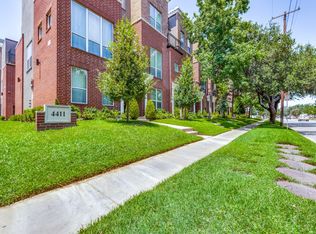
Multiple Offers received. Experience the perfect blend of urban sophistication and peaceful retreat in this exceptional three-level condominium nestled in the coveted Grammercy Place community. Tucked along a shady, tree-lined path in the heart of the complex, this home offers the rare tranquility of a private sanctuary while placing the very best of Dallas just outside your door.
Leave the car behind and embrace one of the city's most walkable lifestyles. Stroll to the vibrant Knox Street and Uptown districts, where favorite restaurants, cafés, the Apple Store, Trader Joe's, boutique shopping, coffee houses and the iconic Katy Trail are all just steps away. With quick access to Downtown Dallas, every convenience is within easy reach. Within 4 minute walk: sushi, Italian, Seafood, Gourmet Pizza, French, Greek, Mediterrean, Mexican, luxury convenience. If you haven't heard the latest on the Knox developments, google it! You will be amazed at the luxury high rise condos, office, Auberge Hotel coming.
Inside, warm wood floors grace the expansive second level, where an oversized living room invites gathering and entertaining. The spacious kitchen flows effortlessly to a separate dining room that offers remarkable flexibility—perfect as a formal dining space, additional living area, or home office. A second-floor balcony extends your living space outdoors, creating the ideal spot for morning coffee or evening relaxation.
The private third-floor primary suite is a true retreat, complete with its own charming balcony where you can unwind. A first-floor guest bedroom provides comfort and privacy for visitors, while the attached two-car garage and utility area add everyday convenience.
With its unbeatable location, peaceful setting, thoughtful floor plan and well-managed sought-after communities, this Grammercy Place residence offers an extraordinary opportunity to enjoy the very best of urban living without sacrificing comfort or serenity.
Sold
Price Unknown
4411 McKinney Ave APT 13, Dallas, TX 75205
2beds
1,854sqft
Condominium
Built in 2001
-- sqft lot
$620,300 Zestimate®
$--/sqft
$3,944 Estimated rent
Home value
$620,300
$589,000 - $651,000
$3,944/mo
Zestimate® history
Owner options
List your home for rent
$3,944/mo
Rent Zestimate®
Find your next renter with Zillow Rental Manager. Plus, with online applications, you can quickly screen prospective tenants – for free.
$3,944/mo
Rent Zestimate®
Refinance and save
$500/mo
Est. payment
Refinancing to a lower rate could help reduce your monthly payments and save thousands over the life of the loan.
$500/mo
Est. payment
Explore your selling options
Work with a Zillow partner agent
Leverage their expertise and Zillow's premium Showcase listings to get your home seen by more buyers.
Get startedList with your own agent
Get your home in front of millions of buyers by listing it on Zillow.
Learn how to do itSell it yourself
Take full control of how buyers see your home on Zillow by listing For Sale by Owner (FSBO).
List your homeWhat's special
Attached two-car garageWarm wood floorsShady tree-lined pathExpansive second level
Zillow last checked:
Listing updated:
Listed by:
Simone Jeanes 0313565 214-616-9559,
Allie Beth Allman & Assoc. 214-521-7355
Bought with:
Hailey DeSerrano, 0785346
Compass RE Texas, LLC.
Source: NTREIS,MLS#: 21312994
Facts & features
Interior
Bedrooms & bathrooms
- Bedrooms: 2
- Bathrooms: 3
- Full bathrooms: 2
- 1/2 bathrooms: 1
Primary bedroom
- Features: Closet Cabinetry, Dual Sinks, En Suite Bathroom, Garden Tub/Roman Tub, Linen Closet, Separate Shower, Walk-In Closet(s)
- Level: Third
- Dimensions: 15 x 14
Bedroom
- Features: Ceiling Fan(s), En Suite Bathroom, Split Bedrooms, Walk-In Closet(s)
- Level: First
- Dimensions: 11 x 10
Dining room
- Level: Second
- Dimensions: 14 x 12
Kitchen
- Features: Breakfast Bar, Built-in Features, Granite Counters, Walk-In Pantry
- Level: Second
- Dimensions: 11 x 10
Living room
- Features: Ceiling Fan(s)
- Level: Second
- Dimensions: 15 x 14
Heating
- Central, Natural Gas
Cooling
- Central Air, Ceiling Fan(s), Electric
Appliances
- Included: Some Gas Appliances, Built-In Gas Range, Dishwasher, Electric Oven, Gas Cooktop, Disposal, Gas Water Heater, Plumbed For Gas, Refrigerator
- Laundry: Washer Hookup, Dryer Hookup, ElectricDryer Hookup, In Hall
Features
- Decorative/Designer Lighting Fixtures, Granite Counters, Open Floorplan, Walk-In Closet(s)
- Flooring: Carpet, Wood
- Windows: Window Coverings
- Has basement: No
- Has fireplace: No
Interior area
- Total interior livable area: 1,854 sqft
Property
Parking
- Total spaces: 2
- Parking features: Additional Parking, Common, Door-Multi, Garage Faces Rear
- Attached garage spaces: 2
Features
- Levels: Three Or More
- Patio & porch: Rooftop, Balcony
- Exterior features: Balcony
- Pool features: None
Details
- Parcel number: 00C26750000400013
Construction
Type & style
- Home type: Condo
- Architectural style: Contemporary/Modern,Traditional
- Property subtype: Condominium
- Attached to another structure: Yes
Materials
- Brick
- Roof: Composition
Condition
- Year built: 2001
Utilities & green energy
- Sewer: Public Sewer
- Water: Public
- Utilities for property: Natural Gas Available, Sewer Available, Separate Meters, Underground Utilities, Water Available
Community & HOA
Community
- Features: Community Mailbox
- Security: Security System, Smoke Detector(s)
- Subdivision: Grammercy Place
HOA
- Has HOA: Yes
- Services included: Association Management, Insurance, Maintenance Grounds
- HOA fee: $500 monthly
- HOA name: Property Hoa Management
- HOA phone: 214-378-1112
Location
- Region: Dallas
Financial & listing details
- Tax assessed value: $584,010
- Annual tax amount: $7,891
- Date on market: 6/27/2026
- Cumulative days on market: 5 days
- Listing terms: Cash,Conventional
Price history
| Date | Event | Price |
|---|---|---|
| 7/15/2026 | Sold | -- |
Source: NTREIS #21312994 Report a problem | ||
| 7/10/2026 | Pending sale | $625,000$337/sqft |
Source: NTREIS #21312994 Report a problem | ||
| 7/3/2026 | Contingent | $625,000$337/sqft |
Source: NTREIS #21312994 Report a problem | ||
| 6/27/2026 | Listed for sale | $625,000+81.2%$337/sqft |
Source: NTREIS #21312994 Report a problem | ||
| 5/11/2017 | Listing removed | $2,500$1/sqft |
Source: The Collective Residential,LLC #13543875 Report a problem | ||
| 5/9/2017 | Sold | -- |
Source: Agent Provided Report a problem | ||
| 4/24/2017 | Price change | $2,500-12.3%$1/sqft |
Source: The Collective Residential,LLC #13543875 Report a problem | ||
| 3/16/2017 | Price change | $2,850-5%$2/sqft |
Source: The Collective Residential,LLC #13543875 Report a problem | ||
| 2/23/2017 | Listed for rent | $3,000$2/sqft |
Source: The Collective Residential,LLC #13543875 Report a problem | ||
| 10/29/2015 | Listing removed | $345,000$186/sqft |
Source: Ebby Halliday Realtors #13238511 Report a problem | ||
| 10/3/2015 | Pending sale | $345,000$186/sqft |
Source: Ebby Halliday Realtors #13238511 Report a problem | ||
| 9/17/2015 | Listed for sale | $345,000$186/sqft |
Source: Ebby Halliday Realtors #13238511 Report a problem | ||
Public tax history
| Year | Property taxes | Tax assessment |
|---|---|---|
| 2025 | $7,891 +5.6% | $584,010 +6.8% |
| 2024 | $7,472 +8.5% | $546,930 +34.1% |
| 2023 | $6,888 -16% | $407,880 |
| 2022 | $8,201 +2.8% | $407,880 +10% |
| 2021 | $7,976 -2.8% | $370,800 |
| 2020 | $8,204 -0.8% | $370,800 |
| 2019 | $8,267 -21.6% | $370,800 |
| 2018 | $10,550 +16.3% | $370,800 +11.1% |
| 2017 | $9,075 0% | $333,720 |
| 2016 | $9,075 +30.6% | $333,720 +20% |
| 2015 | $6,947 | $278,100 |
| 2014 | $6,947 | $278,100 |
| 2013 | -- | -- |
| 2012 | -- | -- |
| 2011 | -- | -- |
| 2010 | -- | -- |
| 2009 | -- | -- |
| 2008 | -- | -- |
| 2007 | -- | -- |
| 2005 | -- | -- |
| 2004 | -- | -- |
| 2003 | -- | -- |
Find assessor info on the county website
Neighborhood: 75205
Nearby homes
- $--2 bd3 ba1.8k sqft4411 McKinney Ave #5, Dallas, TX 75205Sold
- $--2 bd3 ba2k sqft4411 McKinney Ave APT 35, Dallas, TX 75205Sold

- $535,3002 bd2 ba1.8k sqft4411 McKinney Ave APT 11, Dallas, TX 75205Off Market

- $613,3002 bd3 ba1.9k sqft4411 McKinney Ave APT 37, Dallas, TX 75205Off Market
- $579,7002 bd2 ba1.8k sqft4411 McKinney Ave #3, Dallas, TX 75205Off Market
- $591,9002 bd2 ba1.8k sqft4411 McKinney Ave APT 8, Dallas, TX 75205Off Market
- $606,7002 bd2 ba1.8k sqft4411 McKinney Ave APT 10, Dallas, TX 75205Off Market
- $547,4002 bd2 ba1.8k sqft4411 McKinney Ave #14, Dallas, TX 75205Off Market
Nearby schools
GreatSchools rating
- 4/10Ben Milam Elementary SchoolGrades: PK-5Distance: 0.3 mi
- 6/10Alex W Spence Talented/Gifted AcademyGrades: 6-8Distance: 0.9 mi
- 3/10North Dallas High SchoolGrades: 9-12Distance: 0.8 mi
Schools provided by the listing agent
- Elementary: Milam
- Middle: Rusk
- High: North Dallas
- District: Dallas ISD
Source: NTREIS. This data may not be complete. We recommend contacting the local school district to confirm school assignments for this home.
Get a cash offer in 3 minutes
Find out how much your home could sell for in as little as 3 minutes with a no-obligation cash offer.
Estimated market value
$620,300
Get a cash offer in 3 minutes
Find out how much your home could sell for in as little as 3 minutes with a no-obligation cash offer.
Estimated market value
$620,300
- Texas
- Dallas County
- Dallas
- 75205
- 4411 McKinney Ave Apartment 13
Nearby cities
Nearby neighborhoods
Nearby zip codes
Other Dallas Topics
