Skip main navigation
Off market
  • $281,400

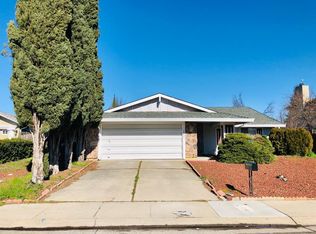
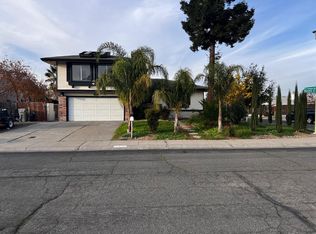
    4411 Montril Way, Sacramento, CA 95823

    1beds
    600sqft
    Single Family Residence
    Built in ----
    -- sqft lot
    $281,400 Zestimate®
    $469/sqft
    $1,837 Estimated rent

    Home value

    $281,400

    $242,000 - $324,000

    $1,837/mo

    Zestimate® history
    Loading
    Loading...

    Owner options

    List your home for rent

    $1,837/mo

    Rent Zestimate®

    Find your next renter with Zillow Rental Manager. Plus, with online applications, you can quickly screen prospective tenants – for free.

    Learn more

    $1,837/mo

    Rent Zestimate®

    Refinance and save

    $1,788/mo

    Est. payment

    Refinancing to a lower rate could help reduce your monthly payments and save thousands over the life of the loan.

    See today's rates

    $1,788/mo

    Est. payment

    Explore your selling options

    Work with a Zillow partner agent

    Leverage their expertise and Zillow's premium Showcase listings to get your home seen by more buyers.

    Get started

    List with your own agent

    Get your home in front of millions of buyers by listing it on Zillow.

    Learn how to do it

    Sell it yourself

    Take full control of how buyers see your home on Zillow by listing For Sale by Owner (FSBO).

    List your home

    What's special

    Storage unit on patioOne bedroomOne bathroomLarge tile shower wallsShower and tub comboSliding door closet

    "APPROXIMATELY 1 YEAR OLD" ONE BEDROOM "ADU" (ACCESSORY DWELLING UNIT) HOME. CONSTRUCTION COMPLETED FIRST WEEK OF MARCH 2025. THE HOME IS LOCATED IN THE BACKYARD BEHIND THE MAIN HOUSE. THE OWNER LIVES ONSITE IN THE MAIN HOUSE. THE HOME INCLUDES: APPROXIMATELY 600 SQUARE FEET OF LIVING SPACE, ONE BEDROOM, ONE BATHROOM, LIVING ROOM, LAUNDRY ROOM/CLOSET AND FULL KITCHEN WITH SOFT CLOSING DRAWERS AND CABINET DOORS. BEDROOM AMENITIES: SLIDING DOOR CLOSET, GLASS SLIDING DOOR THAT LEADS TO OUTDOOR PATIO AND A CEILING FAN. BATHROOM CONVENIENCES: LARGE TILE SHOWER WALLS, SHOWER & TUB COMBO. LIVING ROOM AMENITY: CEILING FAN, DIMABLE LIGHTING LAUNDRY ROOM AMENITIES: STACKABLE WASHER/DRYER COMBO, WALL SHELVES KITCHEN AMENITIES: STOVE, REFRIGERATOR, MICROWAVE, DISHWASHER, KITCHEN ISLAND WITH TWO BAR STOOLS AND SOFT CLOSING DRAWERS AND CABINET DOORS. OUTDOOR AMENITIES: COVERED CONCRETE PATIO OUTSIDE OF BEDROOM SLIDING GLASS DOOR STORAGE UNIT ON PATIO GAZEBO WITH SEATING AND TABLE ACROSS FROM COVERED PATIO CONCRETE WALKWAY ON THREE SIDES OF THE HOME PRIVACY FENCE ON TWO SIDES PLUS OF THE HOME "MONTH TO MONTH LONG TERM RENTAL, "SECURITY DEPOSIT IS DUE AT SIGNING, FIRST MONTHS RENT IS DUE ON THE MOVE IN DATE. ALL UTILITIES, (WATER, SEWAGE, GARBAGE, ELECTRICAL & THE INTERNET (AT&T) ARE INCLUDED IN THE BASE MONTHLY RENT AMOUNT. NO SMOKING IS ALLOWED, NO PETS ARE ALLOWED, NO DRUGS ARE ALLOWED, A RESERVED DRIVEWAY PARKING SPACE FOR ONE VEHICLE WILL BE PROVIDED, STREET PARKING IS AVAILABLE, ONLY TWO VISITORS AT A TIME AT THE PREMISES. RENTERS INSURANCE IS REQUIRED. TENANT MUST OBTAIN AND PROVIDE PROOF THEY HAVE OBTAINED RENTERS INSURANCE PRIOR TO OCCUPANCY. (APPLICANT MUST REVIEW AND AGREE TO THE ACTUAL MONTH-TO-MONTH RENTAL AGREEMENT BEFORE FINAL APPROVAL)

    This property is off market, which means it's not currently listed for sale or rent on Zillow. This may be different from what's available on other websites or public sources.

    Zillow last checked:

    Listing updated:

    Source: Zillow Rentals

    Facts & features

    Interior

    Bedrooms & bathrooms
    • Bedrooms: 1
    • Bathrooms: 1
    • Full bathrooms: 1
    Heating
    • Forced Air
    Cooling
    • Central Air
    Appliances
    • Included: Dishwasher, Dryer, Microwave, Oven, Refrigerator, Washer
    • Laundry: In Unit
    Features
    • Storage
    • Flooring: Hardwood
    Interior area
    • Total interior livable area: 600 sqft

    Property

    Parking
    • Parking features: Off Street
    • Details: Contact manager
    Features
    • Exterior features: Heating system: Forced Air, INTERNET (provided by AT&T

    Construction

    Type & style
    • Home type: SingleFamily
    • Property subtype: Single Family Residence

    Community & HOA

    Community
    • Deposit fee: $1,680
    Location
    • Region: Sacramento

    Financial & listing details

    • Price per square foot: $469/sqft
    • Date on market: 3/15/2026
    • Date available: 03/17/2026
    • Lease term: 1 Month

    Price history

    DateEventPrice
    4/2/2026Listing removed$1,680$3/sqft
    Source: Zillow Rentals Report a problem
    3/24/2026Price change$1,680-5.1%$3/sqft
    Source: Zillow Rentals Report a problem
    3/15/2026Listed for rent$1,770+6.6%$3/sqft
    Source: Zillow Rentals Report a problem
    6/22/2025Listing removed$1,660$3/sqft
    Source: Zillow Rentals Report a problem
    6/20/2025Listed for rent$1,660+3.8%$3/sqft
    Source: Zillow Rentals Report a problem
    6/5/2025Listing removed$1,600$3/sqft
    Source: Zillow Rentals Report a problem
    6/4/2025Listed for rent$1,600$3/sqft
    Source: Zillow Rentals Report a problem

    Public tax history

    Tax history is unavailable.

    Neighborhood: Valley High-North Laguna

    Nearby schools

    GreatSchools rating
    Get a cash offer in 3 minutes
    Find out how much your home could sell for in as little as 3 minutes with a no-obligation cash offer.
    Estimated market value
    $281,400
    Get a cash offer in 3 minutes
    Find out how much your home could sell for in as little as 3 minutes with a no-obligation cash offer.
    Estimated market value
    $281,400