A rare opportunity to own a beautiful property featuring a spacious main residence, private pool, and a detached guest house in one of Phoenix's most desirable and convenient locations, just moments from premier dining, shopping, and everyday amenities. The main home offers 4 bedrooms, 2 full bathrooms, & 2 half bathrooms with a bright, open floor plan designed for both comfortable living and effortless entertaining. The well appointed kitchen showcases hard countertops, stainless steel appliances, white cabinetry with elegant frosted glass accents, and a gas range. It seamlessly connects to the dining area and inviting living room, where a charming fireplace creates a warm and welcoming atmosphere. The expansive primary suite serves as a private retreat, complete with its own fireplace, a spacious en suite bathroom, a walk-in shower, and a separate soaking tub for a spa like experience. Adding incredible flexibility, the detached guest house offers approximately 528 square feet of private living space with a 3/4 bathroom and direct access from the pool area, making it ideal for guests, multigenerational living, a home office, fitness studio, or creative workspace. Step outside to your own private backyard oasis, centered around a sparkling pool and designed for year round Arizona living, entertaining, and relaxation. Offering a rare combination of space, flexibility, and location, this unique property presents an exceptional opportunity in the heart of Phoenix. Furniture and furnishings are available with purchase upon request, providing a seamless turnkey move in.
For sale
Price cut: $20K (9/14)
$739,000
4411 N 18TH Street, Phoenix, AZ 85016
5beds
2,246sqft
Single Family Residence
Built in 1947
7,680 Square Feet Lot
$-- Zestimate®
$329/sqft
$-- HOA
What's special
Private poolSparkling poolCharming fireplaceBright open floor planWell appointed kitchenSpacious en suite bathroomExpansive primary suite
- 59 days
- 1,115
- 90
Zillow last checked:
Listing updated:
Listed by:
Kimberley Doering 602-909-3828,
Redfin Corporation
Source: ARMLS,MLS#: 7063252
Facts & features
Interior
Bedrooms & bathrooms
- Bedrooms: 5
- Bathrooms: 4
- Full bathrooms: 4
Heating
- Electric
Cooling
- Central Air, Ceiling Fan(s)
Appliances
- Included: Washer/Dryer Stacked, Reverse Osmosis, Refrigerator, Built-in Microwave, Dishwasher, Disposal, Gas Range, Gas Oven
Features
- Non-laminate Counter, High Speed Internet, Double Vanity, Other, See Remarks, Eat-in Kitchen, 9+ Flat Ceilings, No Interior Steps, Vaulted Ceiling(s), Pantry, Full Bth Master Bdrm, Separate Shwr & Tub
- Flooring: Laminate, Tile
- Windows: Single Pane, Tinted Windows, Vinyl Frame
- Has basement: No
- Number of fireplaces: 2
- Fireplace features: Fire Pit, Living Room, Master Bedroom
- Furnished: Yes
Interior area
- Total structure area: 2,246
- Total interior livable area: 2,246 sqft
Property
Parking
- Total spaces: 6
- Parking features: Open
- Uncovered spaces: 6
Features
- Stories: 1
- Patio & porch: Covered
- Exterior features: Private Yard, Storage, Built-in Barbecue
- Has private pool: Yes
- Pool features: Outdoor Pool, Play Pool
- Spa features: None
- Fencing: Block
- Has view: Yes
- View description: City
Lot
- Size: 7,680 Square Feet
- Features: Desert Front, Gravel/Stone Front, Gravel/Stone Back, Synthetic Grass Back
Details
- Parcel number: 16330015
Construction
Type & style
- Home type: SingleFamily
- Property subtype: Single Family Residence
Materials
- Stucco, Wood Frame, Painted, Brick
- Roof: Composition
Condition
- Year built: 1947
Utilities & green energy
- Electric: 220 Volts in Kitchen
- Sewer: Public Sewer
Green energy
- Water conservation: Low-Flow Fixtures, Tankless Ht Wtr Heat
Community & HOA
Community
- Features: Biking/Walking Path
- Subdivision: PETERS VIEW TRACT 2
HOA
- Has HOA: No
- Services included: No Fees
Location
- Region: Phoenix
Financial & listing details
- Price per square foot: $329/sqft
- Tax assessed value: $515,300
- Annual tax amount: $3,403
- Date on market: 8/7/2026
- Cumulative days on market: 59 days
- Listing terms: VA Loan,Cash,Conventional,FHA
- Ownership: Fee Simple
- Electric utility on property: Yes
Estimated market value
Not available
Estimated sales range
Not available
Not available
Price history
| Date | Event | Price |
|---|---|---|
| 9/14/2026 | Price change | $739,000-2.6%$329/sqft |
Source:  ARMLS #7063252 Report a problem ARMLS #7063252 Report a problem | ||
| 8/7/2026 | Listed for sale | $759,000+73.7%$338/sqft |
Source: ARMLS #7063252 Report a problem | ||
| 2/1/2020 | Sold | $437,000-5%$195/sqft |
Source: ARMLS #5858342 Report a problem | ||
| 1/8/2020 | Pending sale | $459,900$205/sqft |
Source: Prestige Realty #5858342 Report a problem | ||
| 12/9/2019 | Listed for sale | $459,900$205/sqft |
Source: Prestige Realty #5858342 Report a problem | ||
| 12/5/2019 | Pending sale | $459,900$205/sqft |
Source: Prestige Realty #5858342 Report a problem | ||
| 11/14/2019 | Price change | $459,900-0.2%$205/sqft |
Source: Prestige Realty #5858342 Report a problem | ||
| 11/1/2019 | Price change | $461,000-0.2%$205/sqft |
Source: Prestige Realty #5858342 Report a problem | ||
| 10/18/2019 | Price change | $462,000-0.2%$206/sqft |
Source: Prestige Realty #5858342 Report a problem | ||
| 10/11/2019 | Price change | $463,000-0.2%$206/sqft |
Source: Prestige Realty #5858342 Report a problem | ||
| 9/19/2019 | Price change | $464,000-0.2%$207/sqft |
Source: Prestige Realty #5858342 Report a problem | ||
| 9/6/2019 | Price change | $464,990-1.1%$207/sqft |
Source: Prestige Realty #5858342 Report a problem | ||
| 8/15/2019 | Price change | $469,990-2.1%$209/sqft |
Source: Prestige Realty #5858342 Report a problem | ||
| 8/2/2019 | Price change | $479,990-1.4%$214/sqft |
Source: Prestige Realty #5858342 Report a problem | ||
| 7/22/2019 | Price change | $487,000-0.6%$217/sqft |
Source: Prestige Realty #5858342 Report a problem | ||
| 7/3/2019 | Price change | $489,750-2%$218/sqft |
Source: Prestige Realty #5858342 Report a problem | ||
| 4/18/2019 | Price change | $499,750-4.8%$222/sqft |
Source: Prestige Realty #5858342 Report a problem | ||
| 1/10/2019 | Price change | $524,900-4.5%$234/sqft |
Source: Prestige Realty #5858342 Report a problem | ||
| 12/17/2018 | Listed for sale | $549,900+528.5%$245/sqft |
Source: Prestige Realty #5858342 Report a problem | ||
| 12/24/2009 | Sold | $87,500-27.9%$39/sqft |
Source: ARMLS #4277671 Report a problem | ||
| 8/21/2009 | Sold | $121,305+51.6%$54/sqft |
Source: Public Record Report a problem | ||
| 9/1/1998 | Sold | $80,000$36/sqft |
Source: Public Record Report a problem | ||
Public tax history
| Year | Property taxes | Tax assessment |
|---|---|---|
| 2025 | $3,403 +4.9% | $51,530 -4.1% |
| 2024 | $3,244 +17.3% | $53,750 +126.9% |
| 2023 | $2,765 +3.3% | $23,690 -31.7% |
| 2022 | $2,676 -0.4% | $34,710 +13% |
| 2021 | $2,687 +2.3% | $30,730 +5.9% |
| 2020 | $2,626 +2.7% | $29,030 +10.5% |
| 2019 | $2,557 | $26,260 +7.7% |
| 2018 | $2,557 +5.3% | $24,380 +4.8% |
| 2017 | $2,427 +74.3% | $23,260 +31% |
| 2016 | $1,393 +9% | $17,750 +11.3% |
| 2015 | $1,278 | $15,950 +63.3% |
| 2014 | -- | $9,770 -1.1% |
| 2013 | -- | $9,880 |
| 2012 | -- | $9,880 -19.8% |
| 2011 | -- | $12,320 -17.4% |
| 2010 | -- | $14,920 -25.6% |
| 2009 | -- | $20,050 +1.5% |
| 2008 | -- | $19,750 +17.2% |
| 2007 | -- | $16,850 +36.4% |
| 2006 | -- | $12,350 |
| 2005 | -- | $12,350 +19.9% |
| 2004 | -- | $10,300 |
| 2003 | -- | $10,300 +21.9% |
| 2002 | -- | $8,450 |
Find assessor info on the county website
Monthly payment
Est. payment
Payment breakdown
Explore the cost of this home by adjusting the details. Changes won't be saved.Climate risks
Neighborhood: Camelback East
Nearby schools
Schools provided by the listing agent
- Elementary: Madison Camelview Elementary
- Middle: Madison Park School
- High: North High School
- District: Madison Elementary District
Source: ARMLS. This data may not be complete. We recommend contacting the local school district to confirm school assignments for this home.


Similar homes
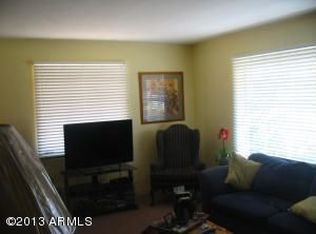
- $739,5003 bd2 ba1.6k sqft5835 N 16TH Place, Phoenix, AZ 85016For Sale
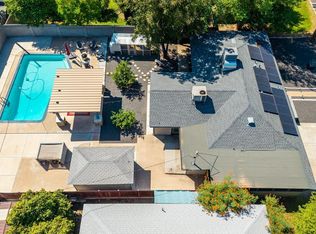 MLS ID #7060015, Lisa A Dixon, HomeSmart. ARMLS
 - $749,9004 bd2 ba2k sqft321 E WHITTON Avenue, Phoenix, AZ 85012For Sale
 MLS ID #7059927, Kimberley Doering, Redfin Corporation. ARMLS
 - $695,0003 bd2 ba1.8k sqft3908 E YALE Street, Phoenix, AZ 85008For Sale
 MLS ID #7081384, Gretchen E Munn, Compass. ARMLS
 - $950,0004 bd3 ba2.4k sqft530 E ROSE Lane, Phoenix, AZ 85012For Sale
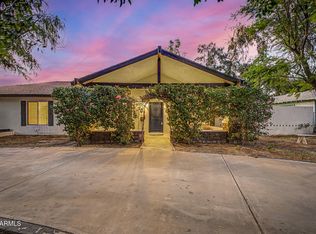 MLS ID #7061905, Rebekah Liperote, Redfin Corporation. ARMLS
