Welcome to your dream home! This cozy, updated 2-bedroom townhome in the sought-after Staley school district is a true gem. From the moment you step inside, you'll be captivated by the bright and airy open concept design, creating a seamless flow between the living room and the kitchen – perfect for both relaxing and entertaining.
The living room exudes warmth with a cozy fireplace, creating an inviting ambiance during chilly evenings. Imagine gathering around with loved ones, creating unforgettable memories in this charming space. And when you want to extend the fun outdoors, the walkout patio provides an ideal spot for hosting barbecues or simply enjoying a quiet morning coffee.
The masterfully designed layout includes two large bedrooms, each boasting its own private bath. It's the epitome of comfort and convenience, providing a personal retreat for every member of your household.
Recent upgrades have been meticulously done, with freshly painted interiors and new carpeting throughout. This ensures that your new home is not only aesthetically pleasing but also move-in ready, saving you time and hassle.
Location couldn't be better! Situated close to shops and restaurants, you'll have easy access to a variety of dining and retail options to explore at your leisure. Whether it's a casual outing or a shopping spree, everything you need is within reach. Additionally, the convenient highway access makes commuting a breeze, saving you valuable time on your daily travels. Homes like this one don't stay on the market for long, so don't miss your chance to make it yours. Schedule a viewing today and experience the warmth, comfort, and convenience of this exceptional townhome. Once you step inside, you'll know you've found the perfect place to call home. Act fast, as this opportunity won't last long. Make your move now! **Owner Agent**
Sold
Price Unknown
4411 NE 83rd Ter, Kansas City, MO 64156
2beds
1,454sqft
Townhouse
Built in 2004
-- sqft lot
$231,600 Zestimate®
$--/sqft
$1,685 Estimated rent
Home value
$231,600
$220,000 - $245,000
$1,685/mo
Zestimate® history
Owner options
List your home for rent
$1,685/mo
Rent Zestimate®
Find your next renter with Zillow Rental Manager. Plus, with online applications, you can quickly screen prospective tenants – for free.
$1,685/mo
Rent Zestimate®
Refinance and save
$130/mo
Est. payment
Refinancing to a lower rate could help reduce your monthly payments and save thousands over the life of the loan.
$130/mo
Est. payment
Explore your selling options
Work with a Zillow partner agent
Leverage their expertise and Zillow's premium Showcase listings to get your home seen by more buyers.
Get startedList with your own agent
Get your home in front of millions of buyers by listing it on Zillow.
Learn how to do itSell it yourself
Take full control of how buyers see your home on Zillow by listing For Sale by Owner (FSBO).
List your homeWhat's special
Zillow last checked:
Listing updated:
Listed by:
HHKC TEAM 816-728-8888,
EXP Realty LLC,
Jana DeLong 816-728-8888,
EXP Realty LLC
Bought with:
Loughlin & Associates Team
Keller Williams KC North
Source: Heartland MLS as distributed by MLS GRID,MLS#: 2445981
Facts & features
Interior
Bedrooms & bathrooms
- Bedrooms: 2
- Bathrooms: 3
- Full bathrooms: 2
- 1/2 bathrooms: 1
Primary bedroom
- Features: Carpet, Ceiling Fan(s)
- Level: Second
- Area: 192 Square Feet
- Dimensions: 16 x 12
Bedroom 2
- Features: Carpet
- Level: Second
- Area: 130 Square Feet
- Dimensions: 13 x 10
Great room
- Features: Carpet, Ceiling Fan(s), Fireplace
- Level: First
- Area: 224 Square Feet
- Dimensions: 16 x 14
Kitchen
- Level: First
- Area: 160 Square Feet
- Dimensions: 16 x 10
Heating
- Forced Air, Heat Pump
Cooling
- Electric
Appliances
- Included: Dishwasher, Disposal, Dryer, Microwave, Refrigerator, Built-In Electric Oven, Washer
- Laundry: Bedroom Level
Features
- Ceiling Fan(s), Walk-In Closet(s)
- Flooring: Carpet, Ceramic Tile
- Basement: Slab
- Number of fireplaces: 1
- Fireplace features: Gas, Great Room
Interior area
- Total structure area: 1,454
- Total interior livable area: 1,454 sqft
- Finished area above ground: 1,454
- Finished area below ground: 0
Property
Parking
- Total spaces: 1
- Parking features: Attached, Garage Faces Front
- Attached garage spaces: 1
Features
- Patio & porch: Patio
Lot
- Features: City Lot, Level
Details
- Parcel number: 141190010002.01
Construction
Type & style
- Home type: Townhouse
- Architectural style: Traditional
- Property subtype: Townhouse
Materials
- Frame, Vinyl Siding
- Roof: Composition
Condition
- Year built: 2004
Utilities & green energy
- Sewer: Public Sewer
- Water: Public
Community & HOA
Community
- Security: Smoke Detector(s)
- Subdivision: Brighton Woods North
HOA
- Has HOA: Yes
- Services included: Maintenance Grounds, Maintenance Free, Management, Insurance, Snow Removal
- HOA fee: $130 monthly
- HOA name: First Services Residential
Location
- Region: Kansas City
Financial & listing details
- Annual tax amount: $2,150
- Date on market: 7/19/2023
- Listing terms: Cash,Conventional,FHA,VA Loan
- Ownership: Private
Price history
| Date | Event | Price |
|---|---|---|
| 8/25/2023 | Sold | -- |
Source:  Heartland MLS as distributed by MLS GRID #2445981 Report a problem Heartland MLS as distributed by MLS GRID #2445981 Report a problem | ||
| 7/28/2023 | Pending sale | $199,900$137/sqft |
Source: Heartland MLS as distributed by MLS GRID #2445981 Report a problem | ||
| 7/20/2023 | Listed for sale | $199,900$137/sqft |
Source: Heartland MLS as distributed by MLS GRID #2445981 Report a problem | ||
Public tax history
Tax history is unavailable.
Neighborhood: Shoal Creek
Nearby homes
- $220,5002 bd2 ba1.6k sqft4411 NE 83rd Ter, Kansas City, MO 64119Off Market

- $215,9002 bd3 ba1.4k sqft4413 NE 83rd Ter, Kansas City, MO 64119Off Market
- $227,8003 bd3 ba1.6k sqft4409 NE 83rd Ter, Kansas City, MO 64119Off Market
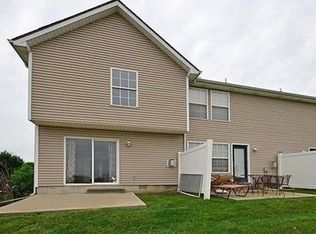
- $--3 bd3 ba1.6k sqft4415 NE 83rd Ter, Kansas City, MO 64119Sold

- $--3 bd3 ba1.6k sqft4425 NE 83rd Ter, Kansas City, MO 64119Sold
- $263,9003 bd3 ba1.6k sqft8347 N Kensington Ave, Kansas City, MO 64119Off Market
- $214,4002 bd2 ba1.4k sqft4429 NE 83rd Ter, Kansas City, MO 64119Off Market
- $1,5952 bd3 ba-- sqft8345 N Kensington Ave, Kansas City, MO 64119For Rent
Nearby schools
GreatSchools rating
- 8/10Northview Elementary SchoolGrades: K-5Distance: 1.3 mi
- 7/10GATEWAY 6TH GRADE CENTERGrades: 6Distance: 1.3 mi
- 9/10Staley High SchoolGrades: 9-12Distance: 3.1 mi
Schools provided by the listing agent
- Elementary: Northview
- Middle: New Mark
- High: Oak Park
Source: Heartland MLS as distributed by MLS GRID. This data may not be complete. We recommend contacting the local school district to confirm school assignments for this home.
Get a cash offer in 3 minutes
Find out how much your home could sell for in as little as 3 minutes with a no-obligation cash offer.
Estimated market value
$231,600
Get a cash offer in 3 minutes
Find out how much your home could sell for in as little as 3 minutes with a no-obligation cash offer.
Estimated market value
$231,600
- Missouri
- Clay County
- Kansas City
- 64156
- Shoal Creek
- 4411 NE 83rd Ter
Nearby cities
Nearby neighborhoods
Nearby zip codes
Other Kansas City Topics
