This warm and welcoming home features a total of 3 bedrooms and 3 bathrooms, with 2+ bedrooms and 2 bathrooms on the main level, and a separate 1-bedroom, 1-bathroom in-law unit on the lower level. Blending classic design with thoughtful updates, the main level offers comfortable living spaces accented by rich wood trim that adds natural elegance. The living and dining area, with its cozy fireplace, provides an ideal space for unwinding. The updated kitchen shines with light countertops, stainless appliances, and contemporary lighting, making it perfect for cooking and entertaining. The living area opens to a bonus room surrounded by windows and a skylight, offering a view of the beautiful oak trees and drought-tolerant garden, completing the home’s private and serene feel. The primary bedroom includes an ensuite bath with glass stall shower and solar tube for natural light, while the hall bath provides the bathtub. A separate in-law unit with 1 bedroom and 1 bath, along with a private entrance, offers flexibility for guests or an expanded in-home office. The spacious one-car garage provides ample storage and50 amp outlet for electric car charging. With close proximity to shopping, parks, and popular schools, this home is a unique blend of convenient comfort surrounded by nature
Sold for $1,205,000
Tax assessed value
$1,205,000
4411 Norton Ave, Oakland, CA 94602
3beds
1,892sqft
Residential, Single Family Residence
Built in 1950
6,525 Square Feet Lot
$1,299,500 Zestimate®
$637/sqft
$5,794 Estimated rent
Home value
$1,299,500
$1.20M - $1.43M
$5,794/mo
Zestimate® history
Owner options
List your home for rent
$5,794/mo
Rent Zestimate®
Find your next renter with Zillow Rental Manager. Plus, with online applications, you can quickly screen prospective tenants – for free.
$5,794/mo
Rent Zestimate®
Refinance and save
$7,899/mo
Est. payment
Refinancing to a lower rate could help reduce your monthly payments and save thousands over the life of the loan.
$7,899/mo
Est. payment
Explore your selling options
Work with a Zillow partner agent
Leverage their expertise and Zillow's premium Showcase listings to get your home seen by more buyers.
Get startedList with your own agent
Get your home in front of millions of buyers by listing it on Zillow.
Learn how to do itSell it yourself
Take full control of how buyers see your home on Zillow by listing For Sale by Owner (FSBO).
List your homeWhat's special
Zillow last checked:
Listing updated:
Listed by:
Melanie Anderson DRE #01904137 510-386-0813,
Eastside West,
Sally Han DRE #01349083 510-610-5009,
Eastside West
Bought with:
Na'im McGee, DRE #02153705
Cush Real Estate
Source: Bay East AOR,MLS#: 41072286
Facts & features
Interior
Bedrooms & bathrooms
- Bedrooms: 3
- Bathrooms: 3
- Full bathrooms: 3
Bathroom
- Features: Shower Over Tub, Tile, Other, Window, Stall Shower, Granite, Stone
Kitchen
- Features: Counter - Stone, Dishwasher, Garbage Disposal, Gas Range/Cooktop, Microwave, Range/Oven Free Standing, Refrigerator, Updated Kitchen
Heating
- Forced Air
Cooling
- None
Appliances
- Included: Dishwasher, Gas Range, Microwave, Free-Standing Range, Refrigerator, Dryer, Washer, Washer/Dryer Stacked
Features
- In-Law Floorplan, Updated Kitchen
- Flooring: Hardwood
- Number of fireplaces: 1
- Fireplace features: Brick, Living Room
Interior area
- Total structure area: 1,892
- Total interior livable area: 1,892 sqft
Property
Parking
- Total spaces: 4
- Parking features: Electric Vehicle Charging Station(s)
- Attached garage spaces: 1
Features
- Levels: Two
- Stories: 2
- Patio & porch: Terrace
- Pool features: None
- Fencing: Fenced
Lot
- Size: 6,525 Square Feet
- Features: Back Yard
Details
- Parcel number: 291063283
- Special conditions: Standard
- Other equipment: DSL/Modem Line
Construction
Type & style
- Home type: SingleFamily
- Architectural style: Traditional
- Property subtype: Residential, Single Family Residence
Materials
- Stucco
- Roof: Composition
Condition
- Existing
- New construction: No
- Year built: 1950
Utilities & green energy
- Electric: No Solar
Community & HOA
Community
- Security: Carbon Monoxide Detector(s), Double Strapped Water Heater
- Subdivision: Redwood Heights
HOA
- Has HOA: No
Location
- Region: Oakland
Financial & listing details
- Price per square foot: $637/sqft
- Tax assessed value: $1,205,000
- Price range: $1.2M - $1.2M
- Date on market: 9/6/2024
- Listing agreement: Excl Right
- Listing terms: Cash,Conventional
Price history
| Date | Event | Price |
|---|---|---|
| 10/7/2024 | Sold | $1,205,000+26.8%$637/sqft |
Source:  Bay East AOR #41072286 Report a problem Bay East AOR #41072286 Report a problem | ||
| 9/20/2024 | Pending sale | $950,000$502/sqft |
Source:  bridgeMLS/CCAR/Bay East AOR #41072286 Report a problem bridgeMLS/CCAR/Bay East AOR #41072286 Report a problem | ||
| 9/6/2024 | Listed for sale | $950,000+115.4%$502/sqft |
Source: bridgeMLS/CCAR/Bay East AOR #41072286 Report a problem | ||
| 11/9/2001 | Sold | $441,000+101.4%$233/sqft |
Source: Public Record Report a problem | ||
| 6/11/1997 | Sold | $219,000$116/sqft |
Source: Public Record Report a problem | ||
Public tax history
| Year | Property taxes | Tax assessment |
|---|---|---|
| 2025 | -- | $1,205,000 +88.7% |
| 2024 | $9,901 -4.8% | $638,673 +2% |
| 2023 | $10,398 +1.9% | $626,153 +2% |
| 2022 | $10,200 +4.5% | $613,875 +2% |
| 2021 | $9,762 +1.1% | $601,841 +1% |
| 2020 | $9,655 +3.8% | $595,671 +2% |
| 2019 | $9,298 +6.2% | $583,993 +2% |
| 2018 | $8,759 | $572,545 +2% |
| 2017 | $8,759 +3.3% | $561,321 +2% |
| 2016 | $8,476 -0.2% | $550,318 +1.5% |
| 2015 | $8,495 | $542,054 +2% |
| 2014 | $8,495 | $531,440 +0.5% |
| 2013 | -- | $529,040 +2% |
| 2012 | -- | $518,668 +2% |
| 2011 | -- | $508,498 +0.8% |
| 2010 | -- | $504,701 -0.2% |
| 2009 | -- | $505,901 +2% |
| 2008 | -- | $495,983 +2% |
| 2007 | -- | $486,258 +2% |
| 2006 | -- | $476,724 +2% |
| 2005 | -- | $467,380 +2% |
| 2004 | -- | $458,217 +1.9% |
| 2003 | -- | $449,820 +2% |
| 2002 | -- | $441,000 +86.3% |
| 2001 | $3,401 | $236,710 |
Find assessor info on the county website
Neighborhood: Redwood Heights
Nearby homes
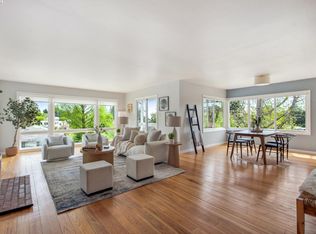
- $1,520,0003 bd2 ba2.1k sqft4419 Norton Ave, Oakland, CA 94602Sold
- $1,286,7003 bd2 ba1.7k sqft4403 Norton Ave, Oakland, CA 94602Off Market
- $865,3002 bd1 ba1.3k sqft3356 Guido St, Oakland, CA 94602Off Market
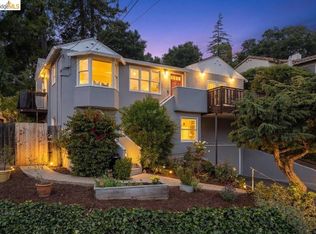
- $1,390,0004 bd2 ba1.6k sqft4425 Norton Ave, Oakland, CA 94602Sold
- $1,225,3003 bd2 ba1.3k sqft3350 Guido St, Oakland, CA 94602Off Market
- $1,017,9002 bd1 ba1.2k sqft3370 Guido St, Oakland, CA 94602Off Market
- $1,669,8003 bd2 ba2.9k sqft3409 Monterey Blvd, Oakland, CA 94602Off Market
- $1,188,8002 bd2 ba1.5k sqft3374 Guido St, Oakland, CA 94602Off Market
Nearby schools
GreatSchools rating
- 9/10Redwood Heights Elementary SchoolGrades: K-5Distance: 0.4 mi
- 3/10Bret Harte Middle SchoolGrades: 6-9Distance: 0.8 mi
- 6/10Skyline High SchoolGrades: 9-12Distance: 1.7 mi
Schools provided by the listing agent
- District: Oakland (510) 879-8111
Source: Bay East AOR. This data may not be complete. We recommend contacting the local school district to confirm school assignments for this home.
Get a cash offer in 3 minutes
Find out how much your home could sell for in as little as 3 minutes with a no-obligation cash offer.
Estimated market value
$1,299,500
Get a cash offer in 3 minutes
Find out how much your home could sell for in as little as 3 minutes with a no-obligation cash offer.
Estimated market value
$1,299,500
- California
- Alameda County
- Oakland
- 94602
- Redwood Heights
- 4411 Norton Ave
Nearby cities
Nearby neighborhoods
Nearby zip codes
Other Oakland Topics
