If you’ve been waiting for the rare opportunity to own a coveted Orofino Place cottage in the sought after, gated, Village at Castle Pines community, you now have the chance to be one of a lucky few! Designed by renowned architect C. Steven Georges, this charming 4 bed | 4 bath residence is located in a 19-home enclave and offers a magical storybook setting where flora and fauna abound. With a stucco and stone exterior and one-of-a-kind cedar shingle, rolled shake roof, the European appeal of these special homes is well-known throughout The Village and beyond. Nestled on a mountain-view lot with a private yard, soaring pine trees, and 30-foot water feature, you’ll feel as if you’ve wandered into a fanciful English fairy garden the minute you step outside. Inside, this multi-level home features exposed wood beams, brick accents, hardwood floors, sand-plaster walls, and vaulted ceilings. The entry level offers an en suite guest room, 2nd bedroom with built-in shelving currently used as a spacious office, additional bedroom, and bathroom. Continuing upstairs, the family room features high ceilings and a gas fireplace, and the newer kitchen includes Miele and Bosch appliances, Sub-Zero refrigerator, display cabinets with recessed lighting, wet bar with beverage fridge, recently installed cabinets with added storage, and roll-out drawers. The dining room sits adjacent to the kitchen and opens to a lovely, covered deck. Upstairs you’ll find an owner’s suite with Juliette balcony overlooking the protected, forested land outside, fireplace, and owner’s bathroom. Counters have been updated with Carrera marble. Multiple covered and open outdoor spaces offer a respite to relax and appreciate the wildlife corridor and abundant gardens. Featured in Architectural Digest among other publications for its noteworthy architecture and design, this singular home must be seen to be fully appreciated. Once you do, you’ll be transported to a bygone era filled with whimsy and wonder!
Sold for $1,200,000
$1,200,000
4411 Orofino Place, Castle Rock, CO 80108
4beds
3,154sqft
Single Family Residence
Built in 1985
2,178 Square Feet Lot
$1,226,500 Zestimate®
$380/sqft
$3,286 Estimated rent
Home value
$1,226,500
$1.15M - $1.31M
$3,286/mo
Zestimate® history
Owner options
List your home for rent
$3,286/mo
Rent Zestimate®
Find your next renter with Zillow Rental Manager. Plus, with online applications, you can quickly screen prospective tenants – for free.
$3,286/mo
Rent Zestimate®
Refinance and save
$7,727/mo
Est. payment
Refinancing to a lower rate could help reduce your monthly payments and save thousands over the life of the loan.
$7,727/mo
Est. payment
Explore your selling options
Work with a Zillow partner agent
Leverage their expertise and Zillow's premium Showcase listings to get your home seen by more buyers.
Get startedList with your own agent
Get your home in front of millions of buyers by listing it on Zillow.
Learn how to do itSell it yourself
Take full control of how buyers see your home on Zillow by listing For Sale by Owner (FSBO).
List your homeWhat's special
Gas fireplaceAdditional bedroomBrick accentsExposed wood beamsJuliette balconyBuilt-in shelvingHardwood floors
Zillow last checked:
Listing updated:
Listed by:
Stacie Chadwick 303-829-4713 schadwick@livsothebysrealty.com,
LIV Sotheby's International Realty
Bought with:
Audrey Will, 00251781
LIV Sotheby's International Realty
Source: REcolorado as distributed by MLS GRID,MLS#: 7834187
Facts & features
Interior
Bedrooms & bathrooms
- Bedrooms: 4
- Bathrooms: 4
- Full bathrooms: 2
- 3/4 bathrooms: 1
- 1/2 bathrooms: 1
- Main level bathrooms: 2
- Main level bedrooms: 1
Primary bedroom
- Description: Juliette Balcony, Gas Fireplace, En Suite Bathroom
- Level: Upper
- Area: 217.5 Square Feet
- Dimensions: 14.5 x 15
Bedroom
- Description: Currently Used As Office With 2 Walls Of Built-Ins
- Level: Main
- Area: 255 Square Feet
- Dimensions: 15 x 17
Bedroom
- Level: Lower
- Area: 180 Square Feet
- Dimensions: 12 x 15
Bedroom
- Description: Guest Suite
- Level: Lower
- Area: 152 Square Feet
- Dimensions: 9.5 x 16
Primary bathroom
- Level: Upper
Bathroom
- Description: Marble Counters
- Level: Main
Bathroom
- Level: Main
Bathroom
- Description: En Suite Bathroom
- Level: Lower
Dining room
- Description: Adjacent To Kitchen And Opens To Covered Deck
- Level: Main
- Area: 143.75 Square Feet
- Dimensions: 11.5 x 12.5
Family room
- Description: Vaulted Ceilings, Gas Fireplace
- Level: Main
- Area: 240 Square Feet
- Dimensions: 15 x 16
Kitchen
- Description: Marble Counters, Miele And Bosch Appliances
- Level: Main
- Area: 168.75 Square Feet
- Dimensions: 12.5 x 13.5
Laundry
- Level: Upper
- Area: 64 Square Feet
- Dimensions: 8 x 8
Heating
- Forced Air, Natural Gas
Cooling
- Central Air
Appliances
- Included: Bar Fridge, Convection Oven, Cooktop, Dishwasher, Disposal, Double Oven, Microwave, Oven, Range, Refrigerator
Features
- Built-in Features, Ceiling Fan(s), Entrance Foyer, High Ceilings, Kitchen Island, Marble Counters, Pantry, Primary Suite, Walk-In Closet(s)
- Flooring: Wood
- Windows: Skylight(s)
- Has basement: No
- Number of fireplaces: 2
- Fireplace features: Living Room, Master Bedroom
Interior area
- Total structure area: 3,154
- Total interior livable area: 3,154 sqft
- Finished area above ground: 2,917
Property
Parking
- Total spaces: 2
- Parking features: Concrete
- Attached garage spaces: 2
Features
- Levels: Multi/Split
- Patio & porch: Covered, Deck, Patio
- Exterior features: Balcony, Garden, Private Yard, Water Feature
- Fencing: None
- Has view: Yes
- View description: Mountain(s)
Lot
- Size: 2,178 Square Feet
- Features: Irrigated, Landscaped, Many Trees, Secluded
Details
- Parcel number: R0336563
- Zoning: PDU
- Special conditions: Standard
Construction
Type & style
- Home type: SingleFamily
- Architectural style: Cottage
- Property subtype: Single Family Residence
Materials
- Frame, Stucco
- Roof: Other
Condition
- Year built: 1985
Utilities & green energy
- Sewer: Public Sewer
- Water: Public
- Utilities for property: Cable Available, Electricity Connected, Internet Access (Wired), Natural Gas Connected, Phone Available
Community & HOA
Community
- Subdivision: Castle Pines Village
HOA
- Has HOA: Yes
- Amenities included: Fitness Center, Garden Area, Gated, Park, Parking, Playground, Pond Seasonal, Pool, Security, Tennis Court(s), Trail(s)
- Services included: Reserve Fund, Insurance, Recycling, Road Maintenance, Snow Removal, Trash
- HOA fee: $300 monthly
- HOA name: Castle Pines Homes Association
- HOA phone: 303-814-1345
- Second HOA fee: $217 monthly
- Second HOA name: Orofino Place at Castle Pines
- Second HOA phone: 303-814-1345
Location
- Region: Castle Rock
Financial & listing details
- Price per square foot: $380/sqft
- Tax assessed value: $1,198,364
- Annual tax amount: $5,870
- Date on market: 8/7/2023
- Listing terms: Cash,Conventional,Other
- Exclusions: Sellers' Personal Property. Dumbwaiter And Franklin Cast Iron Stove Are Not Operable.
- Ownership: Individual
- Electric utility on property: Yes
- Road surface type: Paved
Price history
| Date | Event | Price |
|---|---|---|
| 9/7/2023 | Sold | $1,200,000+46.3%$380/sqft |
Source:  REcolorado as distributed by MLS GRID #7834187 Report a problem REcolorado as distributed by MLS GRID #7834187 Report a problem | ||
| 2/8/2021 | Sold | $820,000+17.1%$260/sqft |
Source: Public Record Report a problem | ||
| 9/14/2017 | Sold | $700,000+1.4%$222/sqft |
Source: Public Record Report a problem | ||
| 8/28/2017 | Pending sale | $690,000$219/sqft |
Source: Kentwood Real Estate #4840656 Report a problem | ||
| 8/21/2017 | Listed for sale | $690,000+7.8%$219/sqft |
Source: Kentwood Real Estate #4840656 Report a problem | ||
| 9/30/2016 | Sold | $640,000$203/sqft |
Source: Public Record Report a problem | ||
| 8/16/2016 | Pending sale | $640,000$203/sqft |
Source: Coldwell Banker Castle Pines #7059284 Report a problem | ||
| 8/12/2016 | Listed for sale | $640,000+93.9%$203/sqft |
Source: Coldwell Banker Castle Pines #7059284 Report a problem | ||
| 4/27/1999 | Sold | $330,000$105/sqft |
Source: Public Record Report a problem | ||
Public tax history
| Year | Property taxes | Tax assessment |
|---|---|---|
| 2025 | $7,526 -0.8% | $74,900 +9.2% |
| 2024 | $7,586 +29.2% | $68,580 -1% |
| 2023 | $5,870 -3.6% | $69,250 +33.5% |
| 2022 | $6,092 | $51,890 -2.8% |
| 2021 | -- | $53,380 +6.3% |
| 2020 | $5,748 +32.6% | $50,200 |
| 2019 | $4,336 0% | $50,200 +34.8% |
| 2018 | $4,336 +5.4% | $37,230 |
| 2017 | $4,115 +27.3% | $37,230 +1.1% |
| 2016 | $3,233 -1.7% | $36,810 |
| 2015 | $3,290 +6.4% | $36,810 +9.1% |
| 2014 | $3,094 | $33,730 |
| 2013 | -- | $33,730 +12.7% |
| 2012 | -- | $29,920 |
| 2011 | -- | $29,920 -19.8% |
| 2010 | -- | $37,320 -7.4% |
| 2009 | $2,395 | $40,310 |
| 2008 | -- | $40,310 +25.7% |
| 2007 | -- | $32,080 |
| 2006 | $3,793 -3.9% | $32,080 -6.1% |
| 2004 | $3,947 -30.6% | $34,170 +1.5% |
| 2003 | $5,691 | $33,680 -6.4% |
| 2002 | -- | $35,970 -17.9% |
| 2001 | $5,045 -1.3% | $43,810 0% |
| 2000 | $5,113 | $43,812 |
Find assessor info on the county website
Neighborhood: 80108
Nearby homes
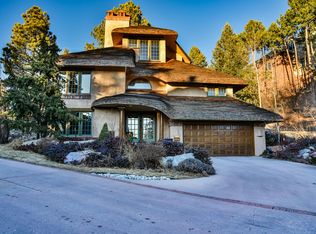
- $1,085,0003 bd4 ba2.5k sqft4410 Orofino Pl, Castle Rock, CO 80108Off Market
- $1,044,7003 bd4 ba2.9k sqft4404 Orofino Pl, Castle Rock, CO 80108Off Market

- $2,026,8005 bd6 ba6.3k sqft349 Silver Cloud Pl, Castle Rock, CO 80108Off Market
- $1,226,8001 bd2 ba2.2k sqft4405 Orofino Pl, Castle Rock, CO 80108Off Market
- $946,7003 bd4 ba2.6k sqft4412 Orofino Pl, Castle Rock, CO 80108Off Market
- $994,0001 bd2 ba1.9k sqft4407 Orofino Pl, Castle Rock, CO 80108Off Market
- $2,133,8006 bd7 ba6.7k sqft348 Silver Cloud Pl, Castle Rock, CO 80108Off Market
- $1,122,8004 bd4 ba2.8k sqft4403 Orofino Pl, Castle Rock, CO 80108Off Market
Nearby schools
GreatSchools rating
- 6/10Buffalo Ridge Elementary SchoolGrades: PK-5Distance: 2.5 mi
- 8/10Rocky Heights Middle SchoolGrades: 6-8Distance: 6.1 mi
- 9/10Rock Canyon High SchoolGrades: 9-12Distance: 6.4 mi
Schools provided by the listing agent
- Elementary: Buffalo Ridge
- Middle: Rocky Heights
- High: Rock Canyon
- District: Douglas RE-1
Source: REcolorado as distributed by MLS GRID. This data may not be complete. We recommend contacting the local school district to confirm school assignments for this home.
Get a cash offer in 3 minutes
Find out how much your home could sell for in as little as 3 minutes with a no-obligation cash offer.
Estimated market value
$1,226,500
Get a cash offer in 3 minutes
Find out how much your home could sell for in as little as 3 minutes with a no-obligation cash offer.
Estimated market value
$1,226,500
- Colorado
- Douglas County
- Castle Rock
- 80108
- 4411 Orofino Place
Nearby cities
Nearby neighborhoods
Nearby zip codes
Other Castle Rock Topics
