Meticulously renovated and expanded historic home in sought-after Sylvan Park. Originally built in 1890, this home beautifully blends timeless character with modern convenience. Situated on a large desirable corner lot, this 5BR/4.5BA residence features soaring 11 foot ceilings and abundant natural light throughout.The home offers exceptional living spaces, including four fireplaces located in the primary suite, living room, dining room, and family room. The thoughtfully designed layout includes two second-level bonus spaces and generously sized secondary bedrooms, providing flexibility for work, play, or relaxation. There’s even separate a climate controlled attic with mini split AC/heat…an awesome gaming room just great storage!
The chef’s kitchen is a standout, complete with a large island, custom cabinetry, exquisite tile backsplash, exposed beams, and a charming breakfast nook. Additional main-level highlights include a formal dining room and multiple inviting living spaces, all showcasing beautiful hardwood floors and an airy, open feel. One of the upper bedrooms is the perfect in-law or nanny apartment as it has its own separate entrance.
Outdoor living is equally impressive with two covered porches and a private, fenced backyard featuring a stone patio—perfect for entertaining. A detached two-car garage adds convenience and functionality.
This one-of-a-kind home is filled with historic charm and a whole house renovation with modern updates, offering a rare opportunity in the heart of West Nashville. With walkability to fabulous restaurants, cafes and the 5 mile Greenway, this is home is a 10+!
Closed
$1,865,000
4411 Park Ave, Nashville, TN 37209
5beds
4,484sqft
Single Family Residence, Residential
Built in 1890
9,147 Square Feet Lot
$1,864,300 Zestimate®
$416/sqft
$6,462 Estimated rent
Home value
$1,864,300
$1.77M - $1.96M
$6,462/mo
Zestimate® history
Owner options
List your home for rent
$6,462/mo
Rent Zestimate®
Find your next renter with Zillow Rental Manager. Plus, with online applications, you can quickly screen prospective tenants – for free.
$6,462/mo
Rent Zestimate®
Refinance and save
$8,739/mo
Est. payment
Refinancing to a lower rate could help reduce your monthly payments and save thousands over the life of the loan.
$8,739/mo
Est. payment
Explore your selling options
Work with a Zillow partner agent
Leverage their expertise and Zillow's premium Showcase listings to get your home seen by more buyers.
Get startedList with your own agent
Get your home in front of millions of buyers by listing it on Zillow.
Learn how to do itSell it yourself
Take full control of how buyers see your home on Zillow by listing For Sale by Owner (FSBO).
List your homeWhat's special
Zillow last checked:
Listing updated:
Listed by:
Melanie Shadow Baker 615-300-8155,
Zeitlin Sotheby's International Realty
Bought with:
Michele Keith, 313743
Benchmark Realty, LLC
Source: RealTracs MLS as distributed by MLS GRID,MLS#: 3171165
Facts & features
Interior
Bedrooms & bathrooms
- Bedrooms: 5
- Bathrooms: 5
- Full bathrooms: 4
- 1/2 bathrooms: 1
- Main level bedrooms: 3
Bedroom 1
- Features: Suite
- Level: Suite
- Area: 225 Square Feet
- Dimensions: 15x15
Bedroom 2
- Area: 195 Square Feet
- Dimensions: 13x15
Bedroom 3
- Features: Walk-In Closet(s)
- Level: Walk-In Closet(s)
- Area: 304 Square Feet
- Dimensions: 16x19
Bedroom 4
- Area: 143 Square Feet
- Dimensions: 11x13
Primary bathroom
- Features: Double Vanity
- Level: Double Vanity
Den
- Area: 220 Square Feet
- Dimensions: 11x20
Dining room
- Features: Formal
- Level: Formal
- Area: 225 Square Feet
- Dimensions: 15x15
Other
- Area: 360 Square Feet
- Dimensions: 20x18
Kitchen
- Area: 252 Square Feet
- Dimensions: 12x21
Living room
- Area: 195 Square Feet
- Dimensions: 13x15
Other
- Features: Bedroom 5
- Level: Bedroom 5
- Area: 143 Square Feet
- Dimensions: 13x11
Other
- Features: Breakfast Room
- Level: Breakfast Room
- Area: 160 Square Feet
- Dimensions: 10x16
Recreation room
- Features: Second Floor
- Level: Second Floor
- Area: 323 Square Feet
- Dimensions: 17x19
Heating
- Central
Cooling
- Ceiling Fan(s), Central Air
Appliances
- Included: Built-In Gas Oven, Built-In Gas Range, Dishwasher, Microwave, Refrigerator
Features
- Bookcases, Built-in Features, Ceiling Fan(s), Extra Closets, High Ceilings, In-Law Floorplan, Walk-In Closet(s), High Speed Internet, Kitchen Island
- Flooring: Wood, Tile
- Basement: Crawl Space
- Number of fireplaces: 4
- Fireplace features: Gas, Wood Burning
Interior area
- Total structure area: 4,484
- Total interior livable area: 4,484 sqft
- Finished area above ground: 4,484
Property
Parking
- Total spaces: 2
- Parking features: Garage Door Opener, Detached
- Garage spaces: 2
Features
- Levels: Two
- Stories: 2
- Patio & porch: Porch, Covered, Patio
Lot
- Size: 9,147 Square Feet
- Dimensions: 61 x 150
Details
- Parcel number: 09116004100
- Special conditions: Standard
Construction
Type & style
- Home type: SingleFamily
- Architectural style: Traditional
- Property subtype: Single Family Residence, Residential
Materials
- Hardboard Siding, Brick
- Roof: Shingle
Condition
- New construction: No
- Year built: 1890
Utilities & green energy
- Sewer: Public Sewer
- Water: Public
- Utilities for property: Water Available, Cable Connected
Community & HOA
Community
- Subdivision: Sylvan Park
HOA
- Has HOA: No
Location
- Region: Nashville
Financial & listing details
- Price per square foot: $416/sqft
- Tax assessed value: $1,587,000
- Annual tax amount: $11,165
- Date on market: 4/9/2026
Price history
| Date | Event | Price |
|---|---|---|
| 5/29/2026 | Sold | $1,865,000$416/sqft |
Source:  RealTracs MLS as distributed by MLS GRID #3171165 Report a problem RealTracs MLS as distributed by MLS GRID #3171165 Report a problem | ||
| 4/12/2026 | Contingent | $1,865,000$416/sqft |
Source: RealTracs MLS as distributed by MLS GRID #3171165 Report a problem | ||
| 4/10/2026 | Listed for sale | $1,865,000+9.7%$416/sqft |
Source: RealTracs MLS as distributed by MLS GRID #3171165 Report a problem | ||
| 7/3/2025 | Sold | $1,700,000+174.6%$379/sqft |
Source: Public Record Report a problem | ||
| 9/12/2024 | Listing removed | $5,000$1/sqft |
Source: RealTracs MLS as distributed by MLS GRID #2699771 Report a problem | ||
| 9/5/2024 | Listed for rent | $5,000$1/sqft |
Source: RealTracs MLS as distributed by MLS GRID #2699771 Report a problem | ||
| 5/24/2018 | Sold | $619,000-8.6%$138/sqft |
Source: RealTracs MLS as distributed by MLS GRID #1888269 Report a problem | ||
| 5/5/2018 | Price change | $677,500-3.2%$151/sqft |
Source: Keller Williams Realty #1888269 Report a problem | ||
| 4/3/2018 | Price change | $699,900-2.1%$156/sqft |
Source: Keller Williams Realty #1888269 Report a problem | ||
| 2/15/2018 | Pending sale | $715,000$159/sqft |
Source: Nashville - Green Hills #1888269 Report a problem | ||
| 2/5/2018 | Price change | $715,000-4.7%$159/sqft |
Source: Nashville - Green Hills #1888269 Report a problem | ||
| 12/16/2017 | Listed for sale | $750,000+123.9%$167/sqft |
Source: Keller Williams Realty #1888269 Report a problem | ||
| 7/12/2006 | Sold | $335,000+50.9%$75/sqft |
Source: Public Record Report a problem | ||
| 6/30/2003 | Sold | $222,000+2.8%$50/sqft |
Source: Public Record Report a problem | ||
| 11/14/2002 | Sold | $216,000$48/sqft |
Source: Public Record Report a problem | ||
Public tax history
| Year | Property taxes | Tax assessment |
|---|---|---|
| 2025 | $11,165 +34.6% | $396,750 +55.6% |
| 2024 | $8,296 | $254,950 |
| 2023 | $8,296 | $254,950 |
| 2022 | $8,296 -1% | $254,950 |
| 2021 | $8,383 -7.1% | $254,950 +19.2% |
| 2020 | $9,027 +53.4% | $213,850 +14.6% |
| 2019 | $5,885 | $186,525 |
| 2018 | $5,885 | $186,525 |
| 2017 | $5,885 | $186,525 +41.5% |
| 2016 | $5,885 -1.1% | $131,775 |
| 2015 | $5,951 | $131,775 |
| 2014 | $5,951 | $131,775 |
| 2013 | -- | $131,775 +47.7% |
| 2012 | -- | $89,225 |
| 2011 | -- | $89,225 |
| 2010 | -- | $89,225 |
| 2009 | -- | $89,225 +35.1% |
| 2008 | -- | $66,050 |
| 2007 | -- | $66,050 |
| 2006 | -- | -- |
| 2005 | -- | -- |
| 2004 | -- | -- |
| 2003 | -- | -- |
| 2002 | -- | -- |
| 2001 | -- | -- |
| 2000 | -- | -- |
Find assessor info on the county website
Neighborhood: Sylvan Park
Nearby homes
- $680,7002 bd2 ba1.3k sqft4409 Park Ave, Nashville, TN 37209Off Market
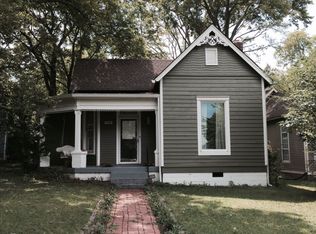
- $890,8003 bd2 ba1.6k sqft4407 Park Ave, Nashville, TN 37209Off Market
- $1,045,6003 bd3 ba2.2k sqft4405 Park Ave, Nashville, TN 37209Off Market

- $863,5003 bd2 ba1.7k sqft4501 Park Ave, Nashville, TN 37209Off Market
- $1,056,2343 bd3 ba2k sqft4412 Elkins Ave, Nashville, TN 37209Sold
- $655,0002 bd2 ba1.3k sqft4410 Elkins Ave, Nashville, TN 37209Sold
- $783,5003 bd2 ba1.8k sqft4408 Elkins Ave, Nashville, TN 37209Off Market
- $682,0005 bd2 ba1.4k sqft4403 Park Ave, Nashville, TN 37209Off Market
Nearby schools
GreatSchools rating
- 8/10Sylvan Park Paideia Design CenterGrades: K-5Distance: 0.5 mi
- 8/10West End Middle SchoolGrades: 6-8Distance: 1.6 mi
- 6/10Hillsboro High SchoolGrades: 9-12Distance: 3.5 mi
Schools provided by the listing agent
- Elementary: Sylvan Park Paideia Design Center
- Middle: West End Middle School
- High: Hillsboro Comp High School
Source: RealTracs MLS as distributed by MLS GRID. This data may not be complete. We recommend contacting the local school district to confirm school assignments for this home.
Get a cash offer in 3 minutes
Find out how much your home could sell for in as little as 3 minutes with a no-obligation cash offer.
Estimated market value
$1,864,300
Get a cash offer in 3 minutes
Find out how much your home could sell for in as little as 3 minutes with a no-obligation cash offer.
Estimated market value
$1,864,300
- Tennessee
- Davidson County
- Nashville
- 37209
- Sylvan Park
- 4411 Park Ave
Nearby cities
Nearby neighborhoods
Nearby zip codes
Other Nashville Topics
