**Newer ROOF (2022). Non-Flood/Non-Evac Zone. Hurricane Impact Windows.** Totally turnkey, remodeled, and well-cared for home in the heart of Carrollwood/Tampa, Florida. Perfect for any buyers looking for comfort and peace of mind. This beautiful home features an open-concept and split-bedroom floorplan with vaulted ceilings in the living room making the space feel grandeur. New waterproof luxury vinyl flooring and 5-inch baseboards have been installed throughout the entire home. The kitchen boasts granite countertops, stainless steel appliances, shaker cabinets, a coffee bar, and access to the oversized single car garage with laundry hook-up. Each bedroom offers great space, and each bathroom has a tub and shower combo. The master bedroom has a walk-in closet and the ensuite master bathroom has a grab handle in the shower and a vanity seating area (if desired). Outside, enjoy your large screened-in patio with spa hookup, private vinyl fenced-in backyard with a fire pit area, and plenty of space for whatever else you’d like to add. The yard has well-established St. Augustine grass and a Rain Bird irrigation system for easy maintenance and upkeep. Enjoy the convenience of a smart Nest thermostat and SimpliSafe smart front door lock. Feel secure and safe with Miami-Dade NOA certified windows which can protect against Category 5 hurricane-force winds and being located in a non-flood and non-evacuation zone. The tree-lined community of Cedarwood Village has a very low annual HOA fee, guest parking, and is tucked away in a perfect Carrollwood location close to shopping, restaurants and major roadways for easy commutes. This is truly a great property, schedule your showing today!
Sold for $319,900
$319,900
4411 PINE MEADOW COURT, TAMPA, FL 33624
2beds
1,152sqft
Townhouse
Built in 1984
3,683 Square Feet Lot
$303,100 Zestimate®
$278/sqft
$1,804 Estimated rent
Home value
$303,100
$285,000 - $324,000
$1,804/mo
Zestimate® history
Owner options
List your home for rent
$1,804/mo
Rent Zestimate®
Find your next renter with Zillow Rental Manager. Plus, with online applications, you can quickly screen prospective tenants – for free.
$1,804/mo
Rent Zestimate®
Refinance and save
$2,211/mo
Est. payment
Refinancing to a lower rate could help reduce your monthly payments and save thousands over the life of the loan.
$2,211/mo
Est. payment
Explore your selling options
Work with a Zillow partner agent
Leverage their expertise and Zillow's premium Showcase listings to get your home seen by more buyers.
Get startedList with your own agent
Get your home in front of millions of buyers by listing it on Zillow.
Learn how to do itSell it yourself
Take full control of how buyers see your home on Zillow by listing For Sale by Owner (FSBO).
List your homeWhat's special
Granite countertopsRain bird irrigation systemVaulted ceilingsNewer roofFire pit areaSplit-bedroom floorplanHurricane impact windows
Zillow last checked:
Listing updated:
Listed by:
Daniel Freeman 727-481-7282,
DALTON WADE INC 888-668-8283,
Jessica Van Curen 727-342-0435,
DALTON WADE INC
Bought with:
Svetlana Chirilova, 3388978
KELLER WILLIAMS TAMPA CENTRAL
Source: Stellar MLS,MLS#: TB8310813 Originating MLS: Suncoast Tampa
Originating MLS: Suncoast Tampa
Facts & features
Interior
Bedrooms & bathrooms
- Bedrooms: 2
- Bathrooms: 2
- Full bathrooms: 2
Primary bedroom
- Features: Walk-In Closet(s)
- Level: First
Bedroom 2
- Features: Built-in Closet
- Level: First
Primary bathroom
- Level: First
Bathroom 2
- Level: First
Balcony porch lanai
- Level: First
Dining room
- Level: First
Kitchen
- Level: First
Living room
- Level: First
Heating
- Electric
Cooling
- Central Air
Appliances
- Included: Cooktop, Dishwasher, Disposal, Ice Maker, Microwave, Range, Refrigerator, Water Filtration System
- Laundry: In Garage
Features
- Ceiling Fan(s), Kitchen/Family Room Combo, Living Room/Dining Room Combo, Open Floorplan, Primary Bedroom Main Floor, Smart Home, Split Bedroom, Stone Counters, Thermostat, Vaulted Ceiling(s), Walk-In Closet(s)
- Flooring: Luxury Vinyl
- Doors: Sliding Doors
- Windows: Blinds, Storm Window(s)
- Has fireplace: No
Interior area
- Total structure area: 1,472
- Total interior livable area: 1,152 sqft
Property
Parking
- Total spaces: 1
- Parking features: Driveway
- Attached garage spaces: 1
- Has uncovered spaces: Yes
Accessibility
- Accessibility features: Accessible Approach with Ramp, Accessible Common Area, Accessible Electrical and Environmental Controls, Accessible Entrance, Accessible for Hearing-Impairment, Accessible Hallway(s), Accessible Kitchen, Accessible Kitchen Appliances, Accessible Central Living Area, Central Living Area, Grip-Accessible Features
Features
- Levels: One
- Stories: 1
- Patio & porch: Covered, Patio, Rear Porch, Screened
- Exterior features: Irrigation System, Private Mailbox, Rain Gutters
- Fencing: Vinyl
Lot
- Size: 3,683 Square Feet
- Features: Corner Lot, Landscaped
Details
- Parcel number: U21281814G00000100097.0
- Zoning: RESI
- Special conditions: None
Construction
Type & style
- Home type: Townhouse
- Property subtype: Townhouse
Materials
- Cement Siding, Wood Frame
- Foundation: Slab
- Roof: Shingle
Condition
- Completed
- New construction: No
- Year built: 1984
Utilities & green energy
- Sewer: Public Sewer
- Water: Public
- Utilities for property: Cable Available, Electricity Available, Public, Sprinkler Meter
Community & HOA
Community
- Features: None
- Security: Smoke Detector(s)
- Pet fee: $0 monthly
- Subdivision: CEDARWOOD VILLAGE UNIT II
HOA
- Has HOA: Yes
- Services included: None
- HOA fee: $20 monthly
- HOA name: Leland Management / Chris Smith
- HOA phone: 407-781-4449
- Second HOA name: NA
Location
- Region: Tampa
Financial & listing details
- Price per square foot: $278/sqft
- Tax assessed value: $223,017
- Annual tax amount: $3,343
- Date on market: 10/11/2024
- Cumulative days on market: 1 day
- Listing terms: Cash,Conventional
- Ownership: Fee Simple
- Total actual rent: 0
- Electric utility on property: Yes
- Road surface type: Asphalt
Price history
| Date | Event | Price |
|---|---|---|
| 11/18/2024 | Sold | $319,900$278/sqft |
Source:  Stellar MLS #TB8310813 Report a problem Stellar MLS #TB8310813 Report a problem | ||
| 10/13/2024 | Pending sale | $319,900$278/sqft |
Source: Stellar MLS #TB8310813 Report a problem | ||
| 10/11/2024 | Listed for sale | $319,900+4.9%$278/sqft |
Source: Stellar MLS #TB8310813 Report a problem | ||
| 4/19/2022 | Sold | $305,000+3.4%$265/sqft |
Source: Public Record Report a problem | ||
| 3/20/2022 | Pending sale | $294,900$256/sqft |
Source: Stellar MLS #T3360651 Report a problem | ||
| 3/16/2022 | Listed for sale | $294,900+22.9%$256/sqft |
Source: Stellar MLS #T3360651 Report a problem | ||
| 2/4/2022 | Sold | $240,000$208/sqft |
Source: Public Record Report a problem | ||
Public tax history
| Year | Property taxes | Tax assessment |
|---|---|---|
| 2025 | $3,915 +12.5% | $223,017 +6.7% |
| 2024 | $3,481 +4.1% | $208,929 +3% |
| 2023 | $3,344 -2.1% | $202,844 +20% |
| 2022 | $3,417 +264.5% | $169,045 +190.4% |
| 2021 | $938 +7.3% | $58,206 +1.4% |
| 2020 | $874 +7% | $57,402 +2.3% |
| 2019 | $816 | $56,111 +1.9% |
| 2018 | $816 +1.3% | $55,065 -45.1% |
| 2017 | $806 +2% | $100,212 +89.6% |
| 2016 | $790 +0.1% | $52,855 +0.7% |
| 2015 | $789 | $52,488 +0.8% |
| 2014 | $789 -0.6% | $52,071 +1.5% |
| 2013 | $793 -0.9% | $51,301 +1.7% |
| 2012 | $801 -5.5% | $50,443 -10.2% |
| 2011 | $847 -6.3% | $56,151 -12.8% |
| 2010 | $905 -27% | $64,422 -26.6% |
| 2009 | $1,240 +43.4% | $87,744 +40.6% |
| 2008 | $865 -10.4% | $62,388 +3% |
| 2007 | $965 -1.3% | $60,571 +2.5% |
| 2006 | $978 +1.5% | $59,094 +3% |
| 2005 | $964 +5.8% | $57,373 +3% |
| 2004 | $911 +119.8% | $55,702 +1.9% |
| 2003 | $414 | $54,663 +3.5% |
| 2002 | -- | $52,819 +1.6% |
| 2001 | -- | $51,987 -19.4% |
| 2000 | $717 | $64,490 |
Find assessor info on the county website
Neighborhood: 33624
Nearby homes
- $265,0002 bd1 ba960 sqft4409 Pine Meadow Ct, Tampa, FL 33624Sold
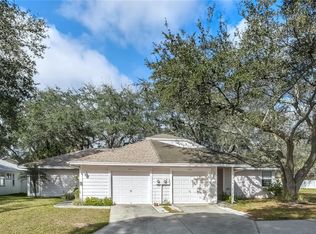
- $294,7003 bd2 ba1.2k sqft4413 Pine Meadow Ct, Tampa, FL 33624Off Market

- $226,0001 bd1 ba892 sqft4407 Pine Meadow Ct, Tampa, FL 33624Off Market
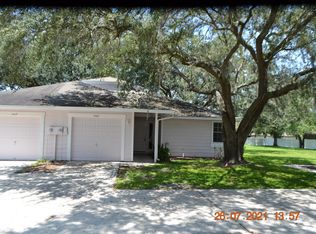
- $229,3002 bd1 ba960 sqft4410 Hollow Branch Ct, Tampa, FL 33624Off Market
- $231,0001 bd1 ba892 sqft4412 Hollow Branch Ct, Tampa, FL 33624Off Market
- $281,8003 bd2 ba1.2k sqft4408 Hollow Branch Ct, Tampa, FL 33624Off Market
- $255,7002 bd2 ba1.1k sqft4406 Hollow Branch Ct, Tampa, FL 33624Off Market
- $159,0003 bd2 ba1.2k sqft4405 Pine Meadow Ct, Tampa, FL 33624Sold
Nearby schools
GreatSchools rating
- 7/10Cannella Elementary SchoolGrades: PK-5Distance: 1.2 mi
- 3/10Pierce Middle SchoolGrades: 6-8Distance: 2.8 mi
- 4/10Leto High SchoolGrades: 9-12Distance: 1.9 mi
Get a cash offer in 3 minutes
Find out how much your home could sell for in as little as 3 minutes with a no-obligation cash offer.
Estimated market value
$303,100
Get a cash offer in 3 minutes
Find out how much your home could sell for in as little as 3 minutes with a no-obligation cash offer.
Estimated market value
$303,100
- Florida
- Hillsborough County
- Tampa
- 33624
- 4411 PINE MEADOW COURT
Nearby cities
Nearby neighborhoods
Nearby zip codes
Other Tampa Topics
