Skip main navigation
Closed
  • $360,000

    4411 Queen Ave N, Minneapolis, MN 55412

    3beds
    2,117sqft
    Single Family
    Built in 1923
    6,098 Square Feet Lot
    $361,800 Zestimate®
    $170/sqft
    $2,456 Estimated rent

    Home value

    $361,800

    $333,000 - $394,000

    $2,456/mo

    Zestimate® history
    Loading
    Loading...

    Owner options

    List your home for rent

    $2,456/mo

    Rent Zestimate®

    Find your next renter with Zillow Rental Manager. Plus, with online applications, you can quickly screen prospective tenants – for free.

    Learn more

    $2,456/mo

    Rent Zestimate®

    Refinance and save

    $2,277/mo

    Est. payment

    Refinancing to a lower rate could help reduce your monthly payments and save thousands over the life of the loan.

    See today's rates

    $2,277/mo

    Est. payment

    Explore your selling options

    Work with a Zillow partner agent

    Leverage their expertise and Zillow's premium Showcase listings to get your home seen by more buyers.

    Get started

    List with your own agent

    Get your home in front of millions of buyers by listing it on Zillow.

    Learn how to do it

    Sell it yourself

    Take full control of how buyers see your home on Zillow by listing For Sale by Owner (FSBO).

    List your home

    What's special

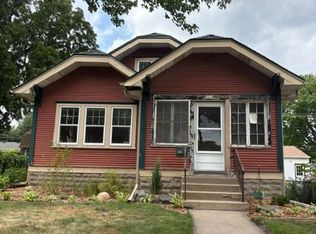
    Multiple Offers* Deadline - 04/20/2025 at 5:00PM!! Welcome home to 4411 Queen Avenue N – a timeless and meticulously maintained Cape Cod-style residence nestled just a half block from the iconic Victory Memorial Drive, in the heart of North Minneapolis’ beloved Victory neighborhood. This thoughtfully well-maintained home offers a rare opportunity to live in one of the city's most picturesque and community-oriented areas. Boasting a distinctive Gambrel roof and classic curb appeal, this charming 2-story seamlessly blends original character with modern comfort. With 3-fully finished levels, this home offers versatility and warmth at every turn. Step into an inviting living room featuring original hardwood floors and a cozy gas fireplace—perfect for relaxing or entertaining. The adjacent formal dining room is filled with natural light from south- and west-facing windows, creating a bright, cheerful space. A main-level office or den offers flexibility for remote work, guest use, or a reading nook and includes a convenient half bath. The kitchen has ceramic tile flooring, modern style appliances, generous cabinet storage, and an oversized Kohler single-basin sink—perfect for both everyday living and entertaining. Upstairs, enjoy a spacious owner’s suite with dual closets, a well-sized second bedroom, and a full bathroom with heated tile floors—adding comfort and luxury. The lower level offers even more space, featuring a cozy family room, a 3rd bedroom, utility/laundry room and a beautifully tiled ¾ bath—also with heated floors, making it ideal for guests or a private suite. Recent updates make this home truly move-in ready: Newer toilets (June 2024), Sewer line scoped and cleaned (May 2024), Furnace blower motor replaced (Dec 2024), Garage remote system serviced (May 2024), New hot water heater (2023), Central A/C (2020), Roof: 7 years old on the home, 11 on the garage, newer thermal-pane windows (some original remain) The oversized 1-stall garage features a rare walk-up attic loft—offering great potential for a studio, creative workspace, or additional storage. Enjoy life in the highly sought-after Victory neighborhood with easy access to scenic trails, parks, Webber Park’s natural swimming pool, community library, and local favorites like North Market, Houston White, and The Get Down Coffee Co. Loring Elementary is a short walk away, and nearby transit options make commuting a breeze. Whether you're searching for your first home or your forever home, 4411 Queen Avenue N offers the perfect blend of charm, space, updates, and location. Schedule your private showing today and experience this Northside gem—where comfort, community, and timeless style come together.

    Zillow last checked:

    Listing updated:

    Listed by:

    Darisha M Hill 612-226-9958,

    RE/MAX Results

    Bought with:

    Leslie Neumann

    Keller Williams Classic Rlty NW

    Source: NorthstarMLS as distributed by MLS GRID,MLS#: 6694434MLS Logo

    Facts & features

    Interior

    Bedrooms & bathrooms
    • Bedrooms: 3
    • Bathrooms: 3
    • Full bathrooms: 1
    • 3/4 bathrooms: 1
    • 1/2 bathrooms: 1
    Bedroom
    • Level: Upper
    • Area: 257.78 Square Feet
    • Dimensions: 21'4 x 12'1
    Bedroom 2
    • Level: Upper
    • Area: 131.81 Square Feet
    • Dimensions: 12'2 x 10'10
    Bedroom 3
    • Level: Lower
    • Area: 88 Square Feet
    • Dimensions: 11'0 x 8'0
    Bathroom
    • Level: Upper
    • Area: 72.11 Square Feet
    • Dimensions: 9'10 x 7'4
    Bathroom
    • Level: Lower
    • Area: 53.75 Square Feet
    • Dimensions: 5'0 x 10'9
    Bathroom
    • Level: Main
    • Area: 21.56 Square Feet
    • Dimensions: 5'9 x 3'9
    Dining room
    • Level: Main
    • Area: 137.72 Square Feet
    • Dimensions: 12'4 x 11'2
    Family room
    • Level: Lower
    • Area: 622.92 Square Feet
    • Dimensions: 28'9 x 21'8
    Foyer
    • Level: Main
    • Area: 75.52 Square Feet
    • Dimensions: 6'3 x 12'1
    Kitchen
    • Level: Main
    • Area: 139.58 Square Feet
    • Dimensions: 12'6 x 11'2
    Living room
    • Level: Main
    • Area: 186.28 Square Feet
    • Dimensions: 15'5 x 12'1
    Office
    • Level: Main
    • Area: 95.13 Square Feet
    • Dimensions: 8'7 x 11'1
    Utility room
    • Level: Lower
    • Area: 175.88 Square Feet
    • Dimensions: 15'9 x 11'2
    Heating
    • Forced Air
    Cooling
    • Central Air
    Appliances
    • Included: Cooktop, Dishwasher, Disposal, Dryer, Microwave, Range, Refrigerator, Washer
    • Laundry: In Basement
    Features
    • Basement: Block,Egress Window(s),Finished,Full
    • Number of fireplaces: 1
    • Fireplace features: Gas, Living Room
    Interior area
    • Total structure area: 2,117
    • Total interior livable area: 2,117 sqft
    • Finished area above ground: 1,428
    • Finished area below ground: 500

    Property

    Parking
    • Total spaces: 1
    • Parking features: Detached Garage, Garage Door Opener, Storage
    • Garage spaces: 1
    • Has uncovered spaces: Yes
    • Details: Garage Dimensions (16 x 22)
    Accessibility
    • Accessibility features: None
    Features
    • Levels: Two
    • Stories: 2
    • Patio & porch: Porch
    • Pool features: None
    • Fencing: Wood
    Lot
    • Size: 6,098 Square Feet
    • Dimensions: 50 x 126
    • Features: Near Public Transit, Tree Coverage - Light, Vineyard
    Details
    • Foundation area: 785
    • Parcel number: 1411821210009
    • Zoning description: Residential-Single Family

    Construction

    Type & style
    • Home type: SingleFamily
    • Property subtype: Single Family
    Materials
    • Roof: Age 8 Years or Less,Asphalt,Pitched
    Condition
    • New construction: No
    • Year built: 1923

    Utilities & green energy

    • Electric: 100 Amp Service, Power Company: Xcel Energy
    • Gas: Natural Gas
    • Sewer: City Sewer/Connected
    • Water: City Water/Connected

    Community & HOA

    Community
    • Subdivision: Memorial Villas
    HOA
    • Has HOA: No
    Location
    • Region: Minneapolis

    Financial & listing details

    • Price per square foot: $170/sqft
    • Tax assessed value: $305,400
    • Annual tax amount: $3,817
    • Date on market: 4/16/2025
    • Cumulative days on market: 4 days
    • Road surface type: Paved

    Price history

    DateEventPrice
    5/22/2025Sold$360,000+5.9%$170/sqft
    Source: NorthstarMLS as distributed by MLS GRID #6694434 Report a problem
    4/25/2025Pending sale$339,900$161/sqft
    Source: NorthstarMLS as distributed by MLS GRID #6694434 Report a problem
    4/21/2025Listing removed$339,900$161/sqft
    Source: NorthstarMLS as distributed by MLS GRID #6694434 Report a problem
    4/17/2025Listed for sale$339,900+3.9%$161/sqft
    Source: NorthstarMLS as distributed by MLS GRID #6694434 Report a problem
    5/6/2024Sold$327,000+5.8%$154/sqft
    Source: NorthstarMLS as distributed by MLS GRID #6500517 Report a problem
    3/16/2024Pending sale$309,000$146/sqft
    Source: NorthstarMLS as distributed by MLS GRID #6500517 Report a problem
    3/12/2024Listing removed--
    Source: NorthstarMLS as distributed by MLS GRID #6500517 Report a problem
    3/8/2024Listed for sale$309,000+12.4%$146/sqft
    Source: NorthstarMLS as distributed by MLS GRID #6500517 Report a problem
    3/29/2019Sold$275,000+5.8%$130/sqft
    Source: NorthstarMLS as distributed by MLS GRID #5147433 Report a problem
    2/27/2019Pending sale$260,000$123/sqft
    Source: Edina Realty, Inc., a Berkshire Hathaway affiliate #5147433 Report a problem
    2/19/2019Listed for sale$260,000+40.5%$123/sqft
    Source: Edina Realty, Inc., a Berkshire Hathaway affiliate #5147433 Report a problem
    4/21/2014Sold$185,000-5.1%$87/sqft
    Source: Public Record Report a problem
    2/20/2004Sold$195,000+145.3%$92/sqft
    Source: Public Record Report a problem
    12/12/1997Sold$79,500$38/sqft
    Source: Public Record Report a problem

    Public tax history

    YearProperty taxesTax assessment
    2025$3,817 +6.9%$305,400 +9.9%
    2024$3,571 -6.1%$278,000 -2.8%
    2023$3,801 +21.2%$286,000 -5%
    2022$3,136 +3.1%$301,000 +24.4%
    2021$3,042 +2.4%$242,000
    2020$2,971 -2.4%$242,000 +9%
    2019$3,042 +2.4%$222,000 +5%
    2018$2,971 +13.3%$211,500 +31%
    2017$2,623 +21.4%$161,500 +5.9%
    2016$2,160 +3.9%$152,500 +10.1%
    2015$2,079 +7.6%$138,500 +4.1%
    2014$1,933 +1.1%$133,000 +2.3%
    2013$1,912 -5%$130,000 -5.8%
    2012$2,013 -7.8%$138,000 -5.8%
    2011$2,185 +2.9%$146,500 -10.1%
    2010$2,124 -12.6%$163,000 -9.9%
    2009$2,430 +17.7%$181,000 +10.8%
    2006$2,064 +11.8%$163,300 +15%
    2005$1,845 +8.2%$142,000 +15%
    2004$1,706 +10.4%$123,500 +12%
    2002$1,545 -54.4%$110,300
    2001$3,389 --
    Find assessor info on the county website

    Neighborhood: Victory

    Nearby schools

    GreatSchools rating
    Get a cash offer in 3 minutes
    Find out how much your home could sell for in as little as 3 minutes with a no-obligation cash offer.
    Estimated market value
    $361,800
    Get a cash offer in 3 minutes
    Find out how much your home could sell for in as little as 3 minutes with a no-obligation cash offer.
    Estimated market value
    $361,800