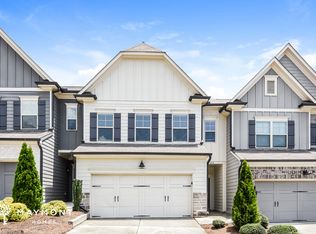
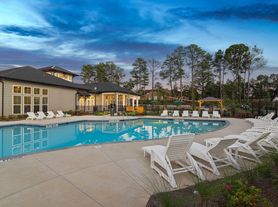
Beautiful 3-bedroom, 2-bath ranch in amazing location featuring a desirable split-bedroom floor plan with the owner's suite on the main level. The spacious great room offers a cozy corner fireplace and opens to the kitchen, complete with an oversized granite island with bar seating, granite countertops, and a large walk-in pantry. Just off the kitchen, you'll find a separate breakfast/dining area, perfect for everyday meals or entertaining. The owner's suite includes a double vanity, a large enclosed shower, and a spacious walk-in closet. Two additional bedrooms share a full hall bath, and the laundry room is conveniently located on the main level next to the owner's suite. NO PETS please. Located just 5 minutes from I-985 exits 16 & 17. Tenants will have access to all the amenities(3 pools, tennis courts, picnic areas, and playground) that Mundy Mill subdivision offers, minimum 1-year lease up to 2 years. Every applicant over the age of 18 is required to submit an application(includes criminal & credit check).
Listings identified with the FMLS IDX logo come from FMLS and are held by brokerage firms other than the owner of this website. The listing brokerage is identified in any listing details. Information is deemed reliable but is not guaranteed. 2026 First Multiple Listing Service, Inc.
House for rent
$2,300/moFees may apply
4411 Rockrose Green Way, Gainesville, GA 30504
3beds
1,801sqft
Price may not include required fees and charges. Learn more|
Singlefamily
Available now
No pets
Common area laundry
2 Parking spaces parking
What's special
Cozy corner fireplaceDesirable split-bedroom floor planLarge walk-in pantrySpacious walk-in closetLarge enclosed showerGranite countertopsOpens to the kitchen
- 10 days |
- -- |
- -- |
Zillow last checked:
Listing updated:
Travel times

Let’s turn your rent into credit progress
Build credit history with every on-time payment and get credit for the payment you’re already making.
Facts & features
Interior
Bedrooms & bathrooms
- Bedrooms: 3
- Bathrooms: 2
- Full bathrooms: 2
Appliances
- Laundry: Common Area, Laundry Room
Features
- Double Vanity, Entrance Foyer, Walk In Closet, Walk-In Closet(s)
Interior area
- Total interior livable area: 1,801 sqft
Video & virtual tour
Property
Parking
- Total spaces: 2
- Details: Contact manager
Features
- Stories: 1
- Pool features: Contact manager
Construction
Type & style
- Home type: SingleFamily
- Property subtype: SingleFamily
Condition
- Year built: 2020
Community & HOA
Location
- Region: Gainesville
Financial & listing details
- Lease term: 12 Months
Nearby apartments for rent
Price history
| Date | Event | Price |
|---|---|---|
| 7/10/2026 | Listed for rent | $2,300$1/sqft |
Source: FMLS GA #7803304 Report a problem | ||
| 10/30/2020 | Sold | $271,722$151/sqft |
Source:  FMLS GA #6677823 Report a problem FMLS GA #6677823 Report a problem | ||
| 9/17/2020 | Pending sale | $271,722$151/sqft |
Source: Chafin Realty, Inc. #6677823 Report a problem | ||
| 8/5/2020 | Price change | $271,722+2.1%$151/sqft |
Source: Chafin Communities Report a problem | ||
| 7/16/2020 | Price change | $266,222+0.7%$148/sqft |
Source: Chafin Communities Report a problem | ||
| 6/1/2020 | Price change | $264,385+0.8%$147/sqft |
Source: Chafin Communities Report a problem | ||
| 2/7/2020 | Listed for sale | $262,385$146/sqft |
Source: Chafin Realty, Inc. #6677823 Report a problem | ||
Neighborhood: 30504
Nearby schools
GreatSchools rating
- 6/10Mundy Mill AcademyGrades: PK-5Distance: 0.3 mi
- 4/10Gainesville Middle School WestGrades: 6-8Distance: 2 mi
- 4/10Gainesville High SchoolGrades: 9-12Distance: 3.7 mi