Skip main navigation
Sold for $266,900
  • $266,900

    4411 Round Stone Ct, Hope Mills, NC 28348

    4beds
    1,653sqft
    Single Family Residence
    Built in 2007
    9,583.2 Square Feet Lot
    $266,400 Zestimate®
    $161/sqft
    $1,953 Estimated rent

    Home value

    $266,400

    $242,000 - $293,000

    $1,953/mo

    Zestimate® history
    Loading
    Loading...

    Owner options

    List your home for rent

    $1,953/mo

    Rent Zestimate®

    Find your next renter with Zillow Rental Manager. Plus, with online applications, you can quickly screen prospective tenants – for free.

    Learn more

    $1,953/mo

    Rent Zestimate®

    Refinance and save

    $1,636/mo

    Est. payment

    Refinancing to a lower rate could help reduce your monthly payments and save thousands over the life of the loan.

    See today's rates

    $1,636/mo

    Est. payment

    Explore your selling options

    Work with a Zillow partner agent

    Leverage their expertise and Zillow's premium Showcase listings to get your home seen by more buyers.

    Get started

    List with your own agent

    Get your home in front of millions of buyers by listing it on Zillow.

    Learn how to do it

    Sell it yourself

    Take full control of how buyers see your home on Zillow by listing For Sale by Owner (FSBO).

    List your home

    What's special

    Stylish tile backsplashLarge walk-in closetSpacious open-concept layout
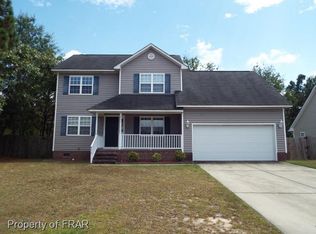
    Move-In Ready & Perfect for First-Time Buyers or Military Families! Welcome home to this well-maintained 4-bedroom beauty located in a quiet, family-friendly neighborhood within the highly sought-after Gray’s Creek School District. From the moment you step inside, you’ll love the modern LVP flooring that adds warmth and durability throughout the foyer, family room, and dining area—perfect for busy lifestyles. The spacious, open-concept layout makes everyday living easy and inviting. The family room flows right into the dining area and kitchen, ideal for family gatherings or entertaining friends. The kitchen features a stylish tile backsplash, pantry, and comes fully equipped with all appliances—including the refrigerator, washer, and dryer—so you can move right in without the extra expense. Upstairs, all bedrooms are thoughtfully designed for comfort and privacy. The primary suite offers a dual vanity, large walk-in closet, and plenty of space to relax after a long day. The bonus room is perfect as a fourth bedroom, home office, or playroom, giving you the flexibility your family needs. Step outside to enjoy your fenced backyard—ideal for kids, pets, or weekend barbecues. The spacious 200+ sq. ft. deck is the perfect spot to unwind and make memories. And for extra peace of mind, a First American Eagle Premier Home Warranty is included!

    Zillow last checked:

    Listing updated:

    Listed by:

    BILL SNUGGS,

    EXP REALTY LLC

    Bought with:

    DOMINIQUE BAKER, 311922

    D L BAKER REALTY

    Source: LPRMLS,MLS#: 753197MLS LogoOriginating MLS: Longleaf Pine Realtors

    Facts & features

    Interior

    Bedrooms & bathrooms
    • Bedrooms: 4
    • Bathrooms: 3
    • Full bathrooms: 2
    • 1/2 bathrooms: 1
    Heating
    • Heat Pump, Zoned
    Cooling
    • Central Air, Electric
    Appliances
    • Included: Dryer, Dishwasher, Disposal, Microwave, Range, Refrigerator, Washer
    • Laundry: Washer Hookup, Dryer Hookup
    Features
    • Ceiling Fan(s), Entrance Foyer, Living/Dining Room, Open Concept, Pantry, Tub Shower, Walk-In Closet(s), Window Treatments
    • Flooring: Carpet, Luxury Vinyl Plank, Vinyl
    • Windows: Blinds, Insulated Windows
    • Basement: Crawl Space
    • Number of fireplaces: 1
    • Fireplace features: Factory Built, Family Room, Gas Log
    Interior area
    • Total interior livable area: 1,653 sqft

    Property

    Parking
    • Total spaces: 2
    • Parking features: Attached, Garage
    • Attached garage spaces: 2
    Features
    • Levels: Two
    • Stories: 2
    • Patio & porch: Covered, Deck, Front Porch, Porch
    • Exterior features: Deck, Fence, Porch, Storage
    • Fencing: Back Yard,Privacy
    Lot
    • Size: 9,583 sqft
    • Features: < 1/4 Acre
    Details
    • Parcel number: 0403866043
    • Zoning description: R10 - Residential District
    • Special conditions: None

    Construction

    Type & style
    • Home type: SingleFamily
    • Architectural style: Two Story
    • Property subtype: Single Family Residence
    Materials
    • Vinyl Siding
    Condition
    • Good Condition
    • New construction: No
    • Year built: 2007
    Details
    • Warranty included: Yes

    Utilities & green energy

    • Sewer: Public Sewer
    • Water: Public

    Community & neighborhood

    Security
    • Security features: Security System, Smoke Detector(s)
    Community
    • Community features: Gutter(s)
    Location
    • Region: Hope Mills
    • Subdivision: Sheffield Farm N

    Other

    Other facts
    • Listing terms: New Loan,USDA Loan
    • Ownership: More than a year

    Price history

    DateEventPrice
    1/29/2026Sold$266,900$161/sqft
    Source: LPRMLS #753197 Report a problem
    12/4/2025Pending sale$266,900$161/sqft
    Source: LPRMLS #753197 Report a problem
    11/13/2025Listed for sale$266,900+72.2%$161/sqft
    Source: LPRMLS #753197 Report a problem
    10/14/2015Sold$155,000+0.2%$94/sqft
    Source: Public Record Report a problem
    7/28/2015Listed for sale$154,700+4.5%$94/sqft
    Source: COLDWELL BANKER ADVANTAGE - FAYETTEVILLE #450537 Report a problem
    2/5/2008Sold$148,000$90/sqft
    Source: Public Record Report a problem

    Public tax history

    YearProperty taxesTax assessment
    2025$1,654 +38.4%$263,000 +73.5%
    2024$1,195 +3.2%$151,600
    2023$1,158 -26.3%$151,600
    2022$1,570 $151,600
    2021$1,570 $151,600 +7.1%
    2020-- $141,485 -6.7%
    2019$1,570 +3.8%$151,600
    2018$1,514 $151,600
    2017$1,514 +8.4%$151,600 +1.5%
    2016$1,396 $149,400
    2015$1,396 $149,400
    2014$1,396 $149,400
    2013$1,396 $149,400
    2012$1,396 $149,400
    2011$1,396 $149,400
    2010-- $149,400
    2009-- $149,400 +95.1%
    2008-- $76,572 +219.1%
    2007-- $24,000

    Find assessor info on the county website

    Neighborhood: 28348

    Nearby schools

    GreatSchools rating
    Schools provided by the listing agent
    • Elementary: Gallberry Farms Elementary
    • Middle: Grays Creek Middle School
    • High: Grays Creek Senior High

    Source: LPRMLS. This data may not be complete. We recommend contacting the local school district to confirm school assignments for this home.

    Get a cash offer in 3 minutes
    Find out how much your home could sell for in as little as 3 minutes with a no-obligation cash offer.
    Estimated market value
    $266,400
    Get a cash offer in 3 minutes
    Find out how much your home could sell for in as little as 3 minutes with a no-obligation cash offer.
    Estimated market value
    $266,400