Skip main navigation
Closed
  • $648,000

    4411 S Berkeley Ave, Chicago, IL 60653

    4beds
    3,000sqft
    Single Family Residence
    Built in 1894
    1,670 Square Feet Lot
    $727,700 Zestimate®
    $216/sqft
    $4,586 Estimated rent

    Home value

    $727,700

    $684,000 - $779,000

    $4,586/mo

    Zestimate® history
    Loading
    Loading...

    Owner options

    List your home for rent

    $4,586/mo

    Rent Zestimate®

    Find your next renter with Zillow Rental Manager. Plus, with online applications, you can quickly screen prospective tenants – for free.

    Learn more

    $4,586/mo

    Rent Zestimate®

    Refinance and save

    $4,536/mo

    Est. payment

    Refinancing to a lower rate could help reduce your monthly payments and save thousands over the life of the loan.

    See today's rates

    $4,536/mo

    Est. payment

    Explore your selling options

    Work with a Zillow partner agent

    Leverage their expertise and Zillow's premium Showcase listings to get your home seen by more buyers.

    Get started

    List with your own agent

    Get your home in front of millions of buyers by listing it on Zillow.

    Learn how to do it

    Sell it yourself

    Take full control of how buyers see your home on Zillow by listing For Sale by Owner (FSBO).

    List your home

    What's special

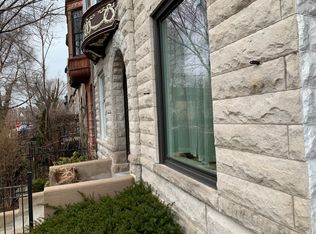
    STUNNING ! MELDING STYLISH MODERN ELEMENTS WITH CHARMING TRADITIONAL STYLE, FINELY APPOINTED EXQUISITE GEM OF A LANDMARK BROWNSTONE ROWHOUSE OF 3 STORIES PLUS FINISHED BASEMENT, comes with 4 bedrooms and 3 baths and 2 half-baths, boasting double spacious master suites, dual zoned HVAC, dual smart thermostats, electric fireplace on accent wall, restored traditional woodwork (beauty is in the details ), and contemporary finishes grace the entire house. The open, airy layout flows into the artistic chef's dream kitchen, equipped with stylish cabinetry, an elegant granite-top center island and smart refrigerator with touch screen, exhaust hood, soft close cabinets/drawers, wine racks, backlighting LED tray ceilings, welcoming wainscots, with a spacious dining room and an outdoor deck awaiting for easy hosting and BBQ fun; underneath the sturdy metal deck with long lasting composite decking boards is the one covered carport with motorized rolling shutter. All 4 bedrooms are generously sized, including the master bedroom featuring a private en-suite bath with separate shower and Jacuzzi; tons of natural light with an abundance of windows with eastern and western exposures; nestled amid historic architecture is this highly sought-after North Kenwood neighborhood, close to parks and grocery, enjoying the convenience of being in close proximity to The University of Chicago Hospital and the University of Chicago, Downtown Hyde Park, walking distance away from the lake, DuSable Lake Shore Drive and minutes drive away from the Loop and others what Chicago has to offer. Broker owned, purchase of this historic landmark property (owning a piece of Chicago's history) is eligible for $7500 grant/credit from a special lending program, which you can apply the grant to buy down interest rate (be sure to ask for the detail) plus $5000 credit from seller if an offer is executed by 05/31/24. COME AND DISCOVER ITS HIDDEN GEMS/SURPRISES BEFORE IT IS GONE .

    Zillow last checked:

    Listing updated:

    Listing courtesy of:

    Daniel Kong 312-945-8818,

    Richland Global Inc

    Bought with:

    Alexandra Castle

    Jameson Sotheby's Intl Realty

    Source: MRED as distributed by MLS GRID,MLS#: 12058592MLS Logo

    Facts & features

    Interior

    Bedrooms & bathrooms
    • Bedrooms: 4
    • Bathrooms: 5
    • Full bathrooms: 3
    • 1/2 bathrooms: 2
    Primary bedroom
    • Features: Flooring (Wood Laminate), Window Treatments (Curtains/Drapes), Bathroom (Full, Double Sink, Whirlpool & Sep Shwr)
    • Level: Third
    • Area: 195 Square Feet
    • Dimensions: 15X13
    Bedroom 2
    • Features: Flooring (Carpet), Window Treatments (Curtains/Drapes)
    • Level: Second
    • Area: 210 Square Feet
    • Dimensions: 15X14
    Bedroom 3
    • Features: Flooring (Wood Laminate), Window Treatments (Curtains/Drapes)
    • Level: Second
    • Area: 108 Square Feet
    • Dimensions: 12X9
    Bedroom 4
    • Features: Flooring (Carpet), Window Treatments (Curtains/Drapes)
    • Level: Second
    • Area: 169 Square Feet
    • Dimensions: 13X13
    Dining room
    • Features: Flooring (Wood Laminate), Window Treatments (Curtains/Drapes)
    • Level: Main
    • Area: 156 Square Feet
    • Dimensions: 13X12
    Family room
    • Features: Flooring (Porcelain Tile), Window Treatments (Blinds)
    • Level: Basement
    • Area: 364 Square Feet
    • Dimensions: 26X14
    Great room
    • Features: Flooring (Porcelain Tile)
    • Level: Basement
    • Area: 276 Square Feet
    • Dimensions: 23X12
    Kitchen
    • Features: Kitchen (Eating Area-Table Space, Island, Custom Cabinetry, Granite Counters), Flooring (Porcelain Tile), Window Treatments (Blinds)
    • Level: Main
    • Area: 195 Square Feet
    • Dimensions: 15X13
    Laundry
    • Features: Flooring (Porcelain Tile)
    • Level: Second
    • Area: 24 Square Feet
    • Dimensions: 3X8
    Living room
    • Features: Flooring (Wood Laminate), Window Treatments (Curtains/Drapes)
    • Level: Main
    • Area: 375 Square Feet
    • Dimensions: 25X15
    Heating
    • Natural Gas, Forced Air, Zoned
    Cooling
    • Central Air
    Appliances
    • Laundry: In Unit
    Features
    • Basement: Finished,Exterior Entry,Rec/Family Area,Full,Walk-Out Access
    • Number of fireplaces: 1
    • Fireplace features: Electric, Living Room
    Interior area
    • Total structure area: 0
    • Total interior livable area: 3,000 sqft

    Property

    Parking
    • Total spaces: 1
    • Parking features: Concrete, On Site, Owned
    Accessibility
    • Accessibility features: No Disability Access
    Features
    • Stories: 3
    Lot
    • Size: 1,670 sqft
    • Dimensions: 16.7 X 100
    Details
    • Parcel number: 20023080060000
    • Special conditions: None

    Construction

    Type & style
    • Home type: SingleFamily
    • Architectural style: Brownstone
    • Property subtype: Single Family Residence
    Materials
    • Brick, Stone
    Condition
    • New construction: No
    • Year built: 1894
    • Major remodel year: 2023

    Utilities & green energy

    • Electric: Circuit Breakers, 200+ Amp Service
    • Sewer: Public Sewer
    • Water: Public

    Community & neighborhood

    Location
    • Region: Chicago

    HOA & financial

    HOA
    • Services included: None

    Other

    Other facts
    • Listing terms: Cash
    • Ownership: Fee Simple

    Price history

    DateEventPrice
    6/14/2024Sold$648,000$216/sqft
    Source: MRED as distributed by MLS GRID #12058592 Report a problem
    5/16/2024Listed for sale$648,000-0.3%$216/sqft
    Source: MRED as distributed by MLS GRID #12058592 Report a problem
    4/1/2024Listing removed--
    Source: MRED as distributed by MLS GRID #11995010 Report a problem
    2/2/2024Listed for sale$650,000-3.7%$217/sqft
    Source: MRED as distributed by MLS GRID #11972533 Report a problem
    2/1/2024Listing removed--
    Source: MRED as distributed by MLS GRID #11952551 Report a problem
    11/4/2023Price change$675,000-0.4%$225/sqft
    Source: MRED as distributed by MLS GRID #11923986 Report a problem
    10/14/2023Price change$678,000-1%$226/sqft
    Source: MRED as distributed by MLS GRID #11892446 Report a problem
    9/22/2023Price change$685,000-0.4%$228/sqft
    Source: MRED as distributed by MLS GRID #11892446 Report a problem
    8/24/2023Price change$688,000-1.6%$229/sqft
    Source: MRED as distributed by MLS GRID #11856070 Report a problem
    8/10/2023Listed for sale$699,000+565.7%$233/sqft
    Source: MRED as distributed by MLS GRID #11856070 Report a problem
    12/23/2015Sold$105,000$35/sqft
    Source: MRED as distributed by MLS GRID #09091106 Report a problem

    Public tax history

    YearProperty taxesTax assessment
    2024-- $29,001 +52.6%
    2023$4,023 +2.9%$18,999
    2022$3,908 +2.3%$18,999
    2021$3,821 -7.4%$18,999 +2.6%
    2020$4,125 +361.4%$18,515 +316.2%
    2019$894 -76.2%$4,449 -76.6%
    2018$3,753 +9.5%$18,999 +19.4%
    2017$3,426 +7.5%$15,915
    2016$3,188 +9.3%$15,915
    2015$2,916 +9.1%$15,915 +10.5%
    2014$2,672 +2%$14,404
    2013$2,620 +92.4%$14,404
    2012$1,361 -58.3%$14,404 -28.5%
    2011$3,266 -0.4%$20,153
    2010$3,279 +4.4%$20,153
    2009$3,143 +16.4%$20,153 -25%
    2008$2,700 +15.2%$26,879
    2007$2,344 +51%$26,879
    2006$1,552 +84%$26,879 +97.9%
    2005$844 +9.3%$13,582
    2004$772 +1.8%$13,582
    2003$759 -4%$13,582 +87.8%
    2002$790 +11.7%$7,234
    2001$708 +155.8%$7,234
    2000$277 +6.8%$7,234 +59%
    1999$259 $4,550

    Find assessor info on the county website

    Neighborhood: North Kenwood

    Nearby schools

    GreatSchools rating
    Schools provided by the listing agent
    • District: 299

    Source: MRED as distributed by MLS GRID. This data may not be complete. We recommend contacting the local school district to confirm school assignments for this home.

    Get a cash offer in 3 minutes
    Find out how much your home could sell for in as little as 3 minutes with a no-obligation cash offer.
    Estimated market value
    $727,700
    Get a cash offer in 3 minutes
    Find out how much your home could sell for in as little as 3 minutes with a no-obligation cash offer.
    Estimated market value
    $727,700