Lake Freeman, Monticello, Indiana — true lake-level living on the west shore, facing east for stunning sunrise views across the water. This 3-bedroom (could easily be 4), 2.5 bath home with a walkout basement sits directly on the water with two boat slips, space for jet ski lifts, and access to 3 shared acres across the street — rare open space enjoyed by this small enclave of neighbors. Less than 90 minutes from Chicago and under an hour from Lafayette, this is the getaway that actually gets used. Awesome outdoor space includes a huge deck, flagstone patio, and masonry fireplace to enjoy cool evenings! Inside there are two bedrooms with en suite, one with sliders to the lake, and the other with a sauna! The 3rd bedroom has a half bath and laundry room. The kitchen is equipped with a double oven range and ample storage/pantry space. The walkout lower level adds more finished space with an epoxy-floor & bar — built for entertaining. Major systems are solid: new well, tankless water heater, water softener, 18kw whole-house generator, AND 3-car garage. White County. $100/yr HOA. Schedule your private showing today.
Active
Price cut: $30K (8/9)
$669,900
4411 S Triangle Trl, Monticello, IN 47960
3beds
2,496sqft
Single Family Residence
Built in 1946
0.35 Acres Lot
$648,900 Zestimate®
$--/sqft
$8/mo HOA
What's special
Masonry fireplaceHuge deckTwo boat slipsWalkout basementFlagstone patio
- 71 days |
- 1,276 |
- 39 |
Zillow last checked:
Listing updated:
Listed by:
Stacy R Grove 765-427-7000,
@properties
Source: IRMLS,MLS#: 202623262
Facts & features
Interior
Bedrooms & bathrooms
- Bedrooms: 3
- Bathrooms: 3
- Full bathrooms: 2
- 1/2 bathrooms: 1
- Main level bedrooms: 3
Bedroom 1
- Level: Main
Bedroom 2
- Level: Main
Dining room
- Level: Main
- Area: 100
- Dimensions: 10 x 10
Family room
- Level: Basement
- Area: 442
- Dimensions: 34 x 13
Kitchen
- Level: Main
- Area: 169
- Dimensions: 13 x 13
Living room
- Level: Main
- Area: 552
- Dimensions: 23 x 24
Heating
- Natural Gas, Forced Air
Cooling
- Central Air
Appliances
- Included: Range/Oven Hook Up Gas, Dishwasher, Refrigerator, Washer, Dryer-Gas, Gas Oven, Gas Range, Tankless Water Heater, Water Softener Owned
- Laundry: Dryer Hook Up Gas/Elec, Washer Hookup
Features
- 1st Bdrm En Suite, Bar, Stone Counters, Eat-in Kitchen, Open Floorplan, Double Vanity, Stand Up Shower, Tub/Shower Combination, Main Level Bedroom Suite, Sauna
- Basement: Partial,Walk-Out Access,Finished
- Number of fireplaces: 1
- Fireplace features: Living Room
Interior area
- Total structure area: 3,022
- Total interior livable area: 2,496 sqft
- Finished area above ground: 2,016
- Finished area below ground: 480
Video & virtual tour
Property
Parking
- Total spaces: 3
- Parking features: Detached, Garage Door Opener
- Garage spaces: 3
Features
- Levels: One
- Stories: 1
- Patio & porch: Deck Covered, Deck, Patio
- Has view: Yes
- On waterfront: Yes
- Waterfront features: Waterfront-Level Bank, Deck on Waterfront, Lake Front, Ski Lake, Lake
- Body of water: Lake Freeman
- Frontage length: Channel/Canal Frontage(0),Water Frontage(56)
Lot
- Size: 0.35 Acres
Details
- Additional structures: Shed
- Parcel number: 916321000009.100020
Construction
Type & style
- Home type: SingleFamily
- Architectural style: Ranch,Walkout Ranch
- Property subtype: Single Family Residence
Materials
- Vinyl Siding
Condition
- New construction: No
- Year built: 1946
Utilities & green energy
- Sewer: City
- Water: Well
Community & HOA
Community
- Subdivision: None
HOA
- Has HOA: Yes
- HOA fee: $100 annually
Location
- Region: Monticello
Financial & listing details
- Tax assessed value: $537,300
- Annual tax amount: $5,987
- Date on market: 6/13/2026
- Listing terms: Cash,Conventional
Estimated market value
$648,900
$616,000 - $681,000
$1,953/mo
Price history
| Date | Event | Price |
|---|---|---|
| 8/9/2026 | Price change | $669,900-4.3% |
Source:  IRMLS #202623262 Report a problem IRMLS #202623262 Report a problem | ||
| 7/13/2026 | Price change | $699,900-6.6% |
Source: IRMLS #202623262 Report a problem | ||
| 6/13/2026 | Listed for sale | $749,000+117.1% |
Source: IRMLS #202623262 Report a problem | ||
| 5/3/2016 | Listing removed | $345,000$138/sqft |
Source: REAL ESTATE NETWORK L.L.C #201604137 Report a problem | ||
| 5/2/2016 | Pending sale | $345,000$138/sqft |
Source: REAL ESTATE NETWORK L.L.C #201604137 Report a problem | ||
| 2/3/2016 | Listed for sale | $345,000-1.4%$138/sqft |
Source: REAL ESTATE NETWORK L.L.C #201604137 Report a problem | ||
| 12/11/2015 | Listing removed | $349,900$140/sqft |
Source: REAL ESTATE NETWORK L.L.C #201504267 Report a problem | ||
| 6/29/2015 | Price change | $349,900-4.1%$140/sqft |
Source: REAL ESTATE NETWORK L.L.C #201504267 Report a problem | ||
| 6/1/2015 | Price change | $365,000-1.1%$146/sqft |
Source: REAL ESTATE NETWORK L.L.C #201504267 Report a problem | ||
| 4/12/2015 | Price change | $369,000-8.9%$148/sqft |
Source: REAL ESTATE NETWORK L.L.C #201504267 Report a problem | ||
| 7/1/2013 | Price change | $405,000-1.2%$162/sqft |
Source: Visual Tour #22236 Report a problem | ||
| 5/4/2013 | Price change | $409,900-2.4%$164/sqft |
Source: Real Estate Network #9958448 Report a problem | ||
| 2/9/2013 | Listed for sale | $419,900$168/sqft |
Source: Real Estate Network #9958448 Report a problem | ||
| 1/2/2013 | Listing removed | $419,900$168/sqft |
Source: Real Estate Network #9957195 Report a problem | ||
| 10/14/2012 | Listed for sale | $419,900+6.3%$168/sqft |
Source: Real Estate Network #9957195 Report a problem | ||
| 8/2/2012 | Listing removed | $395,000$158/sqft |
Source: Real Estate Network #9955329 Report a problem | ||
| 7/24/2012 | Pending sale | $395,000$158/sqft |
Source: Real Estate Network #9955329 Report a problem | ||
Public tax history
| Year | Property taxes | Tax assessment |
|---|---|---|
| 2025 | $6,167 +19.4% | $537,300 +6% |
| 2024 | $5,164 +19.1% | $507,100 +13.1% |
| 2023 | $4,334 +5.7% | $448,200 +20.1% |
| 2022 | $4,099 +3.5% | $373,300 +8.2% |
| 2021 | $3,960 +8% | $345,000 +4.6% |
| 2020 | $3,665 +13.3% | $329,800 +3.7% |
| 2019 | $3,234 +9.7% | $318,000 +11.8% |
| 2018 | $2,948 | $284,500 +2.8% |
| 2017 | $2,948 -2.4% | $276,700 0% |
| 2016 | $3,020 | $276,800 -4% |
| 2014 | $3,020 +0.4% | $288,400 +2.3% |
| 2013 | $3,009 +90.4% | $282,000 +0.3% |
| 2012 | $1,581 +10.5% | $281,200 +8.4% |
| 2011 | $1,431 -39.5% | $259,500 -25.7% |
| 2010 | $2,366 +9.2% | $349,300 |
| 2009 | $2,167 | $349,300 |
Find assessor info on the county website
Monthly payment
Est. payment
Payment breakdown
Explore the cost of this home by adjusting the details. Changes won't be saved.Climate risks
Neighborhood: 47960
Nearby schools
GreatSchools rating
- 4/10Meadowlawn Elementary SchoolGrades: K-5Distance: 3.7 mi
- 5/10Roosevelt Middle SchoolGrades: 6-8Distance: 4 mi
- 7/10Twin Lakes Senior High SchoolGrades: 9-12Distance: 3.9 mi
Schools provided by the listing agent
- Elementary: Twin Lakes
- Middle: Twin Lakes
- High: Twin Lakes
- District: Twin Lakes School Corp.
Source: IRMLS. This data may not be complete. We recommend contacting the local school district to confirm school assignments for this home.
- $621,4002 bd2 ba2k sqft4425 S Triangle Trl, Monticello, IN 47960Off Market
- $611,3004 bd3 ba2k sqft4385 S Triangle Trl, Monticello, IN 47960Off Market
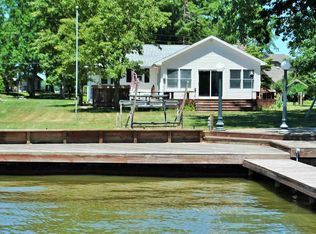
- $766,4003 bd2 ba375 sqft4437 S Triangle Trl, Monticello, IN 47960Off Market
- $520,1005 bd2 ba2.6k sqft4399 S Triangle Trl, Monticello, IN 47960Off Market

- $433,9003 bd1 ba1.4k sqft4451 S Triangle Trl, Monticello, IN 47960Off Market
- $712,5002 bd2 ba1.5k sqft4377 S Triangle Trl, Monticello, IN 47960Off Market
- $522,9003 bd2 ba1.8k sqft5966 E Pierce Rd, Monticello, IN 47960Off Market
- $327,2003 bd1 ba912 sqft4459 S Triangle Trl, Monticello, IN 47960Off Market
A local agent can set up tours, give advice and negotiate with sellers.
Similar homes
- $629,9004 bd4 ba3.1k sqft5239 E Colonial Oaks Dr, Monticello, IN 47960For Sale
 MLS ID #202632311, Mary Pomasl, MPR Realty, LLC. IRMLS
 - $599,9005 bd5 ba2.1k sqft11235 N Lower Lakeshore Dr, Monticello, IN 47960For Sale
 MLS ID #202621710, Anthony Cohen, Summerland Realty Group, LLC. IRMLS
 - $357,9003 bd2 ba2k sqft5480 S Salisbury Ct, Monticello, IN 47960For Sale
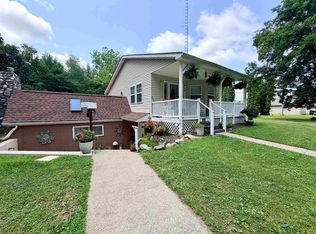 MLS ID #202631181, Jill Coble, REAL ESTATE NETWORK L.L.C. IRMLS
 - $529,9003 bd4 ba2.9k sqft11068 N Lower Lake Shore Dr, Monticello, IN 47960For Sale
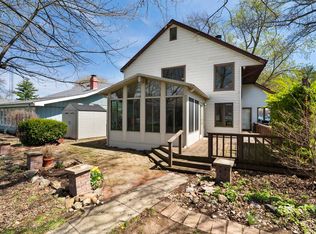 MLS ID #202612226, Garrett Criswell, Raeco Realty. IRMLS
 - $499,9003 bd2 ba1.7k sqft2232 N Norway Trl, Monticello, IN 47960For SaleMLS ID #202631409, Paul Bunch, Keller Williams Lafayette. IRMLS
- $495,0003 bd3 ba3.5k sqft11624 W Briarwood Dr, Monticello, IN 47960For SaleMLS ID #202621723, Tan Hardebeck, REAL ESTATE NETWORK L.L.C. IRMLS
- $550,0005 bd4 ba3.2k sqft305 S Bluff St, Monticello, IN 47960For SaleMLS ID #202612108, James C Tonnsen, Trueblood Real Estate. IRMLS
- $769,9004 bd3 ba2.7k sqft5240 E Wenz Dr, Monticello, IN 47960For SaleMLS ID #202626793, Sean Dekker, REAL ESTATE NETWORK L.L.C. IRMLS
- $369,0004 bd4 ba2.5k sqft11386 W 1200 N, Monticello, IN 47960For SaleMLS ID #202626414, Jace Hicks, Summerland Realty Group, LLC. IRMLS
- $349,9004 bd3 ba2.6k sqft389 N Magnolia Dr, Monticello, IN 47960For SaleMLS ID #202632149, Ryan Clemons, Redlow Group. IRMLS
- $489,9004 bd3 ba1.8k sqft12135 N Upper Lakeshore Dr, Monticello, IN 47960For SaleMLS ID #202620927, Cody Miller, Raeco Realty. IRMLS
- $559,0003 bd2 ba2.4k sqft5162 E Quiet Water Ct, Monticello, IN 47960For SaleMLS ID #202614822, Sean Dekker, REAL ESTATE NETWORK L.L.C. IRMLS
- $399,9003 bd2 ba2.5k sqft10502 N Corley Dr, Monticello, IN 47960For SaleMLS ID #202612165, Sean Dekker, REAL ESTATE NETWORK L.L.C. IRMLS
- $419,9004 bd2 ba1.9k sqft11044 N Landing Rd, Monticello, IN 47960For SaleMLS ID #202547298, Nathan Walts, REAL ESTATE NETWORK L.L.C. IRMLS
- $435,0005 bd3 ba3.3k sqft11760 W Lookout Dr, Monticello, IN 47960For SaleMLS ID #202627872, Bart Hickman, REAL ESTATE NETWORK L.L.C. IRMLS
- $584,9993 bd3 ba3.2k sqft2308 N Sullivan Ct, Monticello, IN 47960For SaleMLS ID #202603191, Gregory Vogel II, Gri, VOGEL REAL ESTATE. IRMLS
- $349,9003 bd3 ba2.9k sqft1193 N Saddlebrook Ct, Monticello, IN 47960For SaleMLS ID #202625784, Bart Hickman, REAL ESTATE NETWORK L.L.C. IRMLS
- $474,9003 bd2 ba2.3k sqft8395 N Kiger Dr, Monticello, IN 47960For Sale
 MLS ID #838498, Nichole Barnett, RE/MAX Executives. NIRA as distributed by MLS GRID
 - $494,9004 bd3 ba2.3k sqft2951 N Lakeshore Dr, Monticello, IN 47960For SaleMLS ID #202617075, Sean Dekker, REAL ESTATE NETWORK L.L.C. IRMLS
- $399,0004 bd2 ba2.1k sqft200 E State Road 16, Monticello, IN 47960For SaleMLS ID #202626076, Jace Hicks, Summerland Realty Group, LLC. IRMLS
