Skip main navigation
Sold
  • $998,900

    4411 SE 169th Ct, Vancouver, WA 98683

    3beds
    3,091sqft
    Residential, Single Family Residence
    Built in 2008
    0.29 Acres Lot
    $1,004,100 Zestimate®
    $323/sqft
    $3,360 Estimated rent

    Home value

    $1,004,100

    $954,000 - $1.05M

    $3,360/mo

    Zestimate® history
    Loading
    Loading...

    Owner options

    List your home for rent

    $3,360/mo

    Rent Zestimate®

    Find your next renter with Zillow Rental Manager. Plus, with online applications, you can quickly screen prospective tenants – for free.

    Learn more

    $3,360/mo

    Rent Zestimate®

    Refinance and save

    $6,684/mo

    Est. payment

    Refinancing to a lower rate could help reduce your monthly payments and save thousands over the life of the loan.

    See today's rates

    $6,684/mo

    Est. payment

    Explore your selling options

    Work with a Zillow partner agent

    Leverage their expertise and Zillow's premium Showcase listings to get your home seen by more buyers.

    Get started

    List with your own agent

    Get your home in front of millions of buyers by listing it on Zillow.

    Learn how to do it

    Sell it yourself

    Take full control of how buyers see your home on Zillow by listing For Sale by Owner (FSBO).

    List your home

    What's special

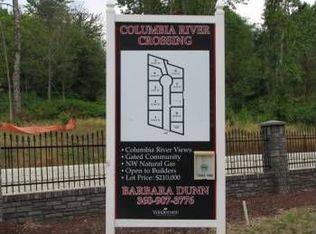
    Private gated communityExceptional craftsmanship throughoutGourmet kitchenPrivacy and picturesque surroundingsSerene greenbelt lotCovered deckSoaring ceilings
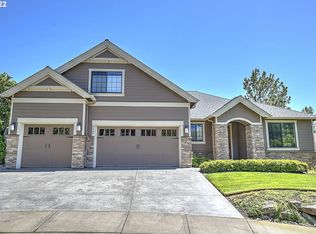
    Wow! Huge price reduction! Stunning Single-Level Executive Home Near the Columbia River! Experience refined living in this remarkable one-level well-crafted home, ideally located just two blocks from the Columbia River in private gated community. Perfectly positioned on a serene greenbelt lot, this home offers both privacy and picturesque surroundings. Step inside to soaring ceilings and exceptional craftsmanship throughout. Rich engineered hardwood floors, elegant granite surfaces, and custom tile appointments create a timeless, upscale aesthetic. The gourmet kitchen and inviting living room are enhanced by striking coffered ceilings, while three gas replaces add warmth and ambiance throughout the home. Designed for both comfort and functionality, the spacious floor plan features three generously sized bedrooms plus a dedicated office - ideal for remote work or a private study. Unwind on your covered deck and take in the unique and ever-changing views from the comfort of your own private setting. Thoughtfully updated in 2025, the home includes a new dishwasher and a state-of-the-art HVAC system featuring a heat pump, gas forced-air furnace, and digital web connected thermostat for modern efficiency and convenience. This is luxury, location, and lifestyle—beautifully combined in one exceptional property. NO OPEN HOUSE SUN 3/29.

    Zillow last checked:

    Listing updated:

    Listed by:

    William Hruby 360-281-9699,

    Premiere Property Group, LLC

    Bought with:

    Joshua Svaren, 23544

    Svaren Realty

    Source: RMLS (OR),MLS#: 463396696MLS Logo

    Facts & features

    Interior

    Bedrooms & bathrooms
    • Bedrooms: 3
    • Bathrooms: 3
    • Full bathrooms: 2
    • Partial bathrooms: 1
    • Main level bathrooms: 3
    Rooms
    • Room types: Den, Laundry, Bedroom 2, Bedroom 3, Dining Room, Family Room, Kitchen, Living Room, Primary Bedroom
    Primary bedroom
    • Features: Bathroom, Bay Window, Builtin Features, Closet Organizer, Fireplace, French Doors, Jetted Tub, Tile Floor, Walkin Closet, Walkin Shower, Wallto Wall Carpet
    • Level: Main
    Bedroom 2
    • Features: Bathroom, Closet Organizer, Bathtub With Shower, Wallto Wall Carpet
    • Level: Main
    Bedroom 3
    • Features: Bathroom, Bathtub With Shower, Wallto Wall Carpet
    • Level: Main
    Dining room
    • Features: Sliding Doors, Engineered Hardwood, High Ceilings
    • Level: Main
    Family room
    • Features: Bookcases, Builtin Features, Fireplace, Sound System, Engineered Hardwood, High Ceilings
    • Level: Main
    Kitchen
    • Features: Coved, Dishwasher, Disposal, Gas Appliances, Gourmet Kitchen, Island, Microwave, Builtin Oven, Granite, High Ceilings
    • Level: Main
    Living room
    • Features: Coved, Fireplace, Engineered Hardwood, High Ceilings
    • Level: Main
    Heating
    • Forced Air, Heat Pump, Fireplace(s)
    Cooling
    • Central Air, Heat Pump
    Appliances
    • Included: Built In Oven, Cooktop, Dishwasher, Disposal, Free-Standing Refrigerator, Microwave, Range Hood, Stainless Steel Appliance(s), Gas Appliances, Gas Water Heater
    Features
    • Granite, High Ceilings, High Speed Internet, Soaking Tub, Sound System, Built-in Features, Closet, Sink, Bathroom, Closet Organizer, Bathtub With Shower, Bookcases, Coved, Gourmet Kitchen, Kitchen Island, Walk-In Closet(s), Walkin Shower
    • Flooring: Engineered Hardwood, Tile, Wall to Wall Carpet
    • Doors: French Doors, Sliding Doors
    • Windows: Double Pane Windows, Vinyl Frames, Bay Window(s)
    • Basement: Crawl Space
    • Number of fireplaces: 3
    • Fireplace features: Gas
    Interior area
    • Total structure area: 3,091
    • Total interior livable area: 3,091 sqft

    Property

    Parking
    • Total spaces: 3
    • Parking features: Driveway, On Street, Garage Door Opener, Attached
    • Attached garage spaces: 3
    • Has uncovered spaces: Yes
    Accessibility
    • Accessibility features: Accessible Hallway, Utility Room On Main, Accessibility
    Features
    • Stories: 1
    • Patio & porch: Covered Deck
    • Has spa: Yes
    • Spa features: Bath
    • Has view: Yes
    • View description: River, Trees/Woods
    • Has water view: Yes
    • Water view: River
    Lot
    • Size: 0.29 Acres
    • Dimensions: 12,471 sq. ft.
    • Features: Gentle Sloping, Greenbelt, Level, Trees, SqFt 10000 to 14999
    Details
    • Parcel number: 126737007

    Construction

    Type & style
    • Home type: SingleFamily
    • Architectural style: NW Contemporary,Ranch
    • Property subtype: Residential, Single Family Residence
    Materials
    • Cement Siding, Stone, Stucco
    • Foundation: Concrete Perimeter, Stem Wall
    • Roof: Composition
    Condition
    • Resale
    • New construction: No
    • Year built: 2008

    Utilities & green energy

    • Gas: Gas
    • Sewer: Public Sewer
    • Water: Public
    • Utilities for property: Cable Connected, Other Internet Service

    Community & HOA

    Community
    • Security: Security Gate
    • Subdivision: Columbia River Crossing
    HOA
    • Has HOA: Yes
    • Amenities included: Gated, Maintenance Grounds, Management
    • HOA fee: $700 annually
    Location
    • Region: Vancouver

    Financial & listing details

    • Price per square foot: $323/sqft
    • Tax assessed value: $933,046
    • Annual tax amount: $9,248
    • Date on market: 2/12/2026
    • Cumulative days on market: 44 days
    • Listing terms: Cash,Conventional,FHA,VA Loan
    • Road surface type: Paved

    Price history

    DateEventPrice
    4/27/2026Sold$998,900$323/sqft
    Source: RMLS (OR) #463396696 Report a problem
    3/29/2026Pending sale$998,900$323/sqft
    Source: RMLS (OR) #463396696 Report a problem
    3/25/2026Price change$998,900-9.2%$323/sqft
    Source: RMLS (OR) #463396696 Report a problem
    3/9/2026Price change$1,100,000-4.3%$356/sqft
    Source: RMLS (OR) #463396696 Report a problem
    2/13/2026Listed for sale$1,150,000+134.7%$372/sqft
    Source: RMLS (OR) #463396696 Report a problem
    10/20/2010Listing removed$489,900$158/sqft
    Source: Visual Tour #10043139 Report a problem
    10/16/2010Price change$489,900-2%$158/sqft
    Source: Visual Tour #10043139 Report a problem
    10/9/2010Price change$499,900-3.9%$162/sqft
    Source: Visual Tour #10043139 Report a problem
    9/4/2010Price change$520,000-3.5%$168/sqft
    Source: Visual Tour #10043139 Report a problem
    6/9/2010Listed for sale$539,000+0.7%$174/sqft
    Source: Visual Tour #10043139 Report a problem
    12/30/2009Sold$535,000-4.4%$173/sqft
    Source: Public Record Report a problem
    9/18/2009Listed for sale$559,900$181/sqft
    Source: Visual Tour #9069657 Report a problem

    Public tax history

    YearProperty taxesTax assessment
    2024$9,248 +0.5%$933,046 -3.1%
    2023$9,200 +11.1%$963,221 +4.8%
    2022$8,279 +3.5%$918,866 +13.2%
    2021$7,999 +6.9%$812,049 +9.5%
    2020$7,481 $741,270 +5.9%
    2019$7,481 +7.1%$699,823 -0.5%
    2018$6,983 -11.4%$703,554 +10.2%
    2017$7,881 +7.2%$638,173 +3.5%
    2016$7,352 +1.7%$616,521 +6.2%
    2015$7,228 +3.9%$580,449 +8.7%
    2014$6,955 $533,857 +11.9%
    2013$6,955 +26.7%$477,189 +12.1%
    2012$5,488 -17.8%$425,666 +6.6%
    2011$6,674 +3.9%$399,251 -20.5%
    2010$6,420 +3.3%$502,458 -9.3%
    2009$6,215 $553,884
    Find assessor info on the county website

    Neighborhood: Old Evergreen Highway

    Nearby schools

    GreatSchools rating
    Schools provided by the listing agent
    • Elementary: Fishers Landing
    • Middle: Shahala
    • High: Mountain View

    Source: RMLS (OR). This data may not be complete. We recommend contacting the local school district to confirm school assignments for this home.

    Get a cash offer in 3 minutes
    Find out how much your home could sell for in as little as 3 minutes with a no-obligation cash offer.
    Estimated market value
    $1,004,100
    Get a cash offer in 3 minutes
    Find out how much your home could sell for in as little as 3 minutes with a no-obligation cash offer.
    Estimated market value
    $1,004,100