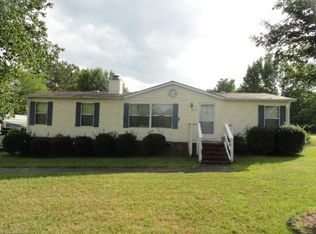
Well-maintained and move-in ready, this sweet home offers practical updates and flexible living space. Freshly painted throughout. The living room includes a cozy wood-burning stove, and the heated, finished sunroom provides additional year-round living area. The property sits on an extra-large lot with a dog run and plenty of space for gardening or entertaining. Includes a wired detached two-car garage and a large carport suitable for multiple vehicles or recreational storage. Key updates include plumbing improvements beneath the home in 2023, roof and gutters replaced in 2021, and windows and doors replaced in 2020. LVP flooring in the living room, kitchen, dining room and sunroom. The HVAC system is approximately 8 years old. A water softener system is present but not currently in use. Newer water heater. An amazing opportunity for buyers looking for space, updates, and functionality in a serene country setting.
Sold for $234,000
$234,000
4411 Saddlebranch Dr, Gibsonville, NC 27249
3beds
1,315sqft
Manufactured Home, Residential
Built in 1989
1.16 Acres Lot
$234,200 Zestimate®
$--/sqft
$1,117 Estimated rent
Home value
$234,200
$218,000 - $251,000
$1,117/mo
Zestimate® history
Owner options
List your home for rent
$1,117/mo
Rent Zestimate®
Find your next renter with Zillow Rental Manager. Plus, with online applications, you can quickly screen prospective tenants – for free.
$1,117/mo
Rent Zestimate®
Refinance and save
$1,580/mo
Est. payment
Refinancing to a lower rate could help reduce your monthly payments and save thousands over the life of the loan.
$1,580/mo
Est. payment
Explore your selling options
Work with a Zillow partner agent
Leverage their expertise and Zillow's premium Showcase listings to get your home seen by more buyers.
Get startedList with your own agent
Get your home in front of millions of buyers by listing it on Zillow.
Learn how to do itSell it yourself
Take full control of how buyers see your home on Zillow by listing For Sale by Owner (FSBO).
List your homeWhat's special
Zillow last checked:
Listing updated:
Listed by:
Amy Clark 336-355-8012,
Howard Hanna Allen Tate - Greensboro
Bought with:
Deena Anibal, 274845
NorthGroup Real Estate
Source: Triad MLS,MLS#: 1214407
Facts & features
Interior
Bedrooms & bathrooms
- Bedrooms: 3
- Bathrooms: 2
- Full bathrooms: 2
- Main level bathrooms: 2
Primary bedroom
- Level: Main
- Dimensions: 12.75 x 11.42
Bedroom 2
- Level: Main
- Dimensions: 11.42 x 9.08
Bedroom 3
- Level: Main
- Dimensions: 12.33 x 8.75
Breakfast
- Level: Main
- Dimensions: 5.67 x 4.67
Dining room
- Level: Main
- Dimensions: 9.58 x 6.5
Kitchen
- Level: Main
- Dimensions: 12.75 x 11.17
Living room
- Level: Main
- Dimensions: 16.67 x 11.42
Sunroom
- Level: Main
- Dimensions: 14.75 x 7.5
Heating
- Heat Pump, Electric
Cooling
- Central Air
Appliances
- Included: Free-Standing Range, Electric Water Heater
- Laundry: Main Level
Features
- Ceiling Fan(s), Dead Bolt(s), Soaking Tub, Vaulted Ceiling(s)
- Flooring: Carpet, Vinyl
- Doors: Arched Doorways
- Windows: Insulated Windows
- Basement: Crawl Space
- Has fireplace: No
Interior area
- Total structure area: 1,315
- Total interior livable area: 1,315 sqft
- Finished area above ground: 1,315
Property
Parking
- Total spaces: 2
- Parking features: Carport, Driveway, Garage, Detached Carport, Detached
- Garage spaces: 2
- Has carport: Yes
- Has uncovered spaces: Yes
Features
- Levels: One
- Stories: 1
- Patio & porch: Porch
- Exterior features: Dog Run, Garden
- Pool features: None
- Fencing: Fenced
Lot
- Size: 1.16 Acres
- Features: Cleared, Not in Flood Zone
Details
- Parcel number: 111452
- Zoning: RS30
- Special conditions: Owner Sale
Construction
Type & style
- Home type: MobileManufactured
- Property subtype: Manufactured Home, Residential
Materials
- Vinyl Siding
Condition
- Year built: 1989
Utilities & green energy
- Sewer: Public Sewer
- Water: Public
Community & HOA
Community
- Security: Security Lights
- Subdivision: Quarter Stone Farm
HOA
- Has HOA: Yes
- HOA fee: $69 semi-annually
Location
- Region: Gibsonville
Financial & listing details
- Tax assessed value: $161,400
- Annual tax amount: $911
- Date on market: 4/1/2026
- Cumulative days on market: 14 days
- Listing agreement: Exclusive Right To Sell
- Listing terms: Cash,Conventional,FHA,USDA Loan,VA Loan
- Body type: Double Wide
Price history
| Date | Event | Price |
|---|---|---|
| 5/21/2026 | Sold | $234,000+1.7% |
Source:  Triad MLS #1214407 Report a problem Triad MLS #1214407 Report a problem | ||
| 4/15/2026 | Pending sale | $230,000 |
Source: Triad MLS #1214407 Report a problem | ||
| 4/2/2026 | Listed for sale | $230,000+206.7% |
Source: Triad MLS #1214407 Report a problem | ||
| 7/10/1998 | Sold | $75,000 |
Source: Triad MLS #G76319 Report a problem | ||
Public tax history
| Year | Property taxes | Tax assessment |
|---|---|---|
| 2025 | $912 | $101,800 |
| 2024 | $912 +1.9% | $101,800 |
| 2023 | $894 | $101,800 |
| 2022 | $894 +34.3% | $101,800 +34.3% |
| 2021 | $666 +1.3% | $75,800 |
| 2018 | $658 +4.9% | $75,800 |
| 2017 | $627 | $75,800 +7.4% |
| 2016 | $627 | $70,600 |
| 2015 | $627 +2% | $70,600 |
| 2014 | $614 | $70,600 |
| 2013 | -- | $70,600 |
| 2012 | -- | $70,600 -16.2% |
| 2011 | -- | $84,200 |
| 2010 | -- | $84,200 |
| 2009 | -- | $84,200 |
| 2008 | -- | $84,200 |
| 2007 | -- | $84,200 |
| 2006 | -- | $84,200 |
| 2005 | -- | $84,200 |
| 2004 | -- | $84,200 +25.1% |
| 2002 | -- | $67,300 |
| 2001 | -- | $67,300 |
Find assessor info on the county website
Neighborhood: 27249
Nearby homes
- $171,6003 bd2 ba1.1k sqft4409 Saddlebranch Dr, Gibsonville, NC 27249Off Market
- $178,0003 bd2 ba1.1k sqft4413 Saddlebranch Dr, Gibsonville, NC 27249Off Market
- $178,5003 bd2 ba1.2k sqft4407 Saddlebranch Dr, Gibsonville, NC 27249Off Market
- $161,6003 bd2 ba1.1k sqft4415 Saddlebranch Dr, Gibsonville, NC 27249Off Market
- $166,7003 bd2 ba1.1k sqft4408 Saddlebranch Dr, Gibsonville, NC 27249Off Market
- $130,6003 bd1 ba1.1k sqft4406 Saddlebranch Dr, Gibsonville, NC 27249Off Market
- $247,8004 bd2 ba2k sqft5508 Hitching Post Dr, Gibsonville, NC 27249Off Market
- $197,0003 bd2 ba1.5k sqft5504 Hitching Post Dr, Gibsonville, NC 27249Off Market
Nearby schools
GreatSchools rating
- 4/10Madison Elementary SchoolGrades: K-5Distance: 2.2 mi
- 5/10Northeast Guilford Middle SchoolGrades: 6-8Distance: 1.8 mi
- 3/10Northeast Guilford High SchoolGrades: 9-12Distance: 1.6 mi
Get a cash offer in 3 minutes
Find out how much your home could sell for in as little as 3 minutes with a no-obligation cash offer.
Estimated market value
$234,200
Get a cash offer in 3 minutes
Find out how much your home could sell for in as little as 3 minutes with a no-obligation cash offer.
Estimated market value
$234,200
- North Carolina
- Guilford County
- Gibsonville
- 27249
- 4411 Saddlebranch Dr
Nearby cities
Nearby zip codes
Other Gibsonville Topics
