Skip main navigation
For sale
  • Price cut: $30K (8/31)
    $700,000

    4411 S Santa Clara, Marion, TX 78124

    6beds
    6,925sqft
    : 
    $4,942/mo
    Get pre-qualified
    Single Family Residence
    Built in 2002
    1.5 Acres Lot
    $-- Zestimate®
    $101/sqft
    $-- HOA

    What's special

    New appliancesHigh ceilingsVersatile floor planInviting layoutGenerous room sizesMedia roomHuge third-floor game room
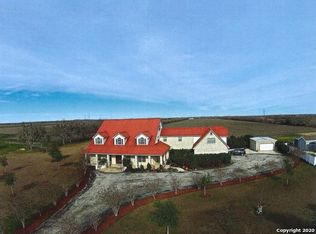
    AGGRESSIVLEY PRICED, MUST SELL, BELOW APPRAISAL & MARKET VALUE! Spacious, private, and full of potential, this unique Marion property is a gem offering nearly 7,000 square feet of living space on approximately 1.5 acres, creating a rare opportunity for those seeking room to spread out. Surrounded by a peaceful Hill Country feel with privacy, the property offers abundant indoor and outdoor space and endless possibilities. The main home features high ceilings, generous room sizes, and an inviting layout, along with a newly renovated kitchen(2023) featuring new appliances, countertops, and flooring. A standout feature is the attached private living area, offering incredible flexibility for extended members, guests, multigenerational living, or a potential income-producing arrangement. This additional space includes its own kitchen, living area, renovated full bath, and two bedrooms, all conveniently attached to the main home. Additional bonus space includes a media room and a huge third-floor game room with endless possibilities. Create a home theater, game room, entertainment space, office, hobby area, fitness room, or whatever fits your lifestyle. With its impressive size, versatile floor plan, privacy, acreage, and Hill Country atmosphere, this property offers tremendous potential for the buyer who wants space, flexibility, and value. Priced below appraisal value and current market value-this is an exceptional opportunity! Bring your vision and make this one-of-a-kind property your own. Schedule your showing today!
    20 days
    383
    27

    Zillow last checked:

    Listing updated:

    Listed by:

    Angelica Rios TREC #722575 (210) 331-7000,

    Levi Rodgers Real Estate Group

    Source: LERA MLS,MLS#: 2010557MLS Logo

      Facts & features

      Interior

      Bedrooms & bathrooms
      • Bedrooms: 6
      • Bathrooms: 5
      • Full bathrooms: 4
      • 1/2 bathrooms: 1
      Primary bedroom
      • Features: Outside Access, Walk-In Closet(s), Ceiling Fan(s), Full Bath
      • Area: 304
      • Dimensions: 19 x 16
      Bedroom 2
      • Area: 165
      • Dimensions: 15 x 11
      Bedroom 3
      • Area: 168
      • Dimensions: 12 x 14
      Bedroom 4
      • Area: 288
      • Dimensions: 16 x 18
      Bedroom 5
      • Area: 256
      • Dimensions: 16 x 16
      Primary bathroom
      • Features: Tub/Shower Separate, Double Vanity, Soaking Tub
      • Area: 255
      • Dimensions: 17 x 15
      Dining room
      • Area: 224
      • Dimensions: 14 x 16
      Family room
      • Area: 168
      • Dimensions: 14 x 12
      Kitchen
      • Area: 240
      • Dimensions: 16 x 15
      Living room
      • Area: 620
      • Dimensions: 31 x 20
      Heating
      • Central, 3+ Units, Electric
      Cooling
      • Ceiling Fan(s), Three+ Central
      Appliances
      • Included: Cooktop, Microwave, Range, Dishwasher, Electric Water Heater
      • Laundry: Main Level
      Features
      • Two Living Area, Separate Dining Room, Eat-in Kitchen, Two Eating Areas, Game Room, Media Room, Loft, Utility Room Inside, High Ceilings, Open Floorplan, Walk-In Closet(s), Master Downstairs, Ceiling Fan(s), Chandelier, Solid Counter Tops, Custom Cabinets
      • Flooring: Carpet, Laminate
      • Windows: Window Coverings
      • Has basement: No
      • Has fireplace: No
      • Fireplace features: Not Applicable
      Interior area
      • Total interior livable area: 6,925 sqft

      Property

      Parking
      • Total spaces: 3
      • Parking features: Three Car Garage, Detached, Attached, Garage Faces Side
      • Attached garage spaces: 3
      Features
      • Levels: Three Or More
      • Patio & porch: Patio, Covered, Deck
      • Pool features: None
      • Fencing: Chain Link,Wrought Iron
      Lot
      • Size: 1.5 Acres
      • Features: Greenbelt, 1 - 2 Acres, Level
      • Residential vegetation: Mature Trees, Mature Trees (ext feat)
      Details
      • Additional structures: Shed(s), Second Residence
      • Parcel number: 2G0313000005020000

      Construction

      Type & style
      • Home type: SingleFamily
      • Property subtype: Single Family Residence
      Materials
      • Brick, Siding
      • Foundation: Slab
      • Roof: Metal
      Condition
      • Pre-Owned
      • New construction: No
      • Year built: 2002

      Utilities & green energy

      • Electric: City
      • Gas: City
      • Sewer: Septic
      • Water: City
      • Utilities for property: Cable Available

      Community & HOA

      Community
      • Features: None, School Bus
      • Subdivision: Out/Guadalupe Co.
      Location
      • Region: Marion

      Financial & listing details

      • Price per square foot: $101/sqft
      • Annual tax amount: $13,259
      • Price range: $700K - $700K
      • Date on market: 8/21/2026
      • Cumulative days on market: 21 days
      • Listing terms: Conventional,FHA,Cash,Investors OK
      • Road surface type: Paved

        Estimated market value

        Not available

        Estimated sales range

        Not available

        Not available

        Price history

        DateEventPrice
        8/31/2026Price change$700,000-4.1%$101/sqft
        Source: LERA MLS #2010557 Report a problem
        8/26/2026Price change$730,000-2.7%$105/sqft
        Source: LERA MLS #2010557 Report a problem
        8/21/2026Listed for sale$750,000+8.7%$108/sqft
        Source: LERA MLS #2010557 Report a problem
        12/30/2022Sold--
        Source: LERA MLS #1608325 Report a problem
        9/14/2022Pending sale$690,000$100/sqft
        Source: LERA MLS #1608325 Report a problem
        8/26/2022Contingent$690,000$100/sqft
        Source: LERA MLS #1608325 Report a problem
        8/24/2022Price change$690,000-7.8%$100/sqft
        Source: LERA MLS #1608325 Report a problem
        8/12/2022Price change$748,000-15%$108/sqft
        Source: LERA MLS #1608325 Report a problem
        7/15/2022Price change$880,000-20%$127/sqft
        Source: LERA MLS #1608325 Report a problem
        5/21/2022Listed for sale$1,100,000$159/sqft
        Source: LERA MLS #1608325 Report a problem

        Public tax history

        Tax history is unavailable.

        Monthly payment

        Est. payment

        Payment breakdown

        Explore the cost of this home by adjusting the details. Changes won't be saved.
        All calculations are estimates and provided by Zillow, Inc. for informational purposes only. Actual amounts may vary.
        HOA fees may include property taxes on listings classified as Co-Ops. Contact the listing agent and/or owner for fee details.
        See how much you could borrow to make a competitive offer.

        Climate risks

        Neighborhood: 78124

        Getting around

        0 / 100
        Car-Dependent
        25 / 100
        Somewhat Bikeable

        Nearby schools

        GreatSchools rating
        Schools provided by the listing agent
        • Middle: Marion
        • High: Marion
        • District: Marion

        Source: LERA MLS. This data may not be complete. We recommend contacting the local school district to confirm school assignments for this home.

        A local agent can set up tours, give advice and negotiate with sellers.

        Browse local experts