Discover luxury living at its finest in this exquisite home. 5660 sqft, this home exudes elegance at every turn. Step into your own private oasis as you explore the backyard, boasting a resort-style heated swimming pool complete with a swim-up bar and thrilling slide. Indulge in relaxation within the expansive primary bedroom, featuring a generously sized layout and a spa-like ensuite bathroom adorned with a massive tub and a captivating see-through gas fireplace. Upstairs, a spacious game room awaits, equipped with a pool table and a cozy movie area. Escape to the enclosed patio, where a commercial grill and hood, griddle, fridge, and cooler await your culinary adventures. The heart of the home lies within the large living room seamlessly connected to a gourmet kitchen adorned with top-of-the-line appliances, creating an open-concept space ideal for hosting gatherings and creating lasting memories.
Sold
Price Unknown
4411 Serenity Trl, McKinney, TX 75071
4beds
5,660sqft
Single Family Residence
Built in 2015
1 Acres Lot
$1,329,400 Zestimate®
$--/sqft
$5,540 Estimated rent
Home value
$1,329,400
$1.24M - $1.44M
$5,540/mo
Zestimate® history
Owner options
List your home for rent
$5,540/mo
Rent Zestimate®
Find your next renter with Zillow Rental Manager. Plus, with online applications, you can quickly screen prospective tenants – for free.
$5,540/mo
Rent Zestimate®
Refinance and save
$975/mo
Est. payment
Refinancing to a lower rate could help reduce your monthly payments and save thousands over the life of the loan.
$975/mo
Est. payment
Explore your selling options
Work with a Zillow partner agent
Leverage their expertise and Zillow's premium Showcase listings to get your home seen by more buyers.
Get startedList with your own agent
Get your home in front of millions of buyers by listing it on Zillow.
Learn how to do itSell it yourself
Take full control of how buyers see your home on Zillow by listing For Sale by Owner (FSBO).
List your homeWhat's special
Private oasisCommercial grillEnclosed patioPool tableCozy movie areaSwim - up barSpacious game room
Zillow last checked:
Listing updated:
Listed by:
Genevieve Golden 0603993 903-206-2586,
Golden Realty Group LLC 903-206-2586
Bought with:
Crystal Solensky
Keller Williams Realty DPR
Source: NTREIS,MLS#: 20567671
Facts & features
Interior
Bedrooms & bathrooms
- Bedrooms: 4
- Bathrooms: 5
- Full bathrooms: 4
- 1/2 bathrooms: 1
Primary bedroom
- Features: Dual Sinks, En Suite Bathroom, Fireplace, Hollywood Bath, Jetted Tub, Sitting Area in Primary, Separate Shower, Walk-In Closet(s)
- Level: First
- Dimensions: 20 x 20
Bedroom
- Features: En Suite Bathroom, Split Bedrooms, Walk-In Closet(s)
- Level: First
- Dimensions: 12 x 12
Bedroom
- Features: En Suite Bathroom, Split Bedrooms, Walk-In Closet(s)
- Level: First
- Dimensions: 12 x 13
Bedroom
- Features: En Suite Bathroom, Split Bedrooms, Walk-In Closet(s)
- Level: First
- Dimensions: 14 x 14
Primary bathroom
- Features: Granite Counters, Hollywood Bath, Bath in Primary Bedroom
- Level: First
- Dimensions: 16 x 18
Family room
- Features: Built-in Features, Ceiling Fan(s), Fireplace
- Level: First
- Dimensions: 48 x 20
Game room
- Level: Second
- Dimensions: 22 x 25
Kitchen
- Features: Breakfast Bar, Built-in Features, Granite Counters, Kitchen Island, Pantry, Stone Counters
- Level: First
- Dimensions: 15 x 12
Living room
- Features: Built-in Features, Fireplace
- Level: First
- Dimensions: 41 x 25
Office
- Features: Built-in Features
- Level: First
- Dimensions: 19 x 19
Utility room
- Features: Built-in Features
- Level: First
- Dimensions: 11 x 12
Heating
- Central
Cooling
- Central Air
Appliances
- Included: Dishwasher, Disposal, Indoor Grill, Microwave, Range, Refrigerator, Some Commercial Grade, Tankless Water Heater, Warming Drawer
- Laundry: Washer Hookup, Electric Dryer Hookup, Laundry in Utility Room
Features
- Built-in Features, Granite Counters, High Speed Internet, Kitchen Island, Open Floorplan, Smart Home, Vaulted Ceiling(s), Wired for Data, Natural Woodwork, Walk-In Closet(s), Wired for Sound
- Flooring: Carpet, Ceramic Tile, Hardwood
- Windows: Skylight(s)
- Has basement: No
- Number of fireplaces: 3
- Fireplace features: Bedroom, Bath, Family Room, Gas Log, Living Room, Primary Bedroom
Interior area
- Total interior livable area: 5,660 sqft
Property
Parking
- Total spaces: 5
- Parking features: Additional Parking, Concrete, Covered, Door-Multi
- Attached garage spaces: 3
- Carport spaces: 2
- Covered spaces: 5
Accessibility
- Accessibility features: Accessible Full Bath
Features
- Levels: Two
- Stories: 2
- Patio & porch: Covered
- Exterior features: Awning(s), Gas Grill, Lighting, Outdoor Grill, Outdoor Shower, Rain Gutters, Storage
- Pool features: Cabana, Gunite, Heated, In Ground, Other, Pool, Pool Sweep, Water Feature
- Fencing: Metal
Lot
- Size: 1 Acres
- Features: Acreage, Sloped
Details
- Additional structures: Cabana, Gazebo, Pool House
- Parcel number: R928000B14501
- Other equipment: Call Listing Agent, List Available
Construction
Type & style
- Home type: SingleFamily
- Architectural style: Traditional,Detached
- Property subtype: Single Family Residence
- Attached to another structure: Yes
Materials
- Brick
- Foundation: Slab
- Roof: Composition
Condition
- Year built: 2015
Utilities & green energy
- Sewer: Aerobic Septic
- Utilities for property: Septic Available
Community & HOA
Community
- Features: Lake, Other, Playground, Trails/Paths, Gated
- Security: Security Gate, Gated Community
- Subdivision: Waterstone Estates Sec II
HOA
- Has HOA: Yes
- Services included: Association Management, Maintenance Grounds
- HOA fee: $975 semi-annually
- HOA name: Waterstone Estates CMA
- HOA phone: 972-943-2828
Location
- Region: Mckinney
Financial & listing details
- Tax assessed value: $1,472,744
- Annual tax amount: $14,105
- Date on market: 6/12/2024
- Cumulative days on market: 40 days
- Road surface type: Asphalt
Price history
| Date | Event | Price |
|---|---|---|
| 6/7/2024 | Sold | -- |
Source: NTREIS #20567671 Report a problem | ||
| 5/7/2024 | Pending sale | $1,290,000$228/sqft |
Source: NTREIS #20567671 Report a problem | ||
| 4/24/2024 | Price change | $1,290,000-0.8%$228/sqft |
Source: NTREIS #20567671 Report a problem | ||
| 4/17/2024 | Price change | $1,299,9970%$230/sqft |
Source: NTREIS #20567671 Report a problem | ||
| 4/12/2024 | Price change | $1,299,9980%$230/sqft |
Source: NTREIS #20567671 Report a problem | ||
| 4/4/2024 | Price change | $1,299,9990%$230/sqft |
Source: NTREIS #20567671 Report a problem | ||
| 3/30/2024 | Listed for sale | $1,300,000$230/sqft |
Source: NTREIS #20567671 Report a problem | ||
| 3/25/2024 | Contingent | $1,300,000$230/sqft |
Source: NTREIS #20567671 Report a problem | ||
| 3/22/2024 | Listed for sale | $1,300,000$230/sqft |
Source: NTREIS #20567671 Report a problem | ||
Public tax history
| Year | Property taxes | Tax assessment |
|---|---|---|
| 2025 | $19,659 +83.5% | $1,472,744 +29.8% |
| 2024 | $10,716 -0.2% | $1,134,454 +9.2% |
| 2023 | $10,737 -21.3% | $1,038,604 +11.1% |
| 2022 | $13,652 +1.9% | $934,968 +10% |
| 2021 | $13,398 -0.5% | $849,971 +5.6% |
| 2020 | $13,465 +17.5% | $804,717 +18% |
| 2019 | $11,455 -3.3% | $681,692 +2.6% |
| 2018 | $11,841 +345.7% | $664,367 +4.7% |
| 2017 | $2,657 | $634,656 +356.2% |
| 2016 | $2,657 +282% | $139,130 +209.2% |
| 2015 | $695 | $45,000 +28.6% |
| 2014 | $695 | $35,000 +48.9% |
| 2013 | -- | $23,500 |
| 2012 | -- | $23,500 -21.7% |
| 2011 | -- | $30,000 -25% |
| 2010 | -- | $40,000 -38.5% |
| 2009 | -- | $65,000 +39.8% |
| 2008 | -- | $46,500 +210% |
| 2007 | -- | $15,000 |
Find assessor info on the county website
Neighborhood: Waterstone Estates
Nearby homes
- $--4 bd3 ba3.3k sqft4399 Serenity Trl, McKinney, TX 75071Sold

- $250,0001 acreSerenity Trl, Mckinney, TX 75071Off Market
- $--1 acreLOT 144 Serenity Trl, McKinney, TX 75071Sold
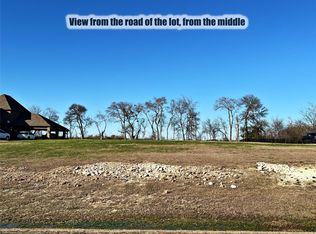
- $1,090,5005 bd4 ba4.2k sqft4371 Serenity Trl, McKinney, TX 75071Off Market

- $--1 acre23 Serenity Trl, McKinney, TX 75071Off Market
- $1,168,0004 bd3 ba3.6k sqft4435 Serenity Trl, McKinney, TX 75071Off Market
- $250,0001 acre4422 Serenity Trl, Mckinney, TX 75071Off Market
- $1,125,5004 bd3 ba3.6k sqft4422 Serenity Trl, McKinney, TX 75071Off Market
Nearby schools
GreatSchools rating
- 4/10Webb Elementary SchoolGrades: K-5Distance: 6.1 mi
- 8/10Scott Morgan Johnson Middle SchoolGrades: 6-8Distance: 6.6 mi
- 8/10McKinney North High SchoolGrades: 9-12Distance: 6.9 mi
Schools provided by the listing agent
- Elementary: Webb
- Middle: Johnson
- High: McKinney North
- District: McKinney ISD
Source: NTREIS. This data may not be complete. We recommend contacting the local school district to confirm school assignments for this home.
Get a cash offer in 3 minutes
Find out how much your home could sell for in as little as 3 minutes with a no-obligation cash offer.
Estimated market value
$1,329,400
Get a cash offer in 3 minutes
Find out how much your home could sell for in as little as 3 minutes with a no-obligation cash offer.
Estimated market value
$1,329,400
- Texas
- Collin County
- McKinney
- 75071
- Waterstone Estates
- 4411 Serenity Trl
