Skip main navigation
Off market
  • $220,400

    4411 Southton Way, San Antonio, TX 78223

    3beds
    2,242sqft
    Single Family Residence
    Built in ----
    -- sqft lot
    $220,400 Zestimate®
    $98/sqft
    $1,698 Estimated rent

    Home value

    $220,400

    $207,000 - $234,000

    $1,698/mo

    Zestimate® history
    Loading
    Loading...

    Owner options

    List your home for rent

    $1,698/mo

    Rent Zestimate®

    Find your next renter with Zillow Rental Manager. Plus, with online applications, you can quickly screen prospective tenants – for free.

    Learn more

    $1,698/mo

    Rent Zestimate®

    Refinance and save

    $1,554/mo

    Est. payment

    Refinancing to a lower rate could help reduce your monthly payments and save thousands over the life of the loan.

    See today's rates

    $1,554/mo

    Est. payment

    Explore your selling options

    Work with a Zillow partner agent

    Leverage their expertise and Zillow's premium Showcase listings to get your home seen by more buyers.

    Get started

    List with your own agent

    Get your home in front of millions of buyers by listing it on Zillow.

    Learn how to do it

    Sell it yourself

    Take full control of how buyers see your home on Zillow by listing For Sale by Owner (FSBO).

    List your home

    What's special

    Stylish contemporary light fixtureUpdated lightingOpen-concept floor planStainless steel appliancesGenerous living spacesInviting curb appealFlexible floor plan

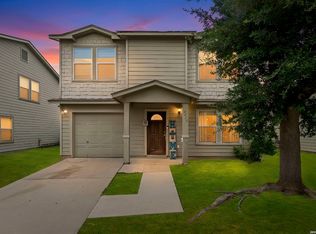
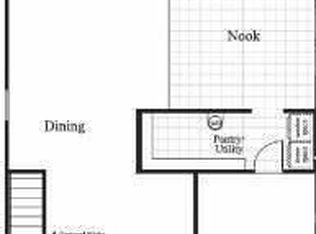
    Welcome to this beautifully maintained 3-bedroom, 2.5-bath home nestled in the sought-after Southtown Ranch community. Offering a spacious and functional layout, this home combines comfort, style, and convenience in one exceptional package. A mature shade tree and inviting curb appeal create a warm first impression. Inside, you'll find an open-concept floor plan designed for modern living and effortless entertaining. The elegant dining area showcases a stylish contemporary light fixture and a charming bay window that fills the space with natural light. At the heart of the home, the expansive living room flows seamlessly into the kitchen and dining areas, creating the perfect gathering space for family and friends. The well-appointed kitchen features stainless steel appliances, abundant cabinetry, updated lighting, and ample room for casual dining. Retreat upstairs to the generously sized primary suite, complete with a large walk-in closet and a private en-suite bath featuring a tub/shower combination and spacious vanity. A versatile flex room with its own oversized walk-in closet offers endless possibilities as a game room, media room, home office, fitness space, or potential fourth bedroom. Two additional spacious secondary bedrooms and a full bath complete the upper level. Step outside to enjoy the covered patio overlooking a large backyard with plenty of room for entertaining, gardening, pets, or play. Ideally located with convenient access to I-37, this home is minutes from East Central High School, major employers, shopping, dining, and the recreational opportunities of Victor Braunig Lake. With its flexible floor plan, generous living spaces, and prime location, this move-in-ready home is one you won't want to miss.

    This property is not currently displayed as for sale or rent on Zillow. This may be different from what's on other websites or public sources.

    Zillow last checked:

    Listing updated:

    Source: Zillow Rentals

    Facts & features

    Interior

    Bedrooms & bathrooms
    • Bedrooms: 3
    • Bathrooms: 3
    • Full bathrooms: 2
    • 1/2 bathrooms: 1
    Features
    • Walk In Closet
    Interior area
    • Total interior livable area: 2,242 sqft

    Property

    Parking
    • Details: Contact manager
    Details
    • Parcel number: 1069004

    Construction

    Type & style
    • Home type: SingleFamily
    • Property subtype: Single Family Residence

    Community & HOA

    Community
    • Deposit fee: $1,698
    Location
    • Region: San Antonio

    Financial & listing details

    • Price per square foot: $98/sqft
    • Tax assessed value: $250,650
    • Annual tax amount: $3,682
    • Date on market: 7/16/2026
    • Date available: 07/15/2026
    • Lease term: Contact For Details

    Price history

    DateEventPrice
    8/5/2026Listing removed$1,698$1/sqft
    Source: Zillow Rentals Report a problem
    7/1/2026Price change$1,698-2.7%$1/sqft
    Source: Zillow Rentals Report a problem
    6/27/2026Price change$1,745-2.8%$1/sqft
    Source: Zillow Rentals Report a problem
    6/6/2026Listed for rent$1,796-12.4%$1/sqft
    Source: Zillow Rentals Report a problem
    5/22/2026Listing removed$2,050$1/sqft
    Source: Zillow Rentals Report a problem
    5/1/2026Listed for rent$2,050$1/sqft
    Source: Zillow Rentals Report a problem
    5/31/2023Sold--
    Source: LERA MLS #1649266 Report a problem
    5/1/2023Pending sale$244,000$109/sqft
    Source: LERA MLS #1649266 Report a problem
    4/23/2023Contingent$244,000$109/sqft
    Source: LERA MLS #1649266 Report a problem
    3/31/2023Listed for sale$244,000$109/sqft
    Source: LERA MLS #1649266 Report a problem
    3/24/2023Contingent$244,000$109/sqft
    Source: LERA MLS #1649266 Report a problem
    3/10/2023Price change$244,000-0.2%$109/sqft
    Source: LERA MLS #1649266 Report a problem
    2/9/2023Price change$244,500-0.2%$109/sqft
    Source: LERA MLS #1649266 Report a problem
    1/20/2023Price change$245,000-1.6%$109/sqft
    Source: LERA MLS #1649266 Report a problem
    1/12/2023Price change$249,000-0.4%$111/sqft
    Source: LERA MLS #1649266 Report a problem
    1/4/2023Price change$250,000-2%$112/sqft
    Source: LERA MLS #1649266 Report a problem
    12/8/2022Price change$255,000-1.2%$114/sqft
    Source: LERA MLS #1649266 Report a problem
    11/28/2022Price change$258,000-0.4%$115/sqft
    Source: LERA MLS #1649266 Report a problem
    11/14/2022Price change$259,000-0.4%$116/sqft
    Source: LERA MLS #1649266 Report a problem
    11/3/2022Listed for sale$260,000+100%$116/sqft
    Source: LERA MLS #1649266 Report a problem
    4/1/2012Listing removed$129,990$58/sqft
    Source: Keller Williams Realty City View #875457 Report a problem
    10/31/2011Sold--
    Source: LERA MLS #875457 Report a problem
    10/24/2011Listed for sale$129,990-17.7%$58/sqft
    Source: Keller Williams Realty City View #875457 Report a problem
    9/27/2011Sold--
    Source: Agent Provided Report a problem
    7/24/2011Price change$157,875+21.5%$70/sqft
    Source: FieldStone Homes #875457 Report a problem
    3/5/2011Price change$129,990-17.7%$58/sqft
    Source: RE/MAX Associates of Arlington #875457 Report a problem
    1/28/2011Listed for sale$157,875$70/sqft
    Source: Re/Max Assoc of Arlington #875457 Report a problem

    Public tax history

    YearProperty taxesTax assessment
    2025$3,682 -8.6%$250,650 -1%
    2024$4,030 -27.4%$253,200 -1%
    2023$5,550 -1.6%$255,750 +6.8%
    2022$5,640 +45%$239,410 +43.6%
    2021$3,890 $166,700 +4.8%
    2020$3,890 +1.1%$159,060 +3.9%
    2019$3,849 $153,140 +5.5%
    2018$3,849 +4%$145,170 +3.6%
    2017$3,700 +1.8%$140,160 +0%
    2016$3,636 +9.9%$140,110 +5.8%
    2015$3,308 $132,430 +4%
    2014$3,308 $127,320 -0.7%
    2013-- $128,190 -0.8%
    2012-- $129,270 +19.1%
    2011-- $108,580 -20.7%
    2010-- $136,880 +4.2%
    2009-- $131,370 -1.6%
    2008-- $133,560 +37.7%
    2007-- $97,000
    Find assessor info on the county website

    Neighborhood: 78223

    Nearby schools

    GreatSchools rating
    Get a cash offer in 3 minutes
    Find out how much your home could sell for in as little as 3 minutes with a no-obligation cash offer.
    Estimated market value
    $220,400
    Get a cash offer in 3 minutes
    Find out how much your home could sell for in as little as 3 minutes with a no-obligation cash offer.
    Estimated market value
    $220,400