Exceptional split-level home that offers a unique combination of living space and business potential. The finished walkout lower level and finished sub-basement provide additional flexible space, perfect for a home office, gym, or recreation room. The main level features a cozy living room with a fireplace. Hardwood floors are hidden beneath the carpet. This home also boasts a HUGE 2-car garage with extra driveway space, a large parking area around back, a fenced yard, and a storage shed. Conveniently located with ample parking and easy access to I-70 and main roads, this property offers endless possibilities for those seeking both comfort and functionality.
Don’t miss the opportunity to own this one-of-a-kind home with incredible potential!
Sold
Price Unknown
4411 Sterling Ave, Kansas City, MO 64133
4beds
2,492sqft
Single Family Residence
Built in 1962
0.35 Acres Lot
$191,400 Zestimate®
$--/sqft
$2,111 Estimated rent
Home value
$191,400
$172,000 - $212,000
$2,111/mo
Zestimate® history
Owner options
List your home for rent
$2,111/mo
Rent Zestimate®
Find your next renter with Zillow Rental Manager. Plus, with online applications, you can quickly screen prospective tenants – for free.
$2,111/mo
Rent Zestimate®
Refinance and save
Refinancing to a lower rate could help reduce your monthly payments and save thousands over the life of the loan.
Explore your selling options
Work with a Zillow partner agent
Leverage their expertise and Zillow's premium Showcase listings to get your home seen by more buyers.
Get startedList with your own agent
Get your home in front of millions of buyers by listing it on Zillow.
Learn how to do itSell it yourself
Take full control of how buyers see your home on Zillow by listing For Sale by Owner (FSBO).
List your homeWhat's special
Zillow last checked:
Listing updated:
Listed by:
Glenda Sciara 816-726-3441,
Chartwell Realty LLC
Bought with:
Bob Myers, BR00019766
ReeceNichols -The Village
Source: Heartland MLS as distributed by MLS GRID,MLS#: 2592809
Facts & features
Interior
Bedrooms & bathrooms
- Bedrooms: 4
- Bathrooms: 2
- Full bathrooms: 1
- 1/2 bathrooms: 1
Primary bedroom
- Features: All Carpet, Ceiling Fan(s)
- Level: Second
- Dimensions: 13 x 12
Bedroom 2
- Features: All Carpet, Ceiling Fan(s)
- Level: Second
- Dimensions: 14 x 9
Bedroom 3
- Features: All Carpet, Ceiling Fan(s)
- Level: Second
- Dimensions: 10 x 9
Bedroom 4
- Features: All Carpet, Wet Bar
- Level: Lower
- Dimensions: 11 x 11
Bathroom 1
- Level: Second
Dining room
- Features: All Carpet
- Level: Main
- Dimensions: 11 x 7
Family room
- Features: All Carpet
- Level: Basement
- Dimensions: 21 x 11
Half bath
- Level: Lower
Kitchen
- Features: Ceramic Tiles
- Level: Main
- Dimensions: 10 x 9
Living room
- Features: All Carpet, Fireplace
- Level: Main
- Dimensions: 18 x 12
Office
- Features: All Carpet
- Level: Lower
- Dimensions: 24 x 28
Other
- Features: All Carpet
- Level: Lower
- Dimensions: 8 x 8
Heating
- Natural Gas
Cooling
- Electric
Appliances
- Laundry: Lower Level
Features
- Ceiling Fan(s), Painted Cabinets
- Flooring: Carpet
- Basement: Basement BR,Finished,Walk-Out Access
- Number of fireplaces: 2
- Fireplace features: Basement, Electric, Living Room
Interior area
- Total structure area: 2,492
- Total interior livable area: 2,492 sqft
- Finished area above ground: 1,532
- Finished area below ground: 960
Property
Parking
- Total spaces: 2
- Parking features: Attached, Garage Door Opener
- Attached garage spaces: 2
Features
- Fencing: Metal
Lot
- Size: 0.35 Acres
- Features: City Lot, Level
Details
- Parcel number: 32610051100000000
- Special conditions: As Is
Construction
Type & style
- Home type: SingleFamily
- Architectural style: Traditional
- Property subtype: Single Family Residence
Materials
- Brick/Mortar
- Roof: Composition
Condition
- Year built: 1962
Utilities & green energy
- Sewer: Public Sewer
- Water: Public
Community & HOA
Community
- Subdivision: Bonnie Vista Acres
HOA
- Has HOA: No
Location
- Region: Kansas City
Financial & listing details
- Annual tax amount: $2,872
- Date on market: 12/28/2025
- Listing terms: Cash,Conventional,FHA,VA Loan
- Exclusions: Chimney
- Ownership: Private
Price history
| Date | Event | Price |
|---|---|---|
| 1/23/2026 | Sold | -- |
Source:  Heartland MLS as distributed by MLS GRID #2592809 Report a problem Heartland MLS as distributed by MLS GRID #2592809 Report a problem | ||
| 1/14/2026 | Pending sale | $200,000$80/sqft |
Source: Heartland MLS as distributed by MLS GRID #2592809 Report a problem | ||
| 12/28/2025 | Listed for sale | $200,000$80/sqft |
Source: Heartland MLS as distributed by MLS GRID #2592809 Report a problem | ||
Public tax history
Tax history is unavailable.
Neighborhood: Sterling Acres
Nearby homes
- $192,2003 bd1 ba1k sqft4409 Sterling Ave, Kansas City, MO 64133Off Market
- $---- bd4 ba-- sqft4415 Sterling Ave, Kansas City, MO 64133Sold
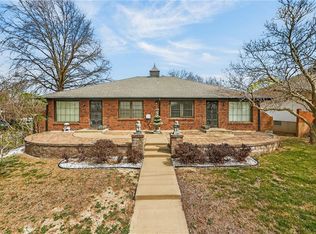
- $276,9004 bd3 ba2.3k sqft4405 Sterling Ave, Kansas City, MO 64133Off Market
- $201,0002 bd3 ba1.4k sqft4421 Sterling Ave, Kansas City, MO 64133Off Market

- $249,8003 bd2 ba2.6k sqft4419 Sterling Ave #4419, Kansas City, MO 64133Off Market
- $---- bd3 ba-- sqft4419 Sterling Ave, Kansas City, MO 64133Sold
- $287,3002 bd1 ba-- sqft4403 Sterling Ave, Kansas City, MO 64133Off Market
- $255,300-- bd-- ba2.2k sqft4401 Sterling Ave, Kansas City, MO 64133Off Market
Nearby schools
GreatSchools rating
- NANorthwood SchoolGrades: K-12Distance: 0.1 mi
- 3/10Raytown Middle SchoolGrades: 6-8Distance: 1 mi
- 2/10Raytown Sr. High SchoolGrades: 9-12Distance: 2.1 mi
Schools provided by the listing agent
- Elementary: Northwood
- Middle: Raytown
- High: Raytown
Source: Heartland MLS as distributed by MLS GRID. This data may not be complete. We recommend contacting the local school district to confirm school assignments for this home.
Get a cash offer in 3 minutes
Find out how much your home could sell for in as little as 3 minutes with a no-obligation cash offer.
Estimated market value
$191,400
Get a cash offer in 3 minutes
Find out how much your home could sell for in as little as 3 minutes with a no-obligation cash offer.
Estimated market value
$191,400
- Missouri
- Jackson County
- Kansas City
- 64133
- Sterling Acres
- 4411 Sterling Ave
Nearby cities
Nearby neighborhoods
Nearby zip codes
Other Kansas City Topics
