Welcome to 4411 Stockdale Lane, where modern design meets everyday comfort. This beautifully maintained, move-in-ready home features an inviting open-concept layout with soaring ceilings, abundant natural light, and elegant wood-look flooring throughout the main living areas. The chef-inspired kitchen is the heart of the home, showcasing granite countertops, stainless steel appliances, white cabinetry, and a spacious island that seamlessly overlooks the living and dining areas—perfect for entertaining or everyday living.
The private primary suite offers a relaxing retreat, while the generously sized secondary bedrooms provide flexibility for family, guests, or a home office. Step outside to a spacious, fully fenced backyard with a covered patio, offering endless possibilities for entertaining, play, or creating your own outdoor oasis.
Ideally located in one of Forney’s most sought-after communities, you’ll enjoy convenient access to highly rated schools, shopping, dining, parks, and major highways. This is the perfect place to call home—schedule your private showing today before it’s gone!
For sale
Price cut: $2K (8/17)
$267,990
4411 Stockdale Ln, Forney, TX 75126
3beds
1,811sqft
Single Family Residence
Built in 2020
6,098 Square Feet Lot
$266,100 Zestimate®
$148/sqft
$55/mo HOA
What's special
Spacious fully fenced backyardAbundant natural lightStainless steel appliancesGranite countertopsModern designCovered patioSoaring ceilings
- 64 days
- 138
- 25
Zillow last checked:
Listing updated:
Listed by:
Carlos Moreno 0747616 cmorenoubsmu@gmail.com,
Decorative Real Estate 469-358-1120
Source: NTREIS,MLS#: 21341029
Facts & features
Interior
Bedrooms & bathrooms
- Bedrooms: 3
- Bathrooms: 2
- Full bathrooms: 2
Primary bedroom
- Level: First
- Dimensions: 19 x 12
Bedroom
- Level: First
- Dimensions: 12 x 12
Bedroom
- Level: First
- Dimensions: 12 x 12
Dining room
- Level: First
- Dimensions: 12 x 10
Living room
- Level: First
- Dimensions: 14 x 16
Appliances
- Included: Dishwasher, Disposal, Gas Oven, Tankless Water Heater
Features
- Decorative/Designer Lighting Fixtures, Granite Counters, Kitchen Island, Open Floorplan, Vaulted Ceiling(s), Walk-In Closet(s)
- Has basement: No
- Number of fireplaces: 1
- Fireplace features: Gas, Living Room
Interior area
- Total interior livable area: 1,811 sqft
Video & virtual tour
Property
Parking
- Total spaces: 2
- Parking features: Additional Parking, Driveway, Epoxy Flooring, Garage
- Attached garage spaces: 2
Features
- Levels: One
- Stories: 1
- Pool features: None
Lot
- Size: 6,098 Square Feet
Details
- Parcel number: 206334
Construction
Type & style
- Home type: SingleFamily
- Architectural style: Detached
- Property subtype: Single Family Residence
Condition
- Year built: 2020
Utilities & green energy
- Water: Public
- Utilities for property: Electricity Available, Water Available
Community & HOA
Community
- Subdivision: Clements Ranch Ph 4
HOA
- Has HOA: Yes
- Services included: Association Management, Maintenance Grounds, Maintenance Structure
- HOA fee: $55 monthly
- HOA name: 4sight Management
- HOA phone: 469-287-8583
Location
- Region: Forney
Financial & listing details
- Price per square foot: $148/sqft
- Tax assessed value: $307,000
- Annual tax amount: $8,324
- Date on market: 7/24/2026
- Cumulative days on market: 65 days
Estimated market value
$266,100
$253,000 - $279,000
$2,278/mo
Price history
| Date | Event | Price |
|---|---|---|
| 8/17/2026 | Price change | $267,990-0.7%$148/sqft |
Source: NTREIS #21341029 Report a problem | ||
| 7/24/2026 | Listed for sale | $269,990-4.8%$149/sqft |
Source: NTREIS #21341029 Report a problem | ||
| 5/28/2026 | Listing removed | $283,500$157/sqft |
Source: NTREIS #21252271 Report a problem | ||
| 4/27/2026 | Listed for sale | $283,500$157/sqft |
Source: NTREIS #21252271 Report a problem | ||
Public tax history
| Year | Property taxes | Tax assessment |
|---|---|---|
| 2025 | $5,376 +19.5% | $307,000 -7.3% |
| 2024 | $4,499 -6.8% | $331,297 -5.8% |
| 2023 | $4,827 -18.4% | $351,651 +7.3% |
| 2022 | $5,915 +20.9% | $327,581 +24.7% |
| 2021 | $4,893 +530.7% | $262,633 +546.4% |
| 2020 | $776 | $40,630 |
Find assessor info on the county website
Monthly payment
Est. payment
Payment breakdown
Explore the cost of this home by adjusting the details. Changes won't be saved.Climate risks
Neighborhood: 75126
Nearby schools
Schools provided by the listing agent
- Elementary: Lewis
- Middle: Jackson
- High: North Forney
- District: Forney ISD
Source: NTREIS. This data may not be complete. We recommend contacting the local school district to confirm school assignments for this home.
Similar homes
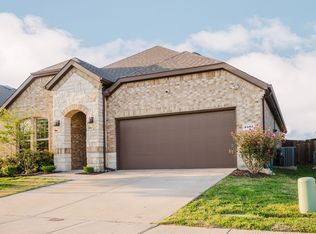
- $250,0003 bd2 ba1.4k sqft2138 Hobby Dr, Forney, TX 75126For Sale
 MLS ID #21370940, Daniel Harker. NTREIS
 - $260,0003 bd2 ba1.4k sqft2540 Pettus Dr, Forney, TX 75126For Sale
 MLS ID #21314587, Scherrie Beauman. NTREIS
 - $289,0004 bd2 ba2.2k sqft1131 Grimes Dr, Forney, TX 75126For Sale
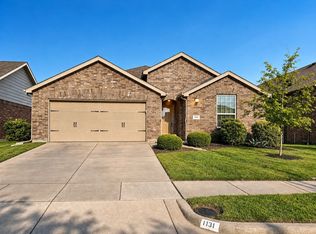 MLS ID #21383934, Brittany Realzola. NTREIS
 - $269,9003 bd2 ba1.5k sqft1340 Panorama Dr, Forney, TX 75126For Sale
 MLS ID #21314991, Mikaela Camacho. NTREIS
