This former Cape Cod home has undergone a stunning transformation, reimagined from the ground up into a full two-story residence. Taken down to the studs, the original single-story structure was expanded vertically, resulting in a true two-story home that preserves a hint of the original charm but embraces a more spacious, modern design. As you step inside, you're greeted by beautiful new Red Oak floors that flow seamlessly throughout the home. The kitchen is nothing short of a dream, featuring stunning Quartzite countertops, floor-to-ceiling cabinetry, all new appliances, and a convenient wet bar. Off of the kitchen is the sitting room that makes the perfect spot for a reading room, office or breakfast nook. Down the hall you will find a formal dining room with wainscoting, a first floor bedroom with oversized windows that fill the room with natural light, and a full bathroom with original ‘Richmond’ tile. On the second floor is where you will find the primary suite featuring a large walk-in closet, two oversized windows and a private en suite bathroom with a marble shower, double sinks and water closet. There is also a Jr suite with a private en suite bathroom and walk in closet. A fourth bedroom with a custom built in bookshelf and oversized window overlooking the fenced in backyard, the hall bathroom with marble tile and laundry closet round up the second floor. The finished, walk-out basement is the perfect space for a rec room or gym and also features an additional laundry space and mud/room area. Outside, enjoy a fully fenced backyard with two off-street parking spots. All within walking distance to Forest Hill Park, James River, Veil Brewery, and local restaurants!
Sold for $825,000
Street View
$825,000
4411 Stonewall Ave, Richmond, VA 23225
4beds
2,894sqft
Single Family Residence
Built in 1938
6,163 Square Feet Lot
$897,300 Zestimate®
$285/sqft
$3,425 Estimated rent
Home value
$897,300
$817,000 - $987,000
$3,425/mo
Zestimate® history
Owner options
List your home for rent
$3,425/mo
Rent Zestimate®
Find your next renter with Zillow Rental Manager. Plus, with online applications, you can quickly screen prospective tenants – for free.
$3,425/mo
Rent Zestimate®
Refinance and save
$5,208/mo
Est. payment
Refinancing to a lower rate could help reduce your monthly payments and save thousands over the life of the loan.
$5,208/mo
Est. payment
Explore your selling options
Work with a Zillow partner agent
Leverage their expertise and Zillow's premium Showcase listings to get your home seen by more buyers.
Get startedList with your own agent
Get your home in front of millions of buyers by listing it on Zillow.
Learn how to do itSell it yourself
Take full control of how buyers see your home on Zillow by listing For Sale by Owner (FSBO).
List your homeWhat's special
Zillow last checked:
Listing updated:
Listed by:
Rachel Spencer rachel.spencer@sqptrealty.com,
RE/MAX Commonwealth
Bought with:
Robb Moss, 0225057758
Long & Foster REALTORS
Source: CVRMLS,MLS#: 2429320 Originating MLS: Central Virginia Regional MLS
Originating MLS: Central Virginia Regional MLSFacts & features
Interior
Bedrooms & bathrooms
- Bedrooms: 4
- Bathrooms: 4
- Full bathrooms: 4
Primary bedroom
- Description: En Suite bathroom, Walk in closet, built ins
- Level: Second
- Dimensions: 15.0 x 13.5
Bedroom 2
- Description: En suite bathroom, Walk in closet
- Level: Second
- Dimensions: 12.0 x 12.0
Bedroom 3
- Description: Built ins, Closet, Oversized window
- Level: Second
- Dimensions: 13.0 x 10.0
Bedroom 4
- Description: Oversized windows, closet
- Level: First
- Dimensions: 11.3 x 12.3
Additional room
- Description: Washer dryer hook-ups, Mud room
- Level: Basement
- Dimensions: 11.0 x 13.0
Dining room
- Description: Custom Wainscoting
- Level: First
- Dimensions: 10.0 x 12.3
Other
- Description: Tub & Shower
- Level: First
Other
- Description: Tub & Shower
- Level: Second
Kitchen
- Description: Quartzite Counters, Wet bar, SS appliances
- Level: First
- Dimensions: 22.0 x 11.0
Living room
- Description: Bright, Open to Kitchen, Red Oak Floors
- Level: First
- Dimensions: 13.5 x 14.0
Recreation
- Description: Gym, Office or playroom
- Level: Basement
- Dimensions: 12.0 x 13.0
Sitting room
- Description: Reading room, office or Breakfast nook
- Level: First
- Dimensions: 8.0 x 10.6
Heating
- Electric, Natural Gas, Zoned
Cooling
- Central Air, Zoned
Appliances
- Included: Dishwasher, Gas Cooking, Disposal, Microwave, Refrigerator, Tankless Water Heater
Features
- Bookcases, Built-in Features, Bedroom on Main Level, Separate/Formal Dining Room, Eat-in Kitchen, Walk-In Closet(s)
- Flooring: Marble, Wood
- Basement: Heated,Partial,Walk-Out Access
- Attic: Floored,Pull Down Stairs
Interior area
- Total interior livable area: 2,894 sqft
- Finished area above ground: 2,474
- Finished area below ground: 420
Property
Parking
- Parking features: Off Street, On Street
- Has uncovered spaces: Yes
Features
- Levels: Two
- Stories: 2
- Pool features: None
- Fencing: Back Yard,Fenced,Privacy
Lot
- Size: 6,163 Square Feet
Details
- Parcel number: S0002634022
- Zoning description: R-4
- Special conditions: Corporate Listing
Construction
Type & style
- Home type: SingleFamily
- Architectural style: Two Story
- Property subtype: Single Family Residence
Materials
- Clapboard, Drywall, Frame
- Roof: Asphalt
Condition
- Resale
- New construction: No
- Year built: 1938
Utilities & green energy
- Sewer: Public Sewer
- Water: Public
Community & HOA
Community
- Security: Smoke Detector(s)
- Subdivision: Forest Hill Park
Location
- Region: Richmond
Financial & listing details
- Price per square foot: $285/sqft
- Tax assessed value: $309,000
- Annual tax amount: $3,708
- Date on market: 1/16/2026
- Ownership: Corporate
- Ownership type: Corporation
Price history
| Date | Event | Price |
|---|---|---|
| 12/16/2024 | Sold | $825,000+3.3%$285/sqft |
Source:  CVRMLS #2429320 Report a problem CVRMLS #2429320 Report a problem | ||
| 11/16/2024 | Pending sale | $799,000$276/sqft |
Source: CVRMLS #2429320 Report a problem | ||
| 11/11/2024 | Listed for sale | $799,000+153.1%$276/sqft |
Source: CVRMLS #2429320 Report a problem | ||
| 3/17/2023 | Sold | $315,700+110.5%$109/sqft |
Source: CVRMLS #2300983 Report a problem | ||
| 2/22/2023 | Pending sale | $150,000$52/sqft |
Source: CVRMLS #2300983 Report a problem | ||
| 2/3/2023 | Price change | $150,000-45.8%$52/sqft |
Source: CVRMLS #2300983 Report a problem | ||
| 1/20/2023 | Listed for sale | $277,000$96/sqft |
Source: CVRMLS #2300983 Report a problem | ||
Public tax history
| Year | Property taxes | Tax assessment |
|---|---|---|
| 2025 | $4,152 +12% | $346,000 +12% |
| 2024 | $3,708 -1.9% | $309,000 -1.9% |
| 2023 | $3,780 | $315,000 |
| 2022 | $3,780 +32.9% | $315,000 +32.9% |
| 2021 | $2,844 +9.2% | $237,000 +9.2% |
| 2020 | $2,604 | $217,000 |
| 2019 | $2,604 +4.3% | $217,000 +4.3% |
| 2018 | $2,496 +13.7% | $208,000 +4% |
| 2017 | $2,196 | $200,000 +3.1% |
| 2016 | $2,196 | $194,000 +6% |
| 2015 | $2,196 | $183,000 |
| 2014 | $2,196 | $183,000 |
| 2013 | -- | $183,000 |
| 2012 | -- | $183,000 -6.2% |
| 2011 | -- | $195,000 |
| 2010 | -- | $195,000 -0.2% |
| 2009 | -- | $195,300 |
| 2008 | -- | $195,300 +7.5% |
| 2007 | -- | $181,600 +12% |
| 2006 | -- | $162,100 +17.3% |
| 2005 | -- | $138,200 +21.8% |
| 2003 | -- | $113,500 +15% |
| 2002 | -- | $98,700 +18% |
| 2001 | $1,196 | $83,630 |
Find assessor info on the county website
Neighborhood: Forest Hill
Nearby homes
- $659,0004 bd3 ba1.9k sqft4413 Stonewall Ave, Richmond, VA 23225Off Market
- $477,1003 bd1 ba1.6k sqft4409 Stonewall Ave, Richmond, VA 23225Off Market
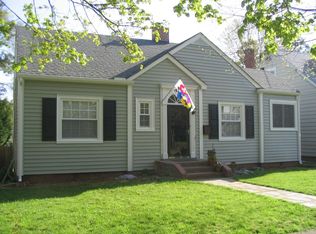
- $524,5003 bd2 ba1.5k sqft4415 Stonewall Ave, Richmond, VA 23225Off Market
- $577,6004 bd3 ba1.7k sqft4407 Stonewall Ave, Richmond, VA 23225Off Market
- $572,6003 bd2 ba1.9k sqft4405 Stonewall Ave, Richmond, VA 23225Off Market
- $513,5003 bd2 ba1.4k sqft4417 Stonewall Ave, Richmond, VA 23225Off Market
- $480,2003 bd1 ba1.3k sqft4408 New Kent Ave, Richmond, VA 23225Off Market
- $450,8003 bd1 ba1.1k sqft4410 New Kent Ave, Richmond, VA 23225Off Market
Nearby schools
GreatSchools rating
- 2/10Westover Hills Elementary SchoolGrades: PK-5Distance: 0.6 mi
- 1/10Lucille M. Brown Middle SchoolGrades: 6-8Distance: 1.9 mi
- 1/10Richmond High School for the ArtsGrades: 9-12Distance: 0.8 mi
Schools provided by the listing agent
- Elementary: Westover Hills
- Middle: River City
- High: Richmond High School for the Arts
Source: CVRMLS. This data may not be complete. We recommend contacting the local school district to confirm school assignments for this home.
Get a cash offer in 3 minutes
Find out how much your home could sell for in as little as 3 minutes with a no-obligation cash offer.
Estimated market value
$897,300
Get a cash offer in 3 minutes
Find out how much your home could sell for in as little as 3 minutes with a no-obligation cash offer.
Estimated market value
$897,300
- Virginia
- Richmond City
- Richmond
- 23225
- Forest Hill
- 4411 Stonewall Ave
Nearby cities
Nearby neighborhoods
Nearby zip codes
Other Richmond Topics
