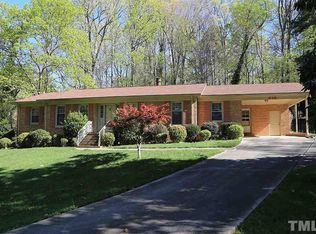
Snuggled under a canopy of mature trees mere minutes from downtown Durham, this lovingly refreshed brick ranch charmer is just waiting for you. Step inside to be greeted by refinished original hardwood floors, soft neutral tones, and thoughtfully chosen finishes where cozy meets modern. The formal living and dining area create an intimate space to entertain, while the family room's soothing vibe creates the ultimate comfort hangout. The gorgeous kitchen features leathered granite countertops, an induction stove perfect for soup season, a stainless farmhouse sink, and vintage-inspired touches. Stunning tiles adorn both of the the bright bathrooms, and the three bedrooms give everyone a space to breathe deeply and settle down from long days The magic continues outdoors as you sip cider on the back deck, explore the wonders of the nearby Eno River, or watch fireflies dance in the wood line. Find your quiet contentment here on Sunny Court!
Sold for $475,000
$475,000
4411 Sunny Ct, Durham, NC 27705
3beds
1,444sqft
Single Family Residence
Built in 1972
0.54 Acres Lot
$466,200 Zestimate®
$329/sqft
$1,999 Estimated rent
Home value
$466,200
$438,000 - $499,000
$1,999/mo
Zestimate® history
Owner options
List your home for rent
$1,999/mo
Rent Zestimate®
Find your next renter with Zillow Rental Manager. Plus, with online applications, you can quickly screen prospective tenants – for free.
$1,999/mo
Rent Zestimate®
Refinance and save
$3,054/mo
Est. payment
Refinancing to a lower rate could help reduce your monthly payments and save thousands over the life of the loan.
$3,054/mo
Est. payment
Explore your selling options
Work with a Zillow partner agent
Leverage their expertise and Zillow's premium Showcase listings to get your home seen by more buyers.
Get startedList with your own agent
Get your home in front of millions of buyers by listing it on Zillow.
Learn how to do itSell it yourself
Take full control of how buyers see your home on Zillow by listing For Sale by Owner (FSBO).
List your homeWhat's special
Vintage-inspired touchesLovingly refreshed brick ranchBack deckRefinished original hardwood floorsSoft neutral tonesGorgeous kitchenBright bathrooms
Zillow last checked:
Listing updated:
Listed by:
Rebecca Ferguson 919-619-7859,
Inhabit Real Estate,
Paula Hoge 919-740-4159,
Inhabit Real Estate
Bought with:
Stacy Keatts, 252923
Coldwell Banker HPW
Source: Doorify MLS,MLS#: 10128198
Facts & features
Interior
Bedrooms & bathrooms
- Bedrooms: 3
- Bathrooms: 2
- Full bathrooms: 2
- Main level bathrooms: 2
Primary bedroom
- Level: Main
- Area: 152.76 Square Feet
- Dimensions: 13.4 x 11.4
Bedroom 2
- Level: Main
- Area: 129.69 Square Feet
- Dimensions: 9.9 x 13.1
Bedroom 3
- Level: Main
- Area: 126 Square Feet
- Dimensions: 12 x 10.5
Dining room
- Level: Main
- Area: 75.24 Square Feet
- Dimensions: 9.9 x 7.6
Family room
- Level: Main
- Area: 181.26 Square Feet
- Dimensions: 15.9 x 11.4
Kitchen
- Level: Main
- Area: 113.4 Square Feet
- Dimensions: 10.8 x 10.5
Living room
- Level: Main
- Area: 177 Square Feet
- Dimensions: 15 x 11.8
Heating
- Heat Pump, Natural Gas
Cooling
- Central Air, Ceiling Fan(s), Gas, Heat Pump
Appliances
- Included: Dishwasher, Exhaust Fan, Electric Oven, ENERGY STAR Qualified Appliances, Induction Cooktop, Refrigerator, Range Hood, Stainless Steel Appliance(s), Tankless Water Heater, Vented Exhaust Fan
- Laundry: Laundry Closet, Electric Dryer Hookup, In Kitchen, Washer Hookup
Features
- Built-in Features, Ceiling Fan(s), Eat-in Kitchen, Granite Counters, Recessed Lighting, Bathtub/Shower Combination, Walk-In Shower, Smooth Ceilings
- Flooring: Ceramic Tile, Hardwood
- Windows: Wood Frames
- Basement: Crawl Space
- Number of fireplaces: 1
- Fireplace features: Family Room, Wood Burning
- Common walls with other units/homes: No Common Walls
Interior area
- Total structure area: 1,444
- Total interior livable area: 1,444 sqft
- Finished area above ground: 1,444
- Finished area below ground: 0
Property
Parking
- Total spaces: 4
- Parking features: Attached Carport, Concrete, Driveway, Gravel, Storage
- Carport spaces: 1
- Uncovered spaces: 3
Accessibility
- Accessibility features: Level Flooring
Features
- Levels: One
- Stories: 1
- Patio & porch: Deck, Front Porch, Porch
- Exterior features: Rain Gutters, Storage
- Pool features: None
- Spa features: None
- Fencing: None
Lot
- Size: 0.54 Acres
- Features: Back Yard, Front Yard, Wooded
- Residential vegetation: Partially Wooded
Details
- Additional structures: None
- Parcel number: 0803843921
- Special conditions: Standard
- Other equipment: None
- Horse amenities: None
Construction
Type & style
- Home type: SingleFamily
- Architectural style: Ranch
- Property subtype: Single Family Residence
Materials
- Brick, Vinyl Siding
- Foundation: Crawlspace
- Roof: Architectural Shingle
Condition
- Updated/Remodeled
- New construction: No
- Year built: 1972
Utilities & green energy
- Sewer: Public Sewer
- Water: Public
- Utilities for property: Electricity Connected, Natural Gas Connected, Sewer Connected, Water Connected
Green energy
- Energy efficient items: Appliances
Community & HOA
Community
- Features: None
- Subdivision: Archer Woods
HOA
- Has HOA: No
- Amenities included: None
Location
- Region: Durham
Financial & listing details
- Price per square foot: $329/sqft
- Tax assessed value: $369,324
- Annual tax amount: $2,907
- Date on market: 10/17/2025
- Listing agreement: Exclusive Right To Sell
- Listing terms: Cash,Conventional,FHA,USDA Loan,VA Loan
- Road surface type: Asphalt
Price history
| Date | Event | Price |
|---|---|---|
| 11/21/2025 | Sold | $475,000$329/sqft |
Source:  Doorify MLS #10128198 Report a problem Doorify MLS #10128198 Report a problem | ||
| 10/20/2025 | Pending sale | $475,000$329/sqft |
Source: Doorify MLS #10128198 Report a problem | ||
| 10/17/2025 | Listed for sale | $475,000+50.8%$329/sqft |
Source: Doorify MLS #10128198 Report a problem | ||
| 3/19/2025 | Sold | $315,000$218/sqft |
Source: Public Record Report a problem | ||
Public tax history
| Year | Property taxes | Tax assessment |
|---|---|---|
| 2025 | $3,661 +25.9% | $369,324 +77.2% |
| 2024 | $2,907 +6.5% | $208,421 |
| 2023 | $2,730 +2.3% | $208,421 |
| 2022 | $2,668 +0.5% | $208,421 |
| 2021 | $2,655 +2.4% | $208,421 |
| 2020 | $2,593 | $208,421 |
| 2019 | $2,593 | $208,421 +17% |
| 2018 | $2,593 | $178,139 |
| 2017 | -- | $178,139 |
| 2016 | $2,318 | $178,139 +15.9% |
| 2015 | $2,318 +8.9% | $153,732 |
| 2014 | $2,128 | $153,732 |
| 2013 | -- | $153,732 |
| 2012 | -- | $153,732 |
| 2011 | $2,004 +0.4% | $153,732 |
| 2010 | $1,995 +4% | $153,732 |
| 2009 | $1,919 | $153,732 |
| 2008 | $1,919 +2.8% | $153,732 +16.3% |
| 2007 | $1,866 +1.4% | $132,164 |
| 2006 | $1,840 | $132,164 |
| 2005 | $1,840 +1.4% | $132,164 |
| 2004 | $1,815 | $132,164 |
| 2003 | -- | $132,164 |
| 2002 | $1,669 +21% | $132,164 +55.1% |
| 2000 | $1,380 | $85,200 |
Find assessor info on the county website
Neighborhood: 27705
Nearby homes
- $398,7003 bd2 ba1.7k sqft4407 Sunny Ct, Durham, NC 27705Off Market
- $430,7003 bd2 ba1.6k sqft4415 Sunny Ct, Durham, NC 27705Off Market

- $392,3003 bd2 ba1.6k sqft610 Chalice St, Durham, NC 27705Off Market
- $419,2003 bd2 ba1.9k sqft702 Chalice St, Durham, NC 27705Off Market
- $495,0003 bd2 ba1.8k sqft606 Chalice St, Durham, NC 27705Sold
- $384,9003 bd2 ba1.5k sqft4417 Sunny Ct, Durham, NC 27705Off Market
- $475,3004 bd3 ba2k sqft706 Chalice St, Durham, NC 27705Off Market
- $396,7003 bd2 ba1.5k sqft4412 Sunny Ct, Durham, NC 27705Off Market
Nearby schools
GreatSchools rating
- 3/10Hillandale ElementaryGrades: PK-5Distance: 2.2 mi
- 7/10George L Carrington MiddleGrades: 6-8Distance: 4.3 mi
- 3/10Riverside High SchoolGrades: 9-12Distance: 2.2 mi
Schools provided by the listing agent
- Elementary: Durham - Hillandale Elementary
- Middle: Durham - Brogden Middle
- High: Durham - Riverside High
Source: Doorify MLS. This data may not be complete. We recommend contacting the local school district to confirm school assignments for this home.
Get a cash offer in 3 minutes
Find out how much your home could sell for in as little as 3 minutes with a no-obligation cash offer.
Estimated market value
$466,200
Get a cash offer in 3 minutes
Find out how much your home could sell for in as little as 3 minutes with a no-obligation cash offer.
Estimated market value
$466,200
- North Carolina
- Durham County
- Durham
- 27705
- 4411 Sunny Ct
