Discover the ease of ground-floor living in this charming condo, where comfort meets modern updates. The spacious living and dining areas are bathed in natural light and feature elegant plantation shutters that add a touch of sophistication and privacy. The heart of the home is the beautifully updated eat-in kitchen, showcasing crisp white cabinetry, granite countertops, stainless steel appliances, and stylish grey wood-look flooring that provides a chic contrast to the cozy carpeting found throughout the main living spaces. Relaxation awaits in the generous primary suite, which boasts a large walk-in closet and a stunningly renovated ensuite bathroom featuring a modern white vanity and a glass-enclosed walk-in shower with designer geometric tile work. The second bathroom has also been tastefully updated with a granite-topped vanity and a tub/shower combination, perfect for guests. Step outside to your private covered patio to enjoy peaceful views of the lush, manicured grounds the ideal spot for morning coffee or evening unwinding in the fresh air.
For sale
Price cut: $20K (7/31)
$199,900
4411 Trevi Court #105, Lake Worth, FL 33467
2beds
1,050sqft
:
Get pre-qualified$2,027/mo
Condominium
Built in 1972
-- sqft lot
$193,600 Zestimate®
$190/sqft
$634/mo HOA
What's special
- 1 day |
- 104 |
- 7 |
Likely to sell faster than
Zillow last checked:
Listing updated:
Listed by:
Jeffrey L Tricoli PA 561-220-6006,
KW Reserve Palm Beach,
Hilda Tricoli 561-220-6006,
KW Reserve Palm Beach
Source: BeachesMLS,MLS#: B26058579 Originating MLS: BeachesMLS
Originating MLS: BeachesMLSFacts & features
Interior
Bedrooms & bathrooms
- Bedrooms: 2
- Bathrooms: 2
- Full bathrooms: 2
- Main level bathrooms: 2
- Main level bedrooms: 2
Primary bedroom
- Level: Main
- Area: 166.88
- Dimensions: 11.2 X 14.9
Bedroom 2
- Level: Main
- Area: 116.27
- Dimensions: 10.11 X 11.5
Kitchen
- Level: Main
- Area: 81.77
- Dimensions: 7.11 X 11.5
Living room
- Level: Main
- Area: 241.5
- Dimensions: 15 X 16.1
Heating
- Central, Electric
Cooling
- Central Air, Ceiling Fan(s), Electric
Appliances
- Included: Dishwasher, Electric Range, Electric Water Heater, Freezer, Disposal, Microwave, Oven, Refrigerator, Water Heater
Features
- Living/Dining Room, Main Level Primary, Separate Shower, Walk-In Closet(s)
- Flooring: Carpet, Ceramic Tile
- Windows: Blinds, Plantation Shutters
- Furnished: Yes
Interior area
- Total structure area: 1,110
- Total interior livable area: 1,050 sqft
Video & virtual tour
Property
Parking
- Total spaces: 1
- Parking features: Assigned, Guest, Open
- Has uncovered spaces: Yes
Accessibility
- Accessibility features: None
Features
- Levels: Multi/Split,One
- Stories: 1
- Entry location: Entry Level Living Area Y
- Patio & porch: Covered, Patio
- Exterior features: Outdoor Living Area
- Pool features: Association
- Has view: Yes
- View description: Garden
- Waterfront features: None
Details
- Parcel number: 00424427070001600
- Zoning: RH
- Special conditions: Standard,Listed As-Is
Construction
Type & style
- Home type: Condo
- Property subtype: Condominium
Materials
- Block, Stucco
- Roof: Built-Up,Wood Trusses
Condition
- Resale
- New construction: No
- Year built: 1972
Utilities & green energy
- Electric: 3 Phase
- Sewer: Public Sewer
- Water: Public
- Utilities for property: Cable Available, Electricity Connected, Sewer Available, Water Available
Community & HOA
Community
- Features: Gated, Property Manager On-Site, Street Lights, Sidewalks
- Security: Security System, Gated with Guard, Gated Community, Smoke Detector(s)
- Subdivision: FOUNTAINS OF PALM BEACH
HOA
- Has HOA: Yes
- Amenities included: Clubhouse, Elevator(s), Fitness Center, Laundry, Management, Pool, Shuffleboard Court, Trail(s), Trash
- Services included: Common Areas, Cable TV, Insurance, Maintenance Grounds, Pest Control, Security, Trash, Water
- HOA fee: $634 monthly
Location
- Region: Lake Worth
Financial & listing details
- Price per square foot: $190/sqft
- Tax assessed value: $130,000
- Annual tax amount: $2,287
- Date on market: 7/31/2026
- Cumulative days on market: 4 days
- Listing terms: Cash,Conventional
- Electric utility on property: Yes
- Road surface type: Paved
Estimated market value
$193,600
$184,000 - $203,000
$2,107/mo
Price history
| Date | Event | Price |
|---|---|---|
| 7/31/2026 | Price change | $199,900-9.1%$190/sqft |
Source:  BeachesMLS #B26058579 Report a problem BeachesMLS #B26058579 Report a problem | ||
| 6/24/2026 | Price change | $219,900-1.4%$209/sqft |
Source: BeachesMLS #R11157123 Report a problem | ||
| 3/19/2026 | Price change | $223,000-0.9%$212/sqft |
Source: BeachesMLS #R11157123 Report a problem | ||
| 1/23/2026 | Listed for sale | $225,000-18.2%$214/sqft |
Source: BeachesMLS #RX-11157123 Report a problem | ||
| 7/13/2025 | Listing removed | $275,000$262/sqft |
Source:  The Keyes Company/Realtors #R11051370 Report a problem The Keyes Company/Realtors #R11051370 Report a problem | ||
| 5/1/2025 | Price change | $275,000-8.3%$262/sqft |
Source: BeachesMLS #RX-11051370 Report a problem | ||
| 1/11/2025 | Listed for sale | $299,999$286/sqft |
Source: BeachesMLS #RX-11051370 Report a problem | ||
Public tax history
| Year | Property taxes | Tax assessment |
|---|---|---|
| 2025 | $2,287 +0.8% | $117,899 +10% |
| 2024 | $2,268 +9.1% | $107,181 +10% |
| 2023 | $2,079 +6.4% | $97,437 +10% |
| 2022 | $1,954 +13.2% | $88,579 +10% |
| 2021 | $1,726 +4% | $80,526 +10% |
| 2020 | $1,659 +6.9% | $73,205 +10% |
| 2019 | $1,552 | $66,550 -7.6% |
| 2018 | $1,552 +13.1% | $72,000 +20% |
| 2017 | $1,372 +10.8% | $60,000 +20% |
| 2016 | $1,238 +8.8% | $50,000 +58.9% |
| 2015 | $1,139 +38% | $31,460 +10% |
| 2014 | $825 +13.8% | $28,600 +10% |
| 2013 | $725 +3.8% | $26,000 |
| 2012 | $699 -4.2% | $26,000 -3.7% |
| 2011 | $730 -15.8% | $27,000 -20.6% |
| 2010 | $866 -23.4% | $34,000 -31.9% |
| 2009 | $1,130 -16.1% | $49,896 -28% |
| 2008 | $1,347 -17.4% | $69,300 -20.5% |
| 2007 | $1,631 -7% | $87,200 |
| 2006 | $1,755 | $87,200 +60% |
| 2005 | -- | $54,500 |
| 2004 | $566 +289.9% | $54,500 +12.4% |
| 2003 | $145 -86.6% | $48,500 +2.1% |
| 2002 | $1,084 -2.7% | $47,500 -2.1% |
| 2001 | $1,115 +7.2% | $48,500 +6.6% |
| 2000 | $1,040 +17.2% | $45,500 |
| 1999 | $888 | $45,500 |
Find assessor info on the county website
Monthly payment
Est. payment
Payment breakdown
Explore the cost of this home by adjusting the details. Changes won't be saved.Climate risks
Neighborhood: 33467
Nearby schools
GreatSchools rating
- 4/10Heritage Elementary SchoolGrades: K-5Distance: 1.9 mi
- 6/10Woodlands Middle SchoolGrades: 6-8Distance: 2.3 mi
- 5/10Dr. Joaquin Garcia High SchoolGrades: 9-12Distance: 2.2 mi
Schools provided by the listing agent
- Elementary: Heritage
- Middle: Woodlands
- High: Dr. Joaquin Garcia
Source: BeachesMLS. This data may not be complete. We recommend contacting the local school district to confirm school assignments for this home.
- $2,1502 bd2 ba1k sqft4381 Trevi Ct APT 206, Lake Worth, FL 33467For Rent

- $145,2002 bd1 ba950 sqft4337 Trevi Ct, Lake Worth, FL 33467Off Market
- $159,5002 bd1 ba950 sqft4339 Trevi Ct, Lake Worth, FL 33467Sold
- $268,3003 bd3 ba1.8k sqft4343 Trevi Ct, Lake Worth, FL 33467Off Market
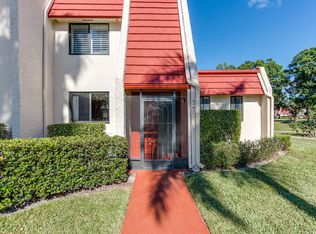
- $258,6003 bd2 ba1.5k sqft4349 Trevi Ct, Lake Worth, FL 33467Off Market
- $141,6002 bd2 ba1.5k sqft4351 Trevi Ct, Lake Worth, FL 33467Off Market
- $162,2002 bd2 ba1.5k sqft4353 Trevi Ct, Lake Worth, FL 33467Off Market
- $159,0002 bd1 ba1.5k sqft4355 Trevi Ct, Lake Worth, FL 33467Sold
A local agent can set up tours, give advice and negotiate with sellers.
A local lender can help you make sure your offer is ready when you are.
Similar homes
- $187,0002 bd2 ba1k sqft4539 Luxemburg Court #104, Lake Worth, FL 33467For Sale
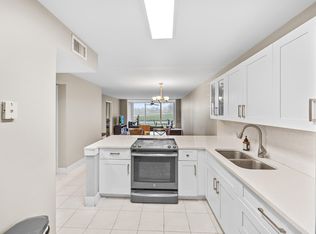
 MLS ID #R11121777, Erin Estelle Ellis, KW Innovations. BeachesMLS
 - $187,0002 bd2 ba1k sqft4489, Lake Worth, FL 33467For Sale
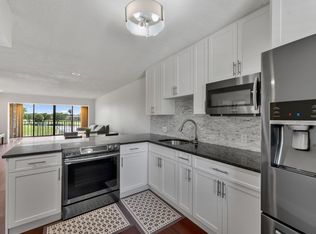 MLS ID #R11093159, Erin Estelle Ellis, KW Innovations. BeachesMLS
 - $194,9003 bd2 ba1.2k sqft4838 Esedra Court #206, Lake Worth, FL 33467For Sale
 MLS ID #R11169274, Jeffrey L Tricoli PA, KW Reserve Palm Beach. BeachesMLS
 - $195,0002 bd2 ba1.2k sqftThe Dorchester, Lake Worth, FL 33467For Sale
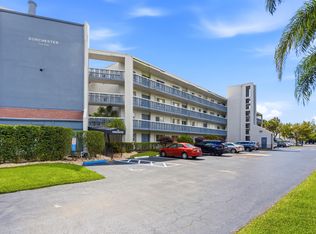 MLS ID #B26013472, Dawn M Balzano, Coldwell Banker Realty. BeachesMLS
 - $225,0002 bd2 ba1k sqft4793, Lake Worth, FL 33467For SaleMLS ID #B26020095, Candela Devesa, LoKation. BeachesMLS
- $180,0002 bd2 ba1.2k sqft7892 Willow Springs Drive #1517, Greenacres, FL 33467For SaleMLS ID #B26043208, Brandon Scott McShane, Serhant. BeachesMLS
- $209,5002 bd2 ba1.3k sqft7855 Willow Spring Drive #725, Lake Worth, FL 33467For SaleMLS ID #B26008182, Albert Stepniak, Coldwell Banker Realty. BeachesMLS
- $209,9002 bd2 ba1k sqft5937 Forest Hill Boulevard #103, West Palm Beach, FL 33415For SaleMLS ID #B26045760, Jeffrey L Tricoli PA, KW Reserve Palm Beach. BeachesMLS
- $155,0002 bd2 ba922 sqft421 Pine Glen Lane #A2, Greenacres, FL 33463For SaleMLS ID #B26041586, Peter A Marcucilli, VantaSure Realty LLC. BeachesMLS
- $185,0002 bd2 ba1k sqft890 N Federal Highway #403, Lantana, FL 33462For SaleMLS ID #R11164376, Marco Rangel Borbolla, CENTURY 21 Tenace Realty. BeachesMLS
- $160,0002 bd2 ba922 sqft431 Pine Glen Lane #C-2, Greenacres, FL 33463For SaleMLS ID #R11168976, Marcello F Fabbri, Concierge Properties LLC. BeachesMLS
- $146,9002 bd2 ba937 sqft417, Greenacres, FL 33463For SaleMLS ID #R11167278, Stephanie Gagnon, The Keyes Company. BeachesMLS
- $195,0002 bd2 ba1.1k sqftC, South Palm Beach, FL 33480For SaleMLS ID #B26042586, Courtney Silk, Illustrated Properties LLC. BeachesMLS
- $189,0002 bd2 ba1.1k sqft11255 Green Lake Drive #202, Boynton Beach, FL 33437For SaleMLS ID #B26034081, Julian Simon Soffer, Keller Williams Realty Boca Raton. BeachesMLS
- $215,0002 bd2 ba1.4k sqft5585 Munsel Lane #102, Boynton Beach, FL 33437For SaleMLS ID #B26051242, Melissa Donnahoe, Royal Empire Realty Powered By Sellstate. BeachesMLS
- $210,9002 bd2 ba1.2k sqft10098 S 40th Drive S, Boynton Beach, FL 33436For SaleMLS ID #B26046505, George R Arnold Jr, Sand Dollar Realty Group. BeachesMLS
- $219,0002 bd2 ba1.2k sqft5380 Cedar Lake Drive #304, Boynton Beach, FL 33437For SaleMLS ID #R11078453, Jessie Spring Byrd, Premier Listings. BeachesMLS
- $189,0001 bd1 ba861 sqftKen Lee Gardens, Lake Worth Beach, FL 33460For SaleMLS ID #B26008538, Elisabeth Csak, The Keyes Company. BeachesMLS
- $159,0002 bd2 ba1.2k sqft10173, Boynton Beach, FL 33437For SaleMLS ID #B26036406, Diane Gray, The Keyes Company. BeachesMLS
- $204,9002 bd2 ba1k sqft1210 S Drive Circle #D, Delray Beach, FL 33445For SaleMLS ID #B26047944, Katie L Owen, Block Realty. BeachesMLS
