Timeless, stunning, luxury single family attached home in the heart of University Park. Located blocks from parks, fine dining, shopping, and easy access to the tollway. Owner created a beautiful lifestyle with interior and exterior curated spaces. First level has a handsome library with French doors, paneling, and plenty of built-ins for books and treasures. The large dining area is conveniently situated before entering the open kitchen with island and breakfast space overlooking the lushly landscaped yard. Living area has cast stone gas log fireplace and is roomy for spacious seating. Second floor includes two primary suites with elevator access which is a unique find. Additional guest suite is on third floor and is a multi-purpose space with living, sleeping, closet, and full bath. Garage is rear entry and there is also a circular drive in front providing plenty of parking. Buyer to purchase survey. Don’t miss this unique opportunity in HPISD!
Sold
Price Unknown
4411 University Blvd, University Park, TX 75205
4beds
3,618sqft
Duplex, Single Family Residence
Built in 2007
7,784 Square Feet Lot
$1,841,900 Zestimate®
$--/sqft
$9,825 Estimated rent
Home value
$1,841,900
$1.66M - $2.04M
$9,825/mo
Zestimate® history
Owner options
List your home for rent
$9,825/mo
Rent Zestimate®
Find your next renter with Zillow Rental Manager. Plus, with online applications, you can quickly screen prospective tenants – for free.
$9,825/mo
Rent Zestimate®
Refinance and save
Refinancing to a lower rate could help reduce your monthly payments and save thousands over the life of the loan.
Explore your selling options
Work with a Zillow partner agent
Leverage their expertise and Zillow's premium Showcase listings to get your home seen by more buyers.
Get startedList with your own agent
Get your home in front of millions of buyers by listing it on Zillow.
Learn how to do itSell it yourself
Take full control of how buyers see your home on Zillow by listing For Sale by Owner (FSBO).
List your homeWhat's special
Elevator accessLushly landscaped yardMulti-purpose spaceLarge dining areaTwo primary suitesBreakfast spaceAdditional guest suite
Zillow last checked:
Listing updated:
Listed by:
Tessa Mosteller 0489023 214-505-1248,
Briggs Freeman Sotheby's Int'l 214-350-0400,
Julie Fletcher 0610681 214-616-1062,
Briggs Freeman Sotheby's Int'l
Bought with:
Jan Baldwin
Briggs Freeman Sotheby's Int'l
Source: NTREIS,MLS#: 20840298
Facts & features
Interior
Bedrooms & bathrooms
- Bedrooms: 4
- Bathrooms: 5
- Full bathrooms: 4
- 1/2 bathrooms: 1
Primary bedroom
- Features: Walk-In Closet(s)
- Level: Second
- Dimensions: 18 x 16
Primary bedroom
- Features: Walk-In Closet(s)
- Level: Second
- Dimensions: 12 x 24
Bedroom
- Level: Second
- Dimensions: 12 x 9
Bedroom
- Level: Third
- Dimensions: 18 x 23
Primary bathroom
- Features: Dual Sinks, Jetted Tub, Separate Shower
- Level: Second
Breakfast room nook
- Level: First
- Dimensions: 11 x 10
Dining room
- Level: First
- Dimensions: 18 x 10
Other
- Level: Second
Game room
- Level: Third
- Dimensions: 23 x 19
Half bath
- Level: First
Kitchen
- Features: Breakfast Bar, Kitchen Island, Stone Counters
- Level: First
- Dimensions: 16 x 16
Living room
- Level: First
- Dimensions: 17 x 9
Office
- Level: First
- Dimensions: 12 x 10
Utility room
- Features: Utility Room
- Level: Second
Heating
- Central, Natural Gas
Cooling
- Central Air, Electric
Appliances
- Included: Built-In Refrigerator, Double Oven, Dishwasher, Disposal, Gas Range, Microwave
- Laundry: Laundry in Utility Room
Features
- Decorative/Designer Lighting Fixtures, Elevator, High Speed Internet, Kitchen Island, Multiple Master Suites, Walk-In Closet(s)
- Flooring: Carpet, Hardwood
- Windows: Skylight(s), Window Coverings
- Has basement: No
- Number of fireplaces: 1
- Fireplace features: Gas, Gas Log, Gas Starter
Interior area
- Total interior livable area: 3,618 sqft
Property
Parking
- Total spaces: 2
- Parking features: Circular Driveway, Garage Faces Rear
- Attached garage spaces: 2
- Has uncovered spaces: Yes
Features
- Levels: Three Or More
- Stories: 3
- Exterior features: Rain Gutters
- Pool features: None
- Fencing: Wood
Lot
- Size: 7,784 Square Feet
- Features: Interior Lot, Landscaped, Sprinkler System, Few Trees
Details
- Parcel number: 60C52920000004411
Construction
Type & style
- Home type: SingleFamily
- Architectural style: Traditional
- Property subtype: Duplex, Single Family Residence
- Attached to another structure: Yes
Materials
- Brick
- Foundation: Slab
- Roof: Composition
Condition
- Year built: 2007
Utilities & green energy
- Sewer: Public Sewer
- Water: Public
- Utilities for property: Natural Gas Available, Sewer Available, Separate Meters, Water Available
Community & HOA
Community
- Features: Sidewalks, Curbs
- Security: Security System
- Subdivision: University Condo
HOA
- Has HOA: No
Location
- Region: University Park
Financial & listing details
- Tax assessed value: $1,809,000
- Annual tax amount: $11,644
- Date on market: 2/10/2025
- Cumulative days on market: 29 days
- Listing terms: Cash,Conventional
Price history
| Date | Event | Price |
|---|---|---|
| 4/4/2025 | Sold | -- |
Source: NTREIS #20840298 Report a problem | ||
| 3/14/2025 | Pending sale | $1,849,000$511/sqft |
Source: NTREIS #20840298 Report a problem | ||
| 3/11/2025 | Contingent | $1,849,000$511/sqft |
Source: NTREIS #20840298 Report a problem | ||
| 2/10/2025 | Listed for sale | $1,849,000$511/sqft |
Source: NTREIS #20840298 Report a problem | ||
Public tax history
| Year | Property taxes | Tax assessment |
|---|---|---|
| 2025 | $11,644 -5.8% | $1,809,000 +23.5% |
| 2024 | $12,363 -0.6% | $1,465,290 -1.9% |
| 2023 | $12,444 -19.9% | $1,494,230 +29.1% |
| 2022 | $15,543 +2.1% | $1,157,760 +8.5% |
| 2021 | $15,226 -2.4% | $1,067,310 |
| 2020 | $15,603 -1% | $1,067,310 |
| 2019 | $15,764 -2.4% | $1,067,310 |
| 2018 | $16,150 -0.3% | $1,067,310 |
| 2017 | $16,205 -21.2% | $1,067,310 |
| 2016 | $20,561 +69.8% | $1,067,310 +18% |
| 2015 | $12,110 | $904,500 +16.7% |
| 2014 | $12,110 | $775,000 |
| 2013 | -- | -- |
| 2012 | -- | -- |
| 2011 | -- | -- |
| 2010 | -- | -- |
| 2005 | -- | -- |
| 2004 | -- | -- |
| 2003 | -- | -- |
| 2002 | -- | -- |
| 2001 | -- | -- |
Find assessor info on the county website
Neighborhood: Armstrong Fairway
Nearby homes
- $1,837,7004 bd4 ba3.6k sqft4409 University Blvd, University Park, TX 75205Off Market
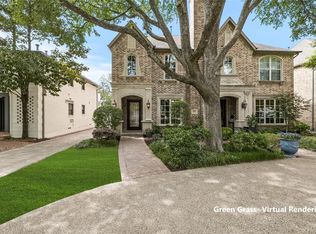
- $1,834,9004 bd4 ba3.6k sqft4413 University Blvd, University Park, TX 75205Off Market

- $--6 bd4 ba4.4k sqft4405 University Blvd, Dallas, TX 75205Sold

- $2,010,0006 bd4 ba4.4k sqft4405 University Blvd, University Park, TX 75205Off Market
- $1,509,9004 bd5 ba3.6k sqft4415 University Blvd, University Park, TX 75205Off Market
- $1,940,9004 bd5 ba3.8k sqft4417 University Blvd #A, University Park, TX 75205Off Market
- $--0.35 acres4417 University Blvd, Dallas, TX 75205Off Market
- $--4 bd5 ba3.8k sqft4417 University Blvd #B, University Park, TX 75205Sold
Nearby schools
GreatSchools rating
- 10/10Bradfield Elementary SchoolGrades: PK-4Distance: 0.6 mi
- 10/10Highland Park Middle SchoolGrades: 7-8Distance: 1.3 mi
- 9/10Highland Park High SchoolGrades: 9-12Distance: 0.3 mi
Schools provided by the listing agent
- Elementary: Bradfield
- Middle: Highland Park
- High: Highland Park
- District: Highland Park ISD
Source: NTREIS. This data may not be complete. We recommend contacting the local school district to confirm school assignments for this home.
Get a cash offer in 3 minutes
Find out how much your home could sell for in as little as 3 minutes with a no-obligation cash offer.
Estimated market value
$1,841,900
Get a cash offer in 3 minutes
Find out how much your home could sell for in as little as 3 minutes with a no-obligation cash offer.
Estimated market value
$1,841,900
- Texas
- Dallas County
- University Park
- 75205
- Armstrong Fairway
- 4411 University Blvd
