Skip main navigation
Off market
Street View
  • $475,700

    4411 Vinecliff Dr, Rapid City, SD 57703

    5beds
    2,765sqft
    Single Family Residence
    Built in ----
    -- sqft lot
    $475,700 Zestimate®
    $172/sqft
    $2,698 Estimated rent

    Home value

    $475,700

    $452,000 - $499,000

    $2,698/mo

    Zestimate® history
    Loading
    Loading...

    Owner options

    List your home for rent

    $2,698/mo

    Rent Zestimate®

    Find your next renter with Zillow Rental Manager. Plus, with online applications, you can quickly screen prospective tenants – for free.

    Learn more

    $2,698/mo

    Rent Zestimate®

    Refinance and save

    $2,411/mo

    Est. payment

    Refinancing to a lower rate could help reduce your monthly payments and save thousands over the life of the loan.

    See today's rates

    $2,411/mo

    Est. payment

    Explore your selling options

    Work with a Zillow partner agent

    Leverage their expertise and Zillow's premium Showcase listings to get your home seen by more buyers.

    Get started

    List with your own agent

    Get your home in front of millions of buyers by listing it on Zillow.

    Learn how to do it

    Sell it yourself

    Take full control of how buyers see your home on Zillow by listing For Sale by Owner (FSBO).

    List your home

    What's special

    Vaulted ceilingLarge islandTiled showerQuiet desirable neighborhoodUtility roomLaundry roomBackup generator hook-up

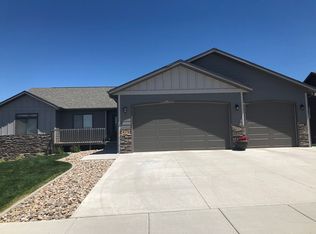
    Nestled in a quiet, desirable neighborhood, this beautiful 5 bedroom, 2 bathroom, this classic ranch-style home offers the perfect blend of charm and modern living. Just outside of town but only 10 minutes from Ellsworth, 10 minutes from downtown, 10 minutes from the airport, and 5 minutes from the hospital. With a large, open floor-plan, cathedral ceilings, arched doorways and crown molding throughout, this home seamlessly connects living, dining, and kitchen areas, ideal for both family life and entertaining. Large windows on the main level provide abundant natural light to brighten the space and create a warm and welcoming atmosphere. The kitchen features high-end appliances, including a gas range and a large island for meal preparation for culinary enthusiasts. Enjoy the convenience of 3 bedrooms on the main level with an additional 2 bedrooms in the finished basement, perfect for guests or a growing family. The Master suite includes a vaulted ceiling, private bathroom with a large, tiled shower and a walk-in closet. Upstairs also includes a laundry room (which includes washer and dryer) and a charming mudroom/home office. The finished basement offers extra living space with a large family room, 2 additional bedrooms, a utility room with a storage/workshop area, and is pre-plumbed for an optional "yet-to-be-finished" 3rd bathroom. A 3-car garage provides ample storage space, and the heated 3rd stall garage makes an excellent workshop or hobby space. Moving outside, the home offers an in-ground sprinkler with drip system, a 6 ft privacy fence surrounding the backyard for children, and a spacious paved patio area with a backup generator hook-up and an exterior gas hook-up for grilling. The roof was replaced in Spring 2024 with Class 4 shingles. 12 month lease. Tenant is responsible for utilities, snow removal, and lawn care. House is unfurnished.

    This property is not currently displayed as for sale or rent on Zillow. This may be different from what's on other websites or public sources.

    Zillow last checked:

    Listing updated:

    Source: Zillow Rentals

    Facts & features

    Interior

    Bedrooms & bathrooms
    • Bedrooms: 5
    • Bathrooms: 2
    • Full bathrooms: 2
    Heating
    • Forced Air
    Cooling
    • Central Air
    Appliances
    • Included: Dishwasher, Dryer, Microwave, Refrigerator, Washer
    • Laundry: In Unit
    Features
    • Walk In Closet
    • Flooring: Carpet, Hardwood, Tile
    Interior area
    • Total interior livable area: 2,765 sqft

    Property

    Parking
    • Parking features: Attached
    • Has attached garage: Yes
    • Details: Contact manager
    Features
    • Stories: 1
    • Exterior features: Heating system: Forced Air, Walk In Closet
    Details
    • Parcel number: 3816380024

    Construction

    Type & style
    • Home type: SingleFamily
    • Property subtype: Single Family Residence

    Community & HOA

    Community
    • Deposit fee: $2,950
    Location
    • Region: Rapid City

    Financial & listing details

    • Price per square foot: $172/sqft
    • Tax assessed value: $443,100
    • Annual tax amount: $4,510
    • Date on market: 2/25/2025
    • Date available: 04/01/2025
    • Lease term: 1 Year

    Price history

    DateEventPrice
    3/3/2025Listing removed$2,950$1/sqft
    Source: Zillow Rentals Report a problem
    2/26/2025Listed for rent$2,950$1/sqft
    Source: Zillow Rentals Report a problem
    2/24/2025Listing removed--
    Source: Owner Report a problem
    2/17/2025Listed for sale$473,900+48.1%$171/sqft
    Source: Owner Report a problem
    7/11/2019Sold$320,000+0.3%$116/sqft
    Source: Mount Rushmore Area AOR #61596 Report a problem
    6/6/2019Pending sale$319,000$115/sqft
    Source: VIP Properties, LLC #61596 Report a problem
    6/5/2019Listed for sale$319,000$115/sqft
    Source: VIP PROPERTIES #144219 Report a problem

    Public tax history

    YearProperty taxesTax assessment
    2025$4,510 -4.6%$443,100 +8.9%
    2024$4,730 +9.5%$406,900 -2.4%
    2023$4,321 +3.4%$417,100 +18.5%
    2022$4,181 $352,000 +14.1%
    2021-- $308,400 +6.2%
    2020$4,063 +3.5%$290,400 +4.5%
    2019$3,927 +2.6%$277,900 +2.9%
    2018$3,828 +2.2%$270,000 -0.3%
    2017$3,745 $270,800 +140.1%
    2016$3,745 $112,800
    Find assessor info on the county website

    Neighborhood: 57703

    Nearby schools

    GreatSchools rating
    Get pre-qualified for a loan
    At Zillow Home Loans, we can pre-qualify you in as little as 5 minutes with no impact to your credit score.

    An equal housing lender. NMLS #10287.
