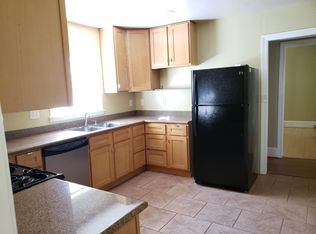
New transparent price! This sunny and spacious Craftsman gem delivers big joy with 3 BR + 2 BA and one step to entry. Drenched in sunlight, the kitchen is the heart of the home with new stainless steel appliances, quartz counters, breakfast penninsula and large dining area. Living room is detailed by a pan ceiling, open shelving, cozy fireplace and gleaming hardwood floors. An airy primary bedroom suite includes a fully renovated bathroom and 2 large closets. Main floor is completed by another 2 good-sized bedrooms and an updated hall bath. Enjoy the deep front porch to chat with neighbors or relax in your secluded backyard oasis with a large wisteria-draped party pergola. Perfect for al-fresco dining and gatherings - rain or shine. Downstairs is a large bonus/family room with backyard entrance and a separate laundry room with art space. There’s even a funky old darkroom. Opportunities galore for adding livable space. Newly installed HVAC system with central AC will keep you comfortable year round. Super convenient proximity to The Laurel shops and restaurants, freeway and public transportation.
Sold for $890,000
$890,000
4411 Virginia Ave, Oakland, CA 94619
3beds
1,845sqft
Single Family Residence
Built in 1923
5,662 Square Feet Lot
$929,400 Zestimate®
$482/sqft
$4,014 Estimated rent
Home value
$929,400
$864,000 - $1.00M
$4,014/mo
Zestimate® history
Owner options
List your home for rent
$4,014/mo
Rent Zestimate®
Find your next renter with Zillow Rental Manager. Plus, with online applications, you can quickly screen prospective tenants – for free.
$4,014/mo
Rent Zestimate®
Refinance and save
$5,779/mo
Est. payment
Refinancing to a lower rate could help reduce your monthly payments and save thousands over the life of the loan.
$5,779/mo
Est. payment
Explore your selling options
Work with a Zillow partner agent
Leverage their expertise and Zillow's premium Showcase listings to get your home seen by more buyers.
Get startedList with your own agent
Get your home in front of millions of buyers by listing it on Zillow.
Learn how to do itSell it yourself
Take full control of how buyers see your home on Zillow by listing For Sale by Owner (FSBO).
List your homeWhat's special
Cozy fireplaceSpacious craftsman gemBackyard entranceDeep front porchArt spaceUpdated hall bathGood - sized bedrooms
Zillow last checked:
Listing updated:
Listed by:
Noreen Sanders DRE #01707067 510-502-1978,
Red Oak Realty
Bought with:
Paul Talbot, DRE #01940563
Compass
Source: bridgeMLS/CCAR/Bay East AOR,MLS#: 41053646
Facts & features
Interior
Bedrooms & bathrooms
- Bedrooms: 3
- Bathrooms: 2
- Full bathrooms: 2
Rooms
- Room types: Family Room
Kitchen
- Features: Breakfast Bar, Counter - Solid Surface, Eat In Kitchen, Garbage Disposal, Ice Maker Hookup, Range/Oven Free Standing, Refrigerator
Heating
- Forced Air
Cooling
- Has cooling: Yes
Appliances
- Included: Plumbed For Ice Maker, Free-Standing Range, Refrigerator
- Laundry: Hookups Only, In Basement
Features
- Breakfast Bar, Counter - Solid Surface
- Flooring: Vinyl
- Number of fireplaces: 1
- Fireplace features: Living Room
Interior area
- Total structure area: 1,845
- Total interior livable area: 1,845 sqft
Property
Parking
- Total spaces: 3
- Parking features: Garage
- Garage spaces: 1
Features
- Levels: One Story
- Stories: 1
- Exterior features: Garden, Back Yard, Front Yard, Yard Space
- Pool features: None
- Fencing: Partial,Wood
Lot
- Size: 5,662 Square Feet
- Features: Front Yard
Details
- Parcel number: 3624413
- Special conditions: Standard
Construction
Type & style
- Home type: SingleFamily
- Architectural style: Craftsman
- Property subtype: Single Family Residence
Materials
- Wood Siding
- Foundation: Raised, Concrete, Concrete Perimeter
- Roof: Shingle
Condition
- Existing
- New construction: No
- Year built: 1923
Utilities & green energy
- Electric: No Solar
- Sewer: Public Sewer
- Water: Public
- Utilities for property: Natural Gas Connected, Individual Electric Meter, Individual Gas Meter
Community & HOA
Community
- Security: Security Alarm - Owned, Carbon Monoxide Detector(s), Double Strapped Water Heater
HOA
- Has HOA: No
Location
- Region: Oakland
Financial & listing details
- Price per square foot: $482/sqft
- Tax assessed value: $907,800
- Date on market: 3/22/2024
- Listing terms: Cash,Conventional
Price history
| Date | Event | Price |
|---|---|---|
| 5/14/2024 | Sold | $890,000+1.7%$482/sqft |
Source:  bridgeMLS/CCAR/Bay East AOR #41053646 Report a problem bridgeMLS/CCAR/Bay East AOR #41053646 Report a problem | ||
| 4/23/2024 | Pending sale | $875,000$474/sqft |
Source: bridgeMLS/CCAR/Bay East AOR #41053646 Report a problem | ||
| 4/22/2024 | Price change | $875,000+6.8%$474/sqft |
Source: bridgeMLS/CCAR/Bay East AOR #41053646 Report a problem | ||
| 4/18/2024 | Pending sale | $819,000$444/sqft |
Source: bridgeMLS/CCAR/Bay East AOR #41053646 Report a problem | ||
| 4/9/2024 | Listed for sale | $819,000$444/sqft |
Source: bridgeMLS/CCAR/Bay East AOR #41053646 Report a problem | ||
| 4/5/2024 | Pending sale | $819,000$444/sqft |
Source: bridgeMLS/CCAR/Bay East AOR #41053646 Report a problem | ||
| 3/22/2024 | Listed for sale | $819,000+62.2%$444/sqft |
Source: bridgeMLS/CCAR/Bay East AOR #41053646 Report a problem | ||
| 6/10/2014 | Sold | $505,000+20.8%$274/sqft |
Source: bridgeMLS/CCAR/Bay East AOR #40655712 Report a problem | ||
| 5/15/2014 | Pending sale | $418,000$227/sqft |
Source: Pacific Union #40655712 Report a problem | ||
| 5/2/2014 | Listed for sale | $418,000$227/sqft |
Source: Pacific Union #40655712 Report a problem | ||
Public tax history
| Year | Property taxes | Tax assessment |
|---|---|---|
| 2025 | -- | $907,800 +49.6% |
| 2024 | $9,492 -4.5% | $606,898 +2% |
| 2023 | $9,942 +2.8% | $595,000 +2% |
| 2022 | $9,674 +4.6% | $583,334 +2% |
| 2021 | $9,246 +1.1% | $571,901 +1% |
| 2020 | $9,142 +3.9% | $566,038 +2% |
| 2019 | $8,796 +6.2% | $554,944 +2% |
| 2018 | $8,279 | $544,066 +2% |
| 2017 | $8,279 +3.5% | $533,400 +2% |
| 2016 | $8,002 +455.4% | $522,941 +1.5% |
| 2015 | $1,441 | $515,088 +964.2% |
| 2014 | $1,441 | $48,401 +0.5% |
| 2013 | -- | $48,182 +2% |
| 2012 | -- | $47,238 +2% |
| 2011 | -- | $46,312 +0.8% |
| 2010 | -- | $45,965 -0.2% |
| 2009 | -- | $46,075 +2% |
| 2008 | -- | $45,172 +2% |
| 2007 | -- | $44,286 +2% |
| 2006 | -- | $43,417 +2% |
| 2005 | -- | $42,566 +2% |
| 2004 | -- | $41,733 +1.9% |
| 2003 | -- | $40,968 +2% |
| 2002 | -- | $40,165 +2% |
| 2001 | $779 | $39,378 |
Find assessor info on the county website
Neighborhood: Maxwell Park
Nearby homes
- $823,3003 bd2 ba1k sqft4405 Virginia Ave, Oakland, CA 94619Off Market

- $855,0003 bd2 ba1.4k sqft4417 Virginia Ave, Oakland, CA 94619Off Market
- $--2 bd1 ba870 sqft4403 Virginia Ave, Oakland, CA 94619Off Market
- $761,6004 bd4 ba1.8k sqft4401 Virginia Ave, Oakland, CA 94619Off Market
- $566,6002 bd1 ba958 sqft4421 Virginia Ave, Oakland, CA 94619Off Market
- $--2 bd1 ba800 sqft4401 Virginia Ave #A, Oakland, CA 94619Off Market
- $675,0002 bd1 ba821 sqft3018 Courtland Ave, Oakland, CA 94619Sold
- $965,5002 bd1 ba1k sqft4420 Penniman Ave, Oakland, CA 94619Off Market
Nearby schools
GreatSchools rating
- 1/10Allendale Elementary SchoolGrades: K-5Distance: 0.5 mi
- 3/10Bret Harte Middle SchoolGrades: 6-9Distance: 1.2 mi
- 2/10Fremont HighGrades: 9-12Distance: 0.8 mi
Get a cash offer in 3 minutes
Find out how much your home could sell for in as little as 3 minutes with a no-obligation cash offer.
Estimated market value
$929,400
Get a cash offer in 3 minutes
Find out how much your home could sell for in as little as 3 minutes with a no-obligation cash offer.
Estimated market value
$929,400
- California
- Alameda County
- Oakland
- 94619
- Maxwell Park
- 4411 Virginia Ave
Nearby cities
Nearby neighborhoods
Nearby zip codes
Other Oakland Topics
