Skip main navigation
Sold
  • $269,900

    4411 W Friar Dr, Muncie, IN 47304

    3beds
    1,941sqft
    Residential, Single Family Residence
    Built in 1987
    0.25 Acres Lot
    $276,200 Zestimate®
    $139/sqft
    $2,080 Estimated rent

    Home value

    $276,200

    $232,000 - $331,000

    $2,080/mo

    Zestimate® history
    Loading
    Loading...

    Owner options

    List your home for rent

    $2,080/mo

    Rent Zestimate®

    Find your next renter with Zillow Rental Manager. Plus, with online applications, you can quickly screen prospective tenants – for free.

    Learn more

    $2,080/mo

    Rent Zestimate®

    Refinance and save

    $1,652/mo

    Est. payment

    Refinancing to a lower rate could help reduce your monthly payments and save thousands over the life of the loan.

    See today's rates

    $1,652/mo

    Est. payment

    Explore your selling options

    Work with a Zillow partner agent

    Leverage their expertise and Zillow's premium Showcase listings to get your home seen by more buyers.

    Get started

    List with your own agent

    Get your home in front of millions of buyers by listing it on Zillow.

    Learn how to do it

    Sell it yourself

    Take full control of how buyers see your home on Zillow by listing For Sale by Owner (FSBO).

    List your home

    What's special

    Brick ranchBrick wood burning fireplaceElectric fireplace insertTwo car attached garageDining areaBack deckOffice space
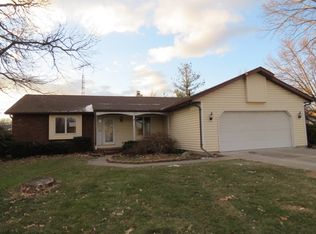
    Back on-market, no fault to seller! Welcome to 4411 W Friar Drive in the beautiful Robinwood Estates neighborhood! Conveniently located minutes from shopping and restaurants, this 3 bedroom, 2.5 bathroom brick ranch boasts 1,941 square feet of living space and sits on a spacious 0.25 acre corner lot. This home features beautiful built-in shelving in the living room along with a brick wood burning fireplace with option of electric fireplace insert. Additional space directly off of entry would work for office space or formal dining room. Down the hallway is a large primary bedroom with attached primary bathroom, two additional bedrooms and full bathroom. Open concept kitchen and dining area flow seamlessly into the living room. Directly off of the dining area is a sunroom filled with natural light. From the sunroom, step onto the back deck which is the perfect spot for entertaining and enjoying the beautiful backyard. Two car attached garage offers plenty of additional storage space. Don't forget to check out the treehouse! New paint throughout home. A perfect blend of comfort and convenience-schedule your tour today!

    Zillow last checked:

    Listing updated:

    Listed by:

    Morgan Orr 765-546-1188,

    The Brokerage Company of Indiana

    Bought with:

    Rebekah Hanna

    RE/MAX Real Estate Groups

    Source: MIBOR as distributed by MLS GRID,MLS#: 22030286MLS Logo

    Facts & features

    Interior

    Bedrooms & bathrooms
    • Bedrooms: 3
    • Bathrooms: 3
    • Full bathrooms: 2
    • 1/2 bathrooms: 1
    • Main level bathrooms: 3
    • Main level bedrooms: 3
    Primary bedroom
    • Features: Laminate
    • Level: Main
    • Area: 208 Square Feet
    • Dimensions: 16X13
    Bedroom 2
    • Features: Laminate
    • Level: Main
    • Area: 90 Square Feet
    • Dimensions: 10X9
    Bedroom 3
    • Features: Carpet
    • Level: Main
    • Area: 182 Square Feet
    • Dimensions: 14x13
    Kitchen
    • Features: Laminate
    • Level: Main
    • Area: 160 Square Feet
    • Dimensions: 16X10
    Living room
    • Features: Carpet
    • Level: Main
    • Area: 260 Square Feet
    • Dimensions: 20x13
    Office
    • Features: Laminate
    • Level: Main
    • Area: 120 Square Feet
    • Dimensions: 12X10
    Sun room
    • Features: Laminate
    • Level: Main
    • Area: 110 Square Feet
    • Dimensions: 11X10
    Heating
    • Electric
    Appliances
    • Included: Dishwasher
    Features
    • Bookcases, Vaulted Ceiling(s), Entrance Foyer, Eat-in Kitchen
    • Has basement: No
    • Number of fireplaces: 1
    • Fireplace features: Electric, Insert, Wood Burning
    Interior area
    • Total structure area: 1,941
    • Total interior livable area: 1,941 sqft

    Property

    Parking
    • Total spaces: 2
    • Parking features: Attached
    • Attached garage spaces: 2
    Features
    • Levels: One
    • Stories: 1
    • Patio & porch: Deck
    Lot
    • Size: 0.25 Acres
    • Features: Corner Lot
    Details
    • Parcel number: 181106333011000003
    • Horse amenities: None

    Construction

    Type & style
    • Home type: SingleFamily
    • Architectural style: Ranch
    • Property subtype: Residential, Single Family Residence
    Materials
    • Brick, Vinyl Siding
    • Foundation: Crawl Space
    Condition
    • New construction: No
    • Year built: 1987

    Utilities & green energy

    • Water: Municipal/City

    Community & HOA

    Community
    • Subdivision: Robinwood
    Location
    • Region: Muncie

    Financial & listing details

    • Price per square foot: $139/sqft
    • Tax assessed value: $303,500
    • Annual tax amount: $2,358
    • Date on market: 4/11/2025
    • Cumulative days on market: 38 days

    Price history

    DateEventPrice
    6/16/2025Sold$269,900+3.8%$139/sqft
    Source: MIBOR as distributed by MLS GRID #22030286 Report a problem
    5/31/2025Pending sale$259,900$134/sqft
    Source: MIBOR as distributed by MLS GRID #22030286 Report a problem
    5/21/2025Price change$259,900-3.7%$134/sqft
    Source: MIBOR as distributed by MLS GRID #22030286 Report a problem
    5/14/2025Price change$269,900-1.9%$139/sqft
    Source: MIBOR as distributed by MLS GRID #22030286 Report a problem
    5/4/2025Listed for sale$275,000$142/sqft
    Source: MIBOR as distributed by MLS GRID #22030286 Report a problem
    4/22/2025Pending sale$275,000$142/sqft
    Source: MIBOR as distributed by MLS GRID #22030286 Report a problem
    4/11/2025Listed for sale$275,000+93%$142/sqft
    Source: MIBOR as distributed by MLS GRID #22030286 Report a problem
    12/9/2016Sold$142,500-1.7%$73/sqft
    Source: MIBOR as distributed by MLS GRID #21449999 Report a problem
    10/30/2016Pending sale$144,900$75/sqft
    Source: Coldwell Banker Lunsford Real Estate #201648426 Report a problem
    10/20/2016Listed for sale$144,900$75/sqft
    Source: Coldwell Banker Lunsford #201648426 Report a problem

    Public tax history

    YearProperty taxesTax assessment
    2025$2,454 +9.6%$303,500 +23.7%
    2024$2,240 +5%$245,400 +9.6%
    2023$2,134 +18.8%$224,000 +5%
    2022$1,796 +7.3%$213,400 +18.8%
    2021$1,674 +8.3%$179,600 +7.3%
    2020$1,545 $167,400 +8.3%
    2019-- $154,500 -4.5%
    2018$1,533 -2.9%$161,700 +5.4%
    2017$1,579 +6.3%$153,400 +5%
    2016$1,486 -5.2%$146,100 -7.6%
    2014$1,568 +3%$158,200 +5.5%
    2013$1,522 -2.6%$150,000 -4%
    2012$1,562 +2.7%$156,200 +2.7%
    2011$1,521 +3.3%$152,100 +3.3%
    2010$1,472 +11.6%$147,200 -3.7%
    2009$1,319 -43.5%$152,800 -2%
    2006$2,332 $155,900 +9.3%
    2005-- $142,700
    Find assessor info on the county website

    Neighborhood: 47304

    Nearby schools

    GreatSchools rating
    Get pre-qualified for a loan
    At Zillow Home Loans, we can pre-qualify you in as little as 5 minutes with no impact to your credit score.

    An equal housing lender. NMLS #10287.