Step into elegance with a bright foyer featuring marble diamond tiles and a custom chandelier. Natural light pours through floor-to-ceiling windows and open sightlines, highlighting the living room’s vaulted ceilings, backyard views, and sleek stainless steel fireplace. The formal dining room offers expansive windows and walkout access to the back deck. The gourmet kitchen is a chef’s dream with a spacious center island, ample cabinetry, custom tile backsplash, and a wraparound built-in bookshelf. Glass block accents throughout the kitchen add architectural interest and extra light. Main floor laundry includes cabinetry, sink, and stylish tile flooring. The primary suite features abundant natural light, deck access, and a luxurious ensuite with large vanity, mirrored walls, soaking tub, and walk-in closet. A second main-floor bedroom also boasts soaring ceilings and generous windows. A striking open stairwell with modern cable railing transitions to the finished lower level, where a huge rec room, built-in fireplace, and diner-style full kitchen with patio access expand your living space. Additional rooms include a playroom/third bedroom, an office with backyard views, and an exercise room with mirrored walls. Outside, enjoy a landscaped backyard with multi-level entertaining spaces, including a deck/balcony with matching modern cable railing and a lower patio—perfect for gatherings. Don’t miss the chance to make this dream home yours.
Sold for $476,000
$476,000
4411 W Jewelwood Ct, Peoria, IL 61615
3beds
3,736sqft
Single Family Residence, Residential
Built in 1997
9,147 Square Feet Lot
$493,700 Zestimate®
$127/sqft
$3,025 Estimated rent
Home value
$493,700
$439,000 - $558,000
$3,025/mo
Zestimate® history
Owner options
List your home for rent
$3,025/mo
Rent Zestimate®
Find your next renter with Zillow Rental Manager. Plus, with online applications, you can quickly screen prospective tenants – for free.
$3,025/mo
Rent Zestimate®
Refinance and save
$3,939/mo
Est. payment
Refinancing to a lower rate could help reduce your monthly payments and save thousands over the life of the loan.
$3,939/mo
Est. payment
Explore your selling options
Work with a Zillow partner agent
Leverage their expertise and Zillow's premium Showcase listings to get your home seen by more buyers.
Get startedList with your own agent
Get your home in front of millions of buyers by listing it on Zillow.
Learn how to do itSell it yourself
Take full control of how buyers see your home on Zillow by listing For Sale by Owner (FSBO).
List your homeWhat's special
Built-in fireplaceWraparound built-in bookshelfModern cable railingFloor-to-ceiling windowsDiner-style full kitchenExpansive windowsLandscaped backyard
Zillow last checked:
Listing updated:
Listed by:
Linda P Kepple 309-303-5742,
Keller Williams Premier Realty
Bought with:
Non-Member Agent RMLSA
Non-MLS
Source: RMLS Alliance as distributed by MLS GRID,MLS#: PA1261332 Originating MLS: Peoria Area Association of Realtors
Originating MLS: Peoria Area Association of Realtors
Facts & features
Interior
Bedrooms & bathrooms
- Bedrooms: 3
- Bathrooms: 3
- Full bathrooms: 3
Bedroom 1
- Level: Main
- Dimensions: 14ft 5in x 15ft 92in
Bedroom 2
- Level: Main
- Dimensions: 11ft 42in x 12ft 17in
Bedroom 3
- Level: Lower
- Dimensions: 13ft 8in x 7ft 83in
Other
- Level: Main
- Dimensions: 17ft 92in x 14ft 8in
Other
- Level: Lower
- Dimensions: 15ft 92in x 10ft 83in
Additional room
- Description: Office
- Level: Lower
- Dimensions: 14ft 5in x 15ft 33in
Additional room 2
- Description: Exercise Room
- Level: Lower
- Dimensions: 14ft 8in x 12ft 92in
Kitchen
- Level: Main
- Dimensions: 17ft 58in x 15ft 33in
Laundry
- Level: Main
- Dimensions: 8ft 8in x 7ft 42in
Living room
- Level: Main
- Dimensions: 21ft 83in x 20ft 67in
Lower level
- Area: 1684
Main level
- Area: 2052
Recreation room
- Level: Lower
- Dimensions: 35ft 92in x 36ft 25in
Heating
- Forced Air
Cooling
- Central Air
Appliances
- Included: Dishwasher, Disposal, Dryer, Range Hood, Microwave, Other, Range, Refrigerator, Washer, Water Softener Owned, Gas Water Heater
Features
- Ceiling Fan(s), Vaulted Ceiling(s), Solid Surface Counter
- Windows: Skylight(s), Window Treatments, Blinds
- Has basement: Yes
- Number of fireplaces: 2
- Fireplace features: Family Room, Gas Log, Great Room, Master Bedroom, Multi-Sided
Interior area
- Total structure area: 3,736
- Total interior livable area: 3,736 sqft
Property
Parking
- Total spaces: 2
- Parking features: Attached
- Attached garage spaces: 2
- Details: Number Of Garage Remotes: 0
Features
- Patio & porch: Deck, Patio
Lot
- Size: 9,147 Square Feet
- Dimensions: 65.02 x 143.25 x 65.08 x 143.25
- Features: Level
Details
- Parcel number: 1323427015
Construction
Type & style
- Home type: SingleFamily
- Architectural style: Raised Ranch
- Property subtype: Single Family Residence, Residential
Materials
- Frame, Stone
- Foundation: Concrete Perimeter
- Roof: Shingle
Condition
- New construction: No
- Year built: 1997
Utilities & green energy
- Sewer: Public Sewer
- Water: Public
- Utilities for property: Cable Available
Community & HOA
Community
- Subdivision: Weaver
HOA
- Has HOA: Yes
- Services included: Play Area, Pool, Tennis Court(s)
- HOA fee: $350 monthly
Location
- Region: Peoria
Financial & listing details
- Price per square foot: $127/sqft
- Tax assessed value: $421,410
- Annual tax amount: $12,323
- Date on market: 10/2/2025
- Cumulative days on market: 2 days
Price history
| Date | Event | Price |
|---|---|---|
| 11/17/2025 | Sold | $476,000+3.7%$127/sqft |
Source:  RMLS Alliance as distributed by MLS GRID #PA1261332 Report a problem RMLS Alliance as distributed by MLS GRID #PA1261332 Report a problem | ||
| 10/6/2025 | Pending sale | $459,000$123/sqft |
Source: RMLS Alliance as distributed by MLS GRID #PA1261332 Report a problem | ||
| 10/2/2025 | Listed for sale | $459,000$123/sqft |
Source: RMLS Alliance as distributed by MLS GRID #PA1261332 Report a problem | ||
Public tax history
| Year | Property taxes | Tax assessment |
|---|---|---|
| 2024 | $12,024 +6.7% | $140,470 +10% |
| 2023 | $11,266 +0.6% | $127,700 +2.8% |
| 2022 | $11,194 +1.4% | $124,210 +4% |
| 2021 | $11,041 -0.7% | $119,440 |
| 2020 | $11,118 +0.9% | $119,440 |
| 2019 | $11,014 -1.6% | $119,440 -3.5% |
| 2018 | $11,192 -0.8% | $123,820 -2% |
| 2017 | $11,284 +0.7% | $126,350 |
| 2016 | $11,203 +4.4% | $126,350 +4% |
| 2015 | $10,727 +2.9% | $121,490 -0.8% |
| 2014 | $10,423 +2.3% | $122,450 +1% |
| 2013 | $10,188 +0.5% | $121,240 -1.2% |
| 2011 | $10,136 | $122,710 -0.7% |
| 2010 | -- | $123,540 +2% |
| 2009 | $9,886 -1.4% | $121,120 -4.4% |
| 2008 | $10,024 -1.2% | $126,760 -0.7% |
| 2007 | $10,146 +5.2% | $127,710 +5.1% |
| 2006 | $9,647 +1.2% | $121,540 +1.4% |
| 2005 | $9,534 +93.9% | $119,830 +99.9% |
| 1998 | $4,916 | $59,940 |
Find assessor info on the county website
Neighborhood: 61615
Nearby homes
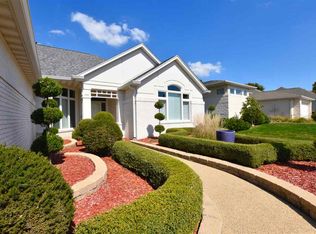
- $417,5003 bd3 ba2k sqft4415 W Jewelwood Ct, Peoria, IL 61615Off Market
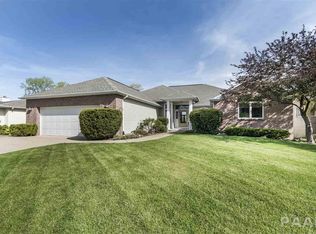
- $389,8003 bd4 ba2k sqft4405 W Jewelwood Ct, Peoria, IL 61615Off Market
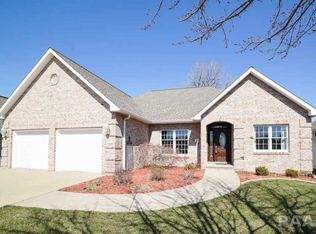
- $343,9003 bd3 ba1.9k sqft4419 W Jewelwood Ct, Peoria, IL 61615Off Market
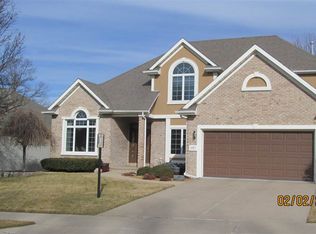
- $465,9005 bd4 ba2.7k sqft4401 W Jewelwood Ct, Peoria, IL 61615Off Market
- $428,2003 bd4 ba2.3k sqft4412 W Jewelwood Ct, Peoria, IL 61615Off Market
- $431,0003 bd3 ba2.2k sqft4406 W Jewelwood Ct, Peoria, IL 61615Off Market
- $421,1003 bd2 ba2.3k sqft4423 W Jewelwood Ct, Peoria, IL 61615Off Market
- $470,7003 bd4 ba3.5k sqft4325 W Jewelwood Ct, Peoria, IL 61615Off Market
Nearby schools
GreatSchools rating
- 7/10Charter Oak Primary SchoolGrades: K-4Distance: 1 mi
- 4/10Mark W Bills Middle SchoolGrades: 5-8Distance: 1.1 mi
- 5/10Richwoods High SchoolGrades: 9-12Distance: 2.8 mi
Schools provided by the listing agent
- High: Richwoods
Source: RMLS Alliance as distributed by MLS GRID. This data may not be complete. We recommend contacting the local school district to confirm school assignments for this home.


Get pre-qualified for a loan
At Zillow Home Loans, we can pre-qualify you in as little as 5 minutes with no impact to your credit score.An equal housing lender. NMLS #10287.
Sell for more on Zillow
Get a Zillow Showcase℠ listing at no additional cost and you could sell for .
$493,700
2% more
+$9,874
With Zillow Showcase(estimated)
$503,574
- Illinois
- Peoria County
- Peoria
- 61615
- 4411 W Jewelwood Ct
Nearby cities
Nearby neighborhoods
Nearby zip codes
Other Peoria Topics
