Skip main navigation
Closed
  • $245,900

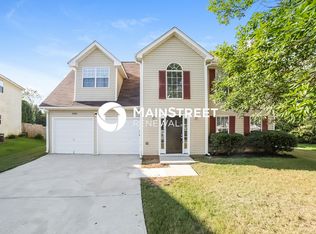
    4411 Ward Bluff Ct, Ellenwood, GA 30294

    3beds
    1,409sqft
    Single Family Residence
    Built in 1999
    0.4 Acres Lot
    $262,200 Zestimate®
    $175/sqft
    $1,741 Estimated rent

    Home value

    $262,200

    $244,000 - $281,000

    $1,741/mo

    Zestimate® history
    Loading
    Loading...

    Owner options

    List your home for rent

    $1,741/mo

    Rent Zestimate®

    Find your next renter with Zillow Rental Manager. Plus, with online applications, you can quickly screen prospective tenants – for free.

    Learn more

    $1,741/mo

    Rent Zestimate®

    Refinance and save

    $1,604/mo

    Est. payment

    Refinancing to a lower rate could help reduce your monthly payments and save thousands over the life of the loan.

    See today's rates

    $1,604/mo

    Est. payment

    Explore your selling options

    Work with a Zillow partner agent

    Leverage their expertise and Zillow's premium Showcase listings to get your home seen by more buyers.

    Get started

    List with your own agent

    Get your home in front of millions of buyers by listing it on Zillow.

    Learn how to do it

    Sell it yourself

    Take full control of how buyers see your home on Zillow by listing For Sale by Owner (FSBO).

    List your home

    What's special

    Gorgeous Renovated Split-Level Home in a Quiet Cul-de-Sac This beautifully updated split-level home offers a spacious open floor plan perfect for modern living. The main level features a stunning great room with a cozy fireplace, a dining area, and a gourmet kitchen complete with granite countertops, brand-new appliances, and direct access to the deck-ideal for entertaining or relaxing outdoors. The luxurious owner's suite boasts a vaulted ceiling, a generous walk-in closet, and a private en-suite bathroom featuring a granite-topped vanity, a soaking tub, and a separate shower. Upstairs, you'll find two additional bedrooms and a full bathroom with a new granite-topped vanity. Located in a serene cul-de-sac, this move-in-ready home combines comfort, style, and convenience.

    Zillow last checked:

    Listing updated:

    Listed by:

    Vj Fairley 404-392-1633,

    Fairley Realty LLC

    Bought with:

    The Joe Carbone Team, 367937

    Compass

    Source: GAMLS,MLS#: 10531509MLS Logo

    Facts & features

    Interior

    Bedrooms & bathrooms
    • Bedrooms: 3
    • Bathrooms: 2
    • Full bathrooms: 2
    • Main level bathrooms: 1
    • Main level bedrooms: 1
    Rooms
    • Room types: Foyer, Great Room
    Dining room
    • Features: Dining Rm/Living Rm Combo, L Shaped
    Kitchen
    • Features: Breakfast Area, Pantry, Solid Surface Counters
    Heating
    • Central
    Cooling
    • Ceiling Fan(s), Central Air
    Appliances
    • Included: Dishwasher, Gas Water Heater, Oven/Range (Combo)
    • Laundry: Common Area, Upper Level
    Features
    • High Ceilings, Master On Main Level, Roommate Plan, Separate Shower, Split Bedroom Plan, Split Foyer, Entrance Foyer, Vaulted Ceiling(s), Walk-In Closet(s)
    • Flooring: Carpet, Vinyl
    • Basement: None
    • Attic: Pull Down Stairs
    • Number of fireplaces: 1
    • Fireplace features: Gas Starter, Living Room
    • Common walls with other units/homes: No Common Walls
    Interior area
    • Total structure area: 1,409
    • Total interior livable area: 1,409 sqft
    • Finished area above ground: 1,000
    • Finished area below ground: 409

    Property

    Parking
    • Total spaces: 2
    • Parking features: Attached, Garage, Parking Pad
    • Has attached garage: Yes
    • Has uncovered spaces: Yes
    Features
    • Levels: Two
    • Stories: 2
    • Exterior features: Other
    Lot
    • Size: 0.4 Acres
    • Features: Cul-De-Sac
    Details
    • Additional structures: Garage(s)
    • Parcel number: 15 009 01 088

    Construction

    Type & style
    • Home type: SingleFamily
    • Architectural style: Contemporary
    • Property subtype: Single Family Residence
    Materials
    • Vinyl Siding
    • Foundation: Slab
    • Roof: Composition
    Condition
    • Updated/Remodeled
    • New construction: No
    • Year built: 1999

    Utilities & green energy

    • Electric: 220 Volts
    • Sewer: Public Sewer
    • Water: Public
    • Utilities for property: Cable Available, Electricity Available, High Speed Internet, Natural Gas Available, Phone Available, Sewer Connected, Water Available

    Community & HOA

    Community
    • Features: None
    • Subdivision: Ward Lake Bluff
    HOA
    • Has HOA: No
    • Services included: None
    Location
    • Region: Ellenwood

    Financial & listing details

    • Price per square foot: $175/sqft
    • Tax assessed value: $220,400
    • Annual tax amount: $4,350
    • Date on market: 5/28/2025
    • Cumulative days on market: 26 days
    • Listing agreement: Exclusive Right To Sell
    • Listing terms: Cash,Conventional,FHA,Fannie Mae Approved,Freddie Mac Approved,VA Loan
    • Electric utility on property: Yes

    Price history

    DateEventPrice
    7/18/2025Sold$245,900-1.6%$175/sqft
    Source: GAMLS #10531509 Report a problem
    6/24/2025Pending sale$249,900$177/sqft
    Source: GAMLS #10531509 Report a problem
    6/15/2025Price change$249,900-3.8%$177/sqft
    Source: GAMLS #10531509 Report a problem
    5/29/2025Listed for sale$259,900+100.7%$184/sqft
    Source: GAMLS #10531509 Report a problem
    8/24/2019Listing removed$1,100$1/sqft
    Source: PalmerHouse Properties #8645808 Report a problem
    8/22/2019Listed for rent$1,100$1/sqft
    Source: PalmerHouse Properties #8645808 Report a problem
    7/21/2008Listing removed$129,500$92/sqft
    Source: NCI #2460899 Report a problem
    6/8/2008Listed for sale$129,500+32.3%$92/sqft
    Source: NCI #3723917 Report a problem
    5/7/1999Sold$97,900-10.1%$69/sqft
    Source: Public Record Report a problem
    1/7/1999Sold$108,900$77/sqft
    Source: Public Record Report a problem

    Public tax history

    YearProperty taxesTax assessment
    2025$4,296 +3.4%$88,160 +3.7%
    2024$4,155 -12.2%$85,000 -14.5%
    2023$4,730 +27.3%$99,360 +28.8%
    2022$3,716 +27.7%$77,120 +31.2%
    2021$2,910 +3.8%$58,760 +4.3%
    2020$2,803 +5.3%$56,320 +6%
    2019$2,663 +35%$53,120 +42.3%
    2018$1,973 +4.1%$37,320 +5.2%
    2017$1,896 +3%$35,480 +3.9%
    2016$1,841 $34,160 +42.8%
    2014$1,841 $23,920 +13.3%
    2013-- $21,120 +45.1%
    2012-- $14,560 -50.5%
    2011-- $29,424 -18.7%
    2010$1,918 +7.6%$36,200
    2009$1,783 +51.9%$36,200 -22.4%
    2008$1,174 +5.5%$46,640
    2007$1,113 $46,640 +6.7%
    2006$1,113 +11.1%$43,720 +3.6%
    2005$1,002 +1.6%$42,200
    2004$986 -0.1%$42,200
    2003$987 +12.9%$42,200
    2002$875 +64.8%$42,200 +14.4%
    2001$531 $36,880
    Find assessor info on the county website

    Neighborhood: 30294

    Nearby schools

    GreatSchools rating
    Schools provided by the listing agent
    • Elementary: Cedar Grove
    • Middle: Cedar Grove
    • High: Cedar Grove

    Source: GAMLS. This data may not be complete. We recommend contacting the local school district to confirm school assignments for this home.

    Get a cash offer in 3 minutes
    Find out how much your home could sell for in as little as 3 minutes with a no-obligation cash offer.
    Estimated market value
    $262,200
    Get a cash offer in 3 minutes
    Find out how much your home could sell for in as little as 3 minutes with a no-obligation cash offer.
    Estimated market value
    $262,200