Skip main navigation
Sold
  • $427,500

    4411 Westminster Pl, Columbus, IN 47201

    4beds
    3,248sqft
    Residential, Single Family Residence
    Built in 2005
    0.27 Acres Lot
    $413,400 Zestimate®
    $132/sqft
    $2,599 Estimated rent

    Home value

    $413,400

    $364,000 - $467,000

    $2,599/mo

    Zestimate® history
    Loading
    Loading...

    Owner options

    List your home for rent

    $2,599/mo

    Rent Zestimate®

    Find your next renter with Zillow Rental Manager. Plus, with online applications, you can quickly screen prospective tenants – for free.

    Learn more

    $2,599/mo

    Rent Zestimate®

    Refinance and save

    $3,095/mo

    Est. payment

    Refinancing to a lower rate could help reduce your monthly payments and save thousands over the life of the loan.

    See today's rates

    $3,095/mo

    Est. payment

    Explore your selling options

    Work with a Zillow partner agent

    Leverage their expertise and Zillow's premium Showcase listings to get your home seen by more buyers.

    Get started

    List with your own agent

    Get your home in front of millions of buyers by listing it on Zillow.

    Learn how to do it

    Sell it yourself

    Take full control of how buyers see your home on Zillow by listing For Sale by Owner (FSBO).

    List your home

    What's special

    Colorful lake fountainPrivate beachCozy gas log fireplaceStylish flooringElegant formal dining roomBeautifully manicured lawnExpansive great room
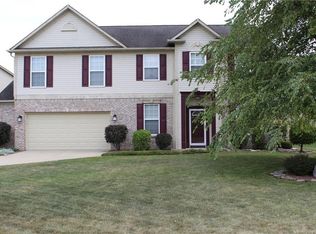
    IMMACULATE LAKE FRONT HOME IN DESIRABLE PRINCETON PARK*GORGEOUS 4 BEDS & 3.5 BATHS W/ 3248 SQ FT*WELCOMING COVERED FRONT PORCH W/ WARM OVERHEAD LIGHTING PERFECT FOR RELAXING UNDER THE BEAUTIFUL SUNSETS*SPACIOUS TILED FOYER W/ ELEGANT FINISHES*EXPANSIVE GREAT ROOM W/ OPEN-CONCEPT DESIGN FEATURING ABUNDANCE OF NATURAL SUNLIGHT & COZY GAS LOG FIREPLACE*UPDATED CHEF'S KITCHEN W/ CENTER ISLAND, GENEROUS QUARTZ COUNTERTOPS, STYLISH TILED BACKSPLASH, SPACIOUS PANTRY, NEWER APPLIANCES BLENDING FUNCTIONALITY W/ MODERN DESIGN*CHARMING BREAKFAST NOOK W/ SLIDING GLASS DOORS TO SPACIOUS DECK FOR OUTDOOR DINING, GATHERINGS & ENTERTAINING*ELEGANT FORMAL DINING ROOM DESIGNED FOR MEMORABLE GATHERINGS IN A SOPHISTICATED ATMOSPHERE*PRIVATE HOME OFFICE OFFERING COMFORTABLE SPACE FOR WORKING REMOTELY, STUDYING OR CREATIVE PROJECTS*UPSTAIRS OFFERS A VERSATILE LOFT ENTERTAINMENT SPACE FOR GAMING OR MOVIE NIGHTS W/ STUNNING LAKE VIEWS*PRIMARY SUITE OFFERING AMPLE ROOM FOR RELAXATION & COMFORT FEATURING AN UPDATED BATH W/ DOUBLE SINKS, SOAKING TUB, SEPERATE SHOWER & WALK IN CLOSET PROVIDING A SERENE RETREAT*IN ADDITON, THE HOME OFFERS A 2ND PRIMARY W/ PRIVATE BATH PERFFECT FOR GUESTS OR MULTI-GENERATIONAL LIVING*CONVENIENT LAUNDRY ROOM ON MAIN LEVEL OFFERS EASY ACCESS & ADDITIONAL STORAGE*DREAMY BACKYARD FOR PEACEFUL SUNRISES FOR MORNING COFFEE W/ A VIEW*RELAX BY THE TRANQUIL KOI POND, UNWIND ON YOUR PRIVATE BEACH OR BE MESMERIZED BY THE COLORFUL LAKE FOUNTAIN AS IT LIGHTS UP IN THE EVENING HOURS*ACCOMODATING BARN OFFERING AMPLE SPACE FOR OUTDOOR TOYS, TOOLS & MISC*BEAUTIFULLY MANICURED LAWN W/ IRRIGATION SYSTEM ENSURING LUSH GREEN GRASS ALL YEAR ROUND*UPDATED THROUGHOUT W/ STUNNING LIGHT FIXTURES, STYLISH FLOORING & FRESH INTERIOR PAINT OFFERING A MODERN & MOVE-IN READY FEEL*PACK YOUR BAGS, THIS HOME HAS IT ALL AND YOU'RE GOING TO LOVE EVERY DETAIL!

    Zillow last checked:

    Listing updated:

    Listing Provided by:

    DANA CARSON 812-343-2316,

    RE/MAX Real Estate Prof

    Bought with:

    Robyn Agnew

    RE/MAX Real Estate Prof

    Source: MIBOR as distributed by MLS GRID,MLS#: 22032694MLS Logo

    Facts & features

    Interior

    Bedrooms & bathrooms
    • Bedrooms: 4
    • Bathrooms: 4
    • Full bathrooms: 3
    • 1/2 bathrooms: 1
    • Main level bathrooms: 1
    Primary bedroom
    • Features: Carpet
    • Level: Upper
    • Area: 340 Square Feet
    • Dimensions: 20x17
    Bedroom 2
    • Features: Carpet
    • Level: Upper
    • Area: 156 Square Feet
    • Dimensions: 13x12
    Bedroom 3
    • Features: Carpet
    • Level: Upper
    • Area: 156 Square Feet
    • Dimensions: 13x12
    Bedroom 4
    • Features: Carpet
    • Level: Upper
    • Area: 156 Square Feet
    • Dimensions: 13x12
    Breakfast room
    • Features: Engineered Hardwood
    • Level: Main
    • Area: 140 Square Feet
    • Dimensions: 14x10
    Dining room
    • Features: Engineered Hardwood
    • Level: Main
    • Area: 144 Square Feet
    • Dimensions: 12x12
    Great room
    • Features: Engineered Hardwood
    • Level: Main
    • Area: 360 Square Feet
    • Dimensions: 20x18
    Kitchen
    • Features: Engineered Hardwood
    • Level: Main
    • Area: 224 Square Feet
    • Dimensions: 16x14
    Laundry
    • Features: Engineered Hardwood
    • Level: Main
    • Area: 48 Square Feet
    • Dimensions: 6x8
    Loft
    • Features: Carpet
    • Level: Upper
    • Area: 288 Square Feet
    • Dimensions: 18x16
    Office
    • Features: Engineered Hardwood
    • Level: Main
    • Area: 144 Square Feet
    • Dimensions: 12x12
    Heating
    • Forced Air, Natural Gas
    Appliances
    • Included: Dishwasher, Disposal, Gas Water Heater, Convection Oven, Gas Oven, Refrigerator, Washer, Water Softener Owned
    • Laundry: Main Level
    Features
    • Attic Access, Breakfast Bar, High Ceilings, Entrance Foyer, Ceiling Fan(s), In-Law Floorplan, Pantry
    • Windows: Windows Vinyl, Wood Work Painted
    • Has basement: No
    • Attic: Access Only
    • Number of fireplaces: 1
    • Fireplace features: Gas Log, Great Room
    Interior area
    • Total structure area: 3,248
    • Total interior livable area: 3,248 sqft

    Property

    Parking
    • Total spaces: 2
    • Parking features: Attached, Concrete, Garage Door Opener, Storage
    • Attached garage spaces: 2
    • Details: Garage Parking Other(Finished Garage, Keyless Entry)
    Features
    • Levels: Two
    • Stories: 2
    • Patio & porch: Covered, Deck
    • Exterior features: Sprinkler System, Water Feature Fountain, Other
    • Has view: Yes
    • View description: Lake
    • Has water view: Yes
    • Water view: Lake
    • Waterfront features: Lake Front
    Lot
    • Size: 0.27 Acres
    • Features: Sidewalks, Mature Trees
    Details
    • Additional structures: Barn Storage
    • Parcel number: 039511220000158005
    • Special conditions: Sales Disclosure Supplements
    • Horse amenities: None

    Construction

    Type & style
    • Home type: SingleFamily
    • Architectural style: Traditional
    • Property subtype: Residential, Single Family Residence
    Materials
    • Brick, Cement Siding
    • Foundation: Slab
    Condition
    • Updated/Remodeled
    • New construction: No
    • Year built: 2005

    Utilities & green energy

    • Electric: 200+ Amp Service
    • Water: Municipal/City

    Community & neighborhood

    Location
    • Region: Columbus
    • Subdivision: Princeton Park

    HOA & financial

    HOA
    • Has HOA: Yes
    • HOA fee: $500 annually
    • Amenities included: Insurance, Maintenance, Trail(s)
    • Services included: Insurance, Maintenance, Walking Trails
    • Association phone: 812-372-9888

    Price history

    DateEventPrice
    5/6/2025Sold$427,500$132/sqft
    Source: MIBOR as distributed by MLS GRID #22032694 Report a problem
    4/19/2025Pending sale$427,500$132/sqft
    Source: MIBOR as distributed by MLS GRID #22032694 Report a problem
    4/15/2025Listed for sale$427,500+78.1%$132/sqft
    Source: MIBOR as distributed by MLS GRID #22032694 Report a problem
    7/30/2014Sold$240,000+4.3%$74/sqft
    Source: Public Record Report a problem
    1/23/2006Sold$230,000+17.3%$71/sqft
    Source: MIBOR as distributed by MLS GRID #2573088 Report a problem
    2/23/2004Sold$196,138+361.5%$60/sqft
    Source: Public Record Report a problem
    11/5/2003Sold$42,500$13/sqft
    Source: Public Record Report a problem

    Public tax history

    YearProperty taxesTax assessment
    2025$3,797 +12.5%$347,300 +3.6%
    2024$3,375 +3.9%$335,100 +12.9%
    2023$3,247 +5.7%$296,700 +4.4%
    2022$3,071 -0.8%$284,100 +6.6%
    2021$3,097 +7.8%$266,600 -1%
    2020$2,872 -17.1%$269,200 +0.4%
    2019$3,463 +23.2%$268,000 +3.3%
    2018$2,811 +0.9%$259,500 +1.1%
    2017$2,787 +1.8%$256,800 +1.2%
    2016$2,738 +8.1%$253,800 +12.6%
    2014$2,534 $225,300 -0.9%
    2013$2,534 +1.7%$227,300 +1.3%
    2012$2,491 -4.3%$224,300 -5%
    2011$2,603 -3.9%$236,000 -3%
    2010$2,709 +11.4%$243,200
    2009$2,432 +39.3%$243,200 +13.1%
    2007$1,746 $215,100 +3.4%
    2006-- $208,000 +12.9%
    2005-- $184,200

    Find assessor info on the county website

    Neighborhood: 47201

    Nearby schools

    GreatSchools rating
    Schools provided by the listing agent
    • Elementary: Lillian Schmitt Elementary School
    • Middle: Northside Middle School
    • High: Columbus North High School

    Source: MIBOR as distributed by MLS GRID. This data may not be complete. We recommend contacting the local school district to confirm school assignments for this home.

    Get pre-qualified for a loan
    At Zillow Home Loans, we can pre-qualify you in as little as 5 minutes with no impact to your credit score.

    An equal housing lender. NMLS #10287.

    Sell for more on Zillow
    Get a Zillow Showcase℠ listing at no additional cost and you could sell for .
    $413,400
    2% more
    +$8,268
    With Zillow Showcase(estimated)
    $421,668