Custom-built to perfection, this brand-new contemporary two-story estate is nestled on a quiet, emerald-green fairway with coveted southern exposure in highly desirable Delaire Country Club on White Cedar Lane—just a short walk to the clubhouse and with natural gas on the street. Thoughtfully designed with cutting-edge architecture and exceptional finishes, the home offers 7,407 total sq ft (5,768 under air) and features 4 spacious ensuite bedrooms, a bright wood-floored office/library with floor-to-ceiling picture windows and modern glass barn doors, a club room, media loft, elevator, and a 3.5-car garage. The expansive open floor plan is enhanced by soaring volume ceilings and 24'' x 48'' oversized porcelain tile flooring. The sleek chef's kitchen includes contemporary cabinetry with electronic opening lifts, quartz and granite countertops, Wolf/SubZero stainless steel appliances, gas cooking, and smart storage solutions. The luxurious primary suite offers dual spa-inspired bathrooms, a dramatic oversized shower, and custom closets larger than many bedrooms. All guest rooms include en-suite baths for maximum comfort and privacy. The outdoor living area is a true retreat, with a tranquil wrap-around pool and sun shelf, summer kitchen, both covered and open patio spaces, and retractable outdoor screening, ideal for year-round enjoyment. Additional high-end features include impact windows and doors, a standing-seam metal roof, 3-zone energy-efficient air conditioning system, central vacuum, an extensive security system, and a buried 500-gallon propane tank. This exquisitely designed home offers a rare combination of modern elegance, state-of-the-art functionality, and breathtaking golf course views, perfect for the discerning buyer seeking refined country club living in a prime location. Delaire Country Club is not just a residence, but a private boutique country club, where 324 custom homes surround a 27-hole championship golf course that requires no tee time. The clubhouse itself is a work of art, featuring a state-of-the-art 16,000 sq ft fitness center, outstanding culinary cuisine, a resort-style pool area, 4 brand new pickle ball courts and 8 Har-Tru tennis courts. Enjoy the generous extended family policy that Delaire offers, ensuring that you and your loved ones can fully embrace the country club lifestyle.
Sold for $4,725,000
$4,725,000
4411 White Cedar Lane, Delray Beach, FL 33445
4beds
5,768sqft
Single Family Residence
Built in 2015
0.3 Acres Lot
$4,851,200 Zestimate®
$819/sqft
$22,048 Estimated rent
Home value
$4,851,200
$4.32M - $5.43M
$22,048/mo
Zestimate® history
Owner options
List your home for rent
$22,048/mo
Rent Zestimate®
Find your next renter with Zillow Rental Manager. Plus, with online applications, you can quickly screen prospective tenants – for free.
$22,048/mo
Rent Zestimate®
Refinance and save
$32,577/mo
Est. payment
Refinancing to a lower rate could help reduce your monthly payments and save thousands over the life of the loan.
$32,577/mo
Est. payment
Explore your selling options
Work with a Zillow partner agent
Leverage their expertise and Zillow's premium Showcase listings to get your home seen by more buyers.
Get startedList with your own agent
Get your home in front of millions of buyers by listing it on Zillow.
Learn how to do itSell it yourself
Take full control of how buyers see your home on Zillow by listing For Sale by Owner (FSBO).
List your homeWhat's special
Zillow last checked:
Listing updated:
Listed by:
James "Jim" Pappas 717-314-4099,
Lang Realty/Delray Beach,
Paulius Bidva 561-900-8602,
Lang Realty/Delray Beach
Bought with:
James "Jim" Pappas, 3295211
Lang Realty/Delray Beach
Paulius Bidva, 3304575
Lang Realty/Delray Beach
Source: BeachesMLS,MLS#: R11085606 Originating MLS: BeachesMLS
Originating MLS: BeachesMLSFacts & features
Interior
Bedrooms & bathrooms
- Bedrooms: 4
- Bathrooms: 7
- Full bathrooms: 5
- 1/2 bathrooms: 2
- Main level bathrooms: 3
- Main level bedrooms: 2
Primary bedroom
- Level: First
- Area: 357
- Dimensions: 21 X 17
Primary bedroom
- Level: First
- Area: 357
- Dimensions: 21 X 17
Bedroom 2
- Level: First
- Area: 196
- Dimensions: 14 X 14
Bedroom 2
- Level: First
- Area: 196
- Dimensions: 14 X 14
Bedroom 3
- Level: Second
- Area: 210
- Dimensions: 15 X 14
Bedroom 3
- Level: Second
- Area: 210
- Dimensions: 15 X 14
Bedroom 4
- Level: Second
- Area: 240
- Dimensions: 16 X 15
Bedroom 4
- Level: Second
- Area: 240
- Dimensions: 16 X 15
Family room
- Level: First
- Area: 425
- Dimensions: 25 X 17
Family room
- Level: First
- Area: 425
- Dimensions: 25 X 17
Kitchen
- Level: First
- Area: 338
- Dimensions: 26 X 13
Kitchen
- Level: First
- Area: 338
- Dimensions: 26 X 13
Living room
- Level: First
- Area: 754
- Dimensions: 29 X 26
Living room
- Level: First
- Area: 754
- Dimensions: 29 X 26
Loft
- Level: Second
- Area: 168
- Dimensions: 14 X 12
Loft
- Level: Second
- Area: 168
- Dimensions: 14 X 12
Other
- Level: First
- Area: 196
- Dimensions: 14 X 14
Other
- Level: First
- Area: 196
- Dimensions: 14 X 14
Heating
- Central, Electric, Zoned
Cooling
- Central Air, Electric, Zoned
Appliances
- Included: Dryer, Dishwasher, Electric Water Heater, Free-Standing Freezer, Disposal, Gas Range, Microwave, Oven, Refrigerator, Water Heater, Washer
- Laundry: Inside, Laundry Closet
Features
- Bathtub, Central Vacuum, Elevator, Kitchen Island, Living/Dining Room, Main Level Primary, Multiple En Suite Bathrooms, Pantry, Split Bedrooms, Soaking Tub, Separate Shower, Bar, Walk-In Closet(s)
- Flooring: Carpet, Wood
- Furnished: Yes
Interior area
- Total structure area: 7,407
- Total interior livable area: 5,768 sqft
Property
Parking
- Total spaces: 3.5
- Parking features: Attached, Circular Driveway, Garage, Golf Cart Garage, Garage Door Opener
- Attached garage spaces: 3.5
- Has uncovered spaces: Yes
- Details: CarportSpaces:0.00
Features
- Levels: Two
- Stories: 2
- Entry location: Entry Level Living Area Y
- Patio & porch: Covered, Open, Patio, Screened, Balcony
- Exterior features: Built-in Barbecue, Balcony, Barbecue, Outdoor Kitchen, Outdoor Living Area
- Has private pool: Yes
- Pool features: In Ground, Association
- Fencing: Fenced
- Has view: Yes
- View description: Golf Course, Pool
- Waterfront features: None
Lot
- Size: 0.3 Acres
- Dimensions: .30 acres
- Features: 1/4 to 1/2 Acre Lot, Sprinklers Automatic, Sprinkler System
Details
- Parcel number: 12424625050030250
- Zoning: R-1-AA
- Other equipment: Fuel Tank(s)
Construction
Type & style
- Home type: SingleFamily
- Architectural style: Colonial
- Property subtype: Single Family Residence
Materials
- Block
- Roof: Metal
Condition
- Resale
- New construction: No
- Year built: 2015
Utilities & green energy
- Electric: 3 Phase
- Sewer: Public Sewer
- Water: Public
- Utilities for property: Cable Available, Sewer Available, Water Available
Community & HOA
Community
- Features: Home Owners Association, Gated, Street Lights, Sidewalks
- Security: Security System Owned, Gated with Guard, Gated Community, Smoke Detector(s), Security Guard
- Membership fee: $225,000
- Subdivision: Delaire Country Club
HOA
- Has HOA: Yes
- Amenities included: Clubhouse, Elevator(s), Fitness Center, Golf Course, Playground, Pickleball, Pool, Putting Green(s), Recreation Facilities, Restaurant, Sidewalks, Tennis Court(s)
- Services included: Common Areas, Cable TV, Security
- HOA fee: $465 monthly
- Additional fee info: Membership Fee: 225000
Location
- Region: Delray Beach
Financial & listing details
- Price per square foot: $819/sqft
- Tax assessed value: $2,907,458
- Annual tax amount: $41,827
- Date on market: 4/28/2025
- Listing terms: Cash,Conventional
Price history
| Date | Event | Price |
|---|---|---|
| 8/5/2025 | Sold | $4,725,000-5.5%$819/sqft |
Source:  BeachesMLS #R11085606 Report a problem BeachesMLS #R11085606 Report a problem | ||
| 4/28/2025 | Pending sale | $4,999,950+233.3%$867/sqft |
Source: BeachesMLS #RX-11085606 Report a problem | ||
| 4/5/2016 | Sold | $1,500,000-30.1%$260/sqft |
Source: BeachesMLS #R10199003 Report a problem | ||
| 1/15/2016 | Listed for sale | $2,145,000-4.5%$372/sqft |
Source: Lang Realty/ BR #RX-10199003 Report a problem | ||
| 3/30/2015 | Sold | $2,245,000-2.2%$389/sqft |
Source: BeachesMLS #R10102701 Report a problem | ||
| 2/4/2015 | Price change | $2,295,000+0.9%$398/sqft |
Source: Lang Realty, Inc. #RX-10102701 Report a problem | ||
| 1/15/2015 | Listed for sale | $2,275,000+405.6%$394/sqft |
Source: Lang Realty, Inc. #RX-10102701 Report a problem | ||
| 9/15/2012 | Listing removed | $450,000$78/sqft |
Source: Highlight Realty #R3308524 Report a problem | ||
| 9/10/2012 | Listed for sale | $450,000$78/sqft |
Source: Highlight Realty #R3308524 Report a problem | ||
| 3/15/2009 | Listing removed | $450,000$78/sqft |
Source: The Keyes Company/Realtors #R2906519 Report a problem | ||
| 7/17/2008 | Price change | $450,000-2.2%$78/sqft |
Source: The Keyes Company/Realtors #R2906519 Report a problem | ||
| 6/1/2008 | Price change | $460,000-8%$80/sqft |
Source: The Keyes Company/Realtors #R2906519 Report a problem | ||
| 4/25/2008 | Listed for sale | $500,000$87/sqft |
Source: The Keyes Company/Realtors #R2906519 Report a problem | ||
Public tax history
| Year | Property taxes | Tax assessment |
|---|---|---|
| 2025 | $46,912 +12.2% | $2,290,690 +10% |
| 2024 | $41,827 +2.4% | $2,082,445 +10% |
| 2023 | $40,833 +14.5% | $1,893,132 +10% |
| 2022 | $35,653 +12.1% | $1,721,029 +10% |
| 2021 | $31,815 -11% | $1,564,572 -10.3% |
| 2020 | $35,745 +3.6% | $1,744,214 +6.7% |
| 2019 | $34,510 | $1,634,646 -4% |
| 2018 | $34,510 +9.2% | $1,701,974 +26% |
| 2017 | $31,595 +12.8% | $1,350,947 -2.2% |
| 2016 | $28,005 -4.9% | $1,381,693 +542.6% |
| 2015 | $29,458 +537.1% | $215,007 +5% |
| 2014 | $4,624 -37% | $204,769 -35.6% |
| 2013 | $7,339 +33.5% | $317,883 +17.3% |
| 2012 | $5,497 +1.4% | $271,040 +3% |
| 2011 | $5,419 -18.1% | $263,146 -15.9% |
| 2010 | $6,620 +1.2% | $313,047 -1.7% |
| 2009 | $6,539 +11.3% | $318,618 +0.1% |
| 2008 | $5,876 -0.1% | $318,300 +3% |
| 2007 | $5,885 -6.1% | $309,029 +2.5% |
| 2006 | $6,269 | $301,492 +3% |
| 2005 | -- | $292,711 +3% |
| 2004 | $3,854 +2249.4% | $284,185 +1.9% |
| 2003 | $164 -97.3% | $278,886 +2.4% |
| 2002 | $6,119 +0.6% | $272,350 +1.6% |
| 2001 | $6,081 -4.5% | $268,061 -5.2% |
| 2000 | $6,366 +5% | $282,741 +0.2% |
| 1999 | $6,062 | $282,262 |
Find assessor info on the county website
Neighborhood: Del-Aire
Nearby homes
- $1,706,3003 bd3 ba3.3k sqft4421 White Cedar Ln, Delray Beach, FL 33445Off Market
- $3,711,6004 bd5 ba4.4k sqft4405 White Cedar Ln, Delray Beach, FL 33445Off Market
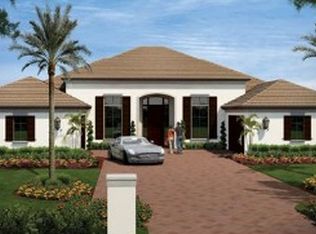
- $1,027,000-- bd3 ba2.3k sqft4414 White Cedar Ln, Delray Beach, FL 33445Off Market
- $1,184,2003 bd3 ba2.2k sqft4406 White Cedar Ln, Delray Beach, FL 33445Off Market
- $2,676,1004 bd6 ba4k sqft4429 White Cedar Ln, Delray Beach, FL 33445Off Market
- $3,038,5003 bd4 ba3.1k sqft4397 White Cedar Ln, Delray Beach, FL 33445Off Market
- $795,0003 bd5 ba2.6k sqft4422 White Cedar Ln, Delray Beach, FL 33445Sold
- $1,142,0003 bd4 ba2.4k sqft4398 White Cedar Ln, Delray Beach, FL 33445Sold
Nearby schools
GreatSchools rating
- 6/10Orchard View Elementary SchoolGrades: PK-5Distance: 0.9 mi
- 8/10Spanish River Community High SchoolGrades: PK,6-12Distance: 2.7 mi
- 9/10Omni Middle SchoolGrades: 6-8Distance: 2.8 mi
Schools provided by the listing agent
- Elementary: Orchard View
- Middle: Omni
- High: Spanish River
Source: BeachesMLS. This data may not be complete. We recommend contacting the local school district to confirm school assignments for this home.
Get a cash offer in 3 minutes
Find out how much your home could sell for in as little as 3 minutes with a no-obligation cash offer.
Estimated market value
$4,851,200
Get a cash offer in 3 minutes
Find out how much your home could sell for in as little as 3 minutes with a no-obligation cash offer.
Estimated market value
$4,851,200
- Florida
- Palm Beach County
- Delray Beach
- 33445
- Del-Aire
- 4411 White Cedar Lane
Nearby cities
Nearby neighborhoods
Nearby zip codes
Other Delray Beach Topics
