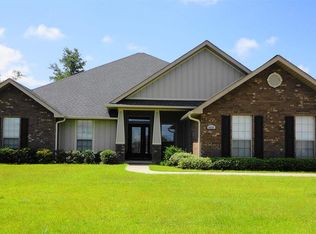
Popular McKenzie floor plan ~ Well-Maintained ~ Move in ready ~ 3, 097 Sq Ft ~ Grand foyer with hardwood flooring, crown molding ~ 9 foot ceilings ~ Beautiful gourmet kitchen with lots of storage, granite countertops, tumbled stone back-splash, center island, 42 inch staggered cabinets with crown molding, under mount sink, recessed lighting, stainless steel appliances ~ walk-in pantry ~ Breakfast bar with pendant lighting ~ Breakfast nook ~ Huge great room with ceiling fan and light, recessed lighting, double trey ceiling, wired for surround sound ~ Beautiful formal dining room with crown molding, trey ceiling, large, dramatic arches ~ Office ~ Large master bedroom with ceiling fan and light, trey ceiling ~ Master bath with double vanity, granite countertops, relaxing garden tub, separate shower with beautiful custom tile work, glass shower door ~ Large walk-in closet ~ Laundry room with utility sink ~ Two car, side-entry garage ~ Covered rear porch ~ Gutters ~ Hurricane protection ~ Sidewalks ~ All information deemed reliable but should be verified by the buyer ~ Sq footage taken from County Appraiser
This property is not currently displayed as for sale or rent on Zillow. This may be different from what's on other websites or public sources.