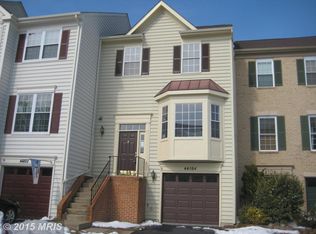
Offer deadline Friday Dec 6, 8 pm please. Multiples received. No more showings starting Dec 7th. Thank you! Welcome to Ashburn Village community living ! This amazing townhouse has been pampered by the owner with $155,000+ in updates and renovations. Tall ceilings and natural light throughout with 3 bedrooms, 2 full baths, 1 powder room, attached garage, Trek deck with staircase down to the stone paver patio, a gorgeous renovated gourmet kitchen, beautiful renovated primary bath, hardwood floors on main level....and so so much more! The kitchen has solid wood cabinets with generous storage, granite countertops, tile backsplash, Kitchen Aid stainless steel appliance, gas cooktop, island with bar seating, recessed & pendant lighting, open to dining/living areas, and flows to outdoor deck for grilling, entertaining and/or relaxing in the fresh air with no car in sight, just green space ! The combo dining and living area is vast with solid hardwood flooring and a bank of windows. Upstairs you'll find a lovely primary suite with walk in closet and a large bathroom with oversized walk in shower with tasteful stone, granite, tile and wood finishings & amble storage galore, just beautiful ! Two decent sized bedrooms share the hall bath and laundry is also on this upper level, very convenient! The entry level foyer is spacious with closet, powder room and flows to very large rec room, with access to outside paver patio ( which flows to the upper deck for easy pet, play, and/or entertaining flow. ) Don't forget the 1 car garage, which is accessed via the foyer. The Ashburn Village HOA offers access to four outdoor pools, a year-round indoor pool, eight playgrounds, and 17 miles of walking/jogging paths. There are also baseball & soccer fields, outdoor basketball courts, and a sand volleyball court. A workout facility features a sauna, steam room, racquetball courts, and an indoor basketball court. And, a friendly dog park is nearby! The W&OD Trail is less than a mile from the home - very popular for healthy lifestyle folks. Community is strong and welcoming, the numerous pathways with pretty water and green space connects and enhances the area. For the commuters, the Ashburn Village Boulevard connects you to Gloucester Parkway, Loudoun County Parkway, the Dulles Greenway, Routes 7, 28, and Silver Line Metro, Dulles Airport and beyond! Shopping & dining, schools, it's all here. Seller updates list -- 2010 Remodeled kitchen with all new appliances and added crown molding. 2012 New roof. 2013 New hot water heater. 2015 Remodeled primary bath. 2018 New deck, staircase and patio. 2019 New HVAC, new electrical/fuse box panel & additional smoke detectors to be Loudoun County compliant. 2021 New Andersen doors/windows 2022 New carpet lower level and stairway. 2023 New dishwasher. 2024 New paint, lighting & plumbing fixtures, driveway resurface, power-washed deck/patio and carpet cleaning. This home is fresh and SUPER move-in ready for you! Refer to Special Features and Updates document for details. Goes Active for appointments starting Wednesday Dec 4th. Thanks for your interest!
Sold for $645,000
Zillow last checked:
Listing updated:
Bought with:
Aliya Chaudhary, 0225248878
Pearson Smith Realty, LLC
Source: Bright MLS,MLS#: VALO2082432
Price history
| Date | Event | Price |
|---|---|---|
| 1/3/2025 | Sold | $645,000+3.2%$299/sqft |
Source:  Bright MLS #VALO2082432 Report a problem Bright MLS #VALO2082432 Report a problem | ||
| 12/7/2024 | Pending sale | $625,000$290/sqft |
Source: Bright MLS #VALO2082432 Report a problem | ||
| 12/4/2024 | Listed for sale | $625,000+123.2%$290/sqft |
Source: Bright MLS #VALO2082432 Report a problem | ||
| 5/15/2009 | Sold | $280,000+87.9%$130/sqft |
Source: Public Record Report a problem | ||
| 10/6/1995 | Sold | $149,000-8.5%$69/sqft |
Source: Public Record Report a problem | ||
| 10/12/1994 | Sold | $162,880$76/sqft |
Source: Public Record Report a problem | ||
Get a cash offer in 3 minutes
Find out how much your home could sell for in as little as 3 minutes with a no-obligation cash offer.
Estimated market value
$638,100
