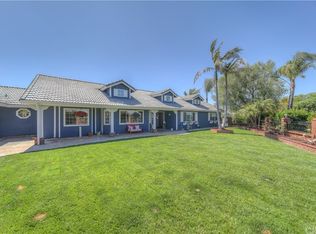
Incredible "destination" worthy gem with breathtaking vistas from everywhere on the property. Entertainment ready turnkey designer rambler with 6.5 acres, including a rare flat acre pad at the top with a magazine featured infinity swimming pool that displays stunning views of the ocean, 7 mountain ranges and brilliant sunsets. Cooling ocean breezes featured most afternoons. The upper pad includes outdoor covered patios that surround the house and a pool pergola, beautiful drought tolerant gardens, a family citrus orchard, a basketball court, and ample room for RV parking. The additional 5.5 acres includes an avocado grove. The open floor plan has two wings and an abundance of natural light from the expansive windows that are in every room and feature miles of views. Remodeled white modern kitchen with granite countertops and backsplash. Professional appliances that include a double-wide glass front Sub Zero fridge and freezer, Viking oven, warming drawer, microwave, and range with 6 burners and a griddle. All bathrooms and laundry room remodeled with Quartz counters. Light oak high quality laminate flooring throughout. Designer window coverings, including motorized roller shades. Paid off solar that powers most of the house and pool. This gem with extensive upgrades is nestled in the scenic community of De Luz. It is a property not to miss!
Sold for $1,961,000
Listed by: Coldwell Banker Realty • Leslie Clarke • Contact: 951-303-3000
Bought with: Signature Real Estate Group
$1,961,000
44110 Sandia Creek Dr, Temecula, CA 92590
4beds
4,028sqft
Single Family Residence
Built in 2002
6.52 Acres Lot
$2,021,600 Zestimate®
$487/sqft
$6,514 Estimated rent
Home value
$2,021,600
$1.88M - $2.18M
$6,514/mo
Zestimate® history
Owner options
List your home for rent
$6,514/mo
Rent Zestimate®
Find your next renter with Zillow Rental Manager. Plus, with online applications, you can quickly screen prospective tenants – for free.
$6,514/mo
Rent Zestimate®
Refinance and save
$12,444/mo
Est. payment
Refinancing to a lower rate could help reduce your monthly payments and save thousands over the life of the loan.
$12,444/mo
Est. payment
Explore your selling options
Work with a Zillow partner agent
Leverage their expertise and Zillow's premium Showcase listings to get your home seen by more buyers.
Get startedList with your own agent
Get your home in front of millions of buyers by listing it on Zillow.
Learn how to do itSell it yourself
Take full control of how buyers see your home on Zillow by listing For Sale by Owner (FSBO).
List your homeWhat's special
Zillow last checked:
Listing updated:
Listed by:
Leslie Clarke DRE #02028214 949-235-5204,
Coldwell Banker Realty,
Bryce Gharring DRE #01772770 951-308-1557,
Coldwell Banker Realty
Bought with:
Susan Ebert, DRE #01482553
Signature Real Estate Group
Source: CRMLS,MLS#: SW24190365 Originating MLS: California Regional MLS
Originating MLS: California Regional MLSFacts & features
Interior
Bedrooms & bathrooms
- Bedrooms: 4
- Bathrooms: 4
- Full bathrooms: 3
- 1/2 bathrooms: 1
- Main level bathrooms: 4
- Main level bedrooms: 4
Rooms
- Room types: Bedroom, Entry/Foyer, Family Room, Kitchen, Laundry, Living Room, Primary Bathroom, Primary Bedroom, Office, Other, Pantry, Dining Room
Primary bedroom
- Features: Main Level Primary
Bedroom
- Features: All Bedrooms Down
Bedroom
- Features: Bedroom on Main Level
Bathroom
- Features: Bidet, Bathroom Exhaust Fan, Bathtub, Closet, Dual Sinks, Enclosed Toilet, Full Bath on Main Level, Linen Closet, Quartz Counters, Remodeled
Kitchen
- Features: Built-in Trash/Recycling, Granite Counters, Kitchen Island, Kitchen/Family Room Combo, Remodeled, Self-closing Cabinet Doors, Self-closing Drawers, Updated Kitchen, Walk-In Pantry
Heating
- Central, Fireplace(s), Propane, Solar
Cooling
- Central Air, Whole House Fan
Appliances
- Included: 6 Burner Stove, Barbecue, Convection Oven, Double Oven, Dishwasher, Free-Standing Range, Freezer, Disposal, Ice Maker, Microwave, Propane Oven, Propane Range, Propane Water Heater, Refrigerator, Range Hood, Self Cleaning Oven, Water Heater, Warming Drawer, Water Purifier
- Laundry: Washer Hookup, Laundry Room, Propane Dryer Hookup
Features
- Beamed Ceilings, Breakfast Bar, Built-in Features, Breakfast Area, Ceiling Fan(s), Crown Molding, Cathedral Ceiling(s), Separate/Formal Dining Room, Eat-in Kitchen, Granite Counters, High Ceilings, Open Floorplan, Pantry, Quartz Counters, Recessed Lighting, Track Lighting, All Bedrooms Down, Bedroom on Main Level, Main Level Primary, Primary Suite, Walk-In Pantry
- Flooring: Vinyl
- Doors: Double Door Entry, French Doors, Sliding Doors
- Has fireplace: Yes
- Fireplace features: Family Room, Primary Bedroom
- Common walls with other units/homes: No Common Walls
Interior area
- Total interior livable area: 4,028 sqft
Property
Parking
- Total spaces: 3
- Parking features: Concrete, Door-Multi, Driveway, Electric Vehicle Charging Station(s), Garage Faces Front, Garage, Private, RV Access/Parking
- Attached garage spaces: 3
Features
- Levels: One
- Stories: 1
- Entry location: 1
- Patio & porch: Rear Porch, Concrete, Covered, Front Porch
- Exterior features: Rain Gutters, Fire Pit
- Has private pool: Yes
- Pool features: Gunite, Heated, Infinity, In Ground, Propane Heat, Permits, Private, Solar Heat, Salt Water, Waterfall
- Has spa: Yes
- Spa features: Gunite, Heated, In Ground, Private, Solar Heat
- Fencing: Wrought Iron
- Has view: Yes
- View description: City Lights, Canyon, Hills, Mountain(s), Ocean, Orchard, Panoramic, Pool
- Has water view: Yes
- Water view: Ocean
Lot
- Size: 6.52 Acres
- Features: 6-10 Units/Acre, Agricultural, Back Yard, Front Yard, Garden, Sprinklers In Rear, Sprinklers In Front, Irregular Lot, Lawn, Lot Over 40000 Sqft, Landscaped, Orchard(s), Sprinklers Timer, Sprinklers On Side, Sprinkler System, Sloped Up
Details
- Parcel number: 938320008
- Zoning: R-R
- Special conditions: Standard
Construction
Type & style
- Home type: SingleFamily
- Architectural style: Mediterranean
- Property subtype: Single Family Residence
Materials
- Foundation: Slab
- Roof: Spanish Tile
Condition
- Updated/Remodeled
- New construction: No
- Year built: 2002
Utilities & green energy
- Electric: 220 Volts in Garage, Photovoltaics Seller Owned
- Sewer: Septic Tank
- Water: Public
- Utilities for property: Cable Available, Electricity Available, Electricity Connected, Propane, Phone Available, Phone Connected, Water Available, Water Connected
Community & HOA
Community
- Features: Mountainous, Rural
- Security: Prewired, Security System, Carbon Monoxide Detector(s), Fire Detection System, Smoke Detector(s)
Location
- Region: Temecula
Financial & listing details
- Price per square foot: $487/sqft
- Tax assessed value: $2,000,219
- Date on market: 9/13/2024
- Cumulative days on market: 12 days
- Listing terms: Cash,Cash to New Loan,Conventional,Fannie Mae
- Exclusions: Murphy bed in the back bedroom and backyard fountain by the pool.
- Road surface type: Paved
Price history
| Date | Event | Price |
|---|---|---|
| 10/30/2024 | Sold | $1,961,000-1.9%$487/sqft |
Source:  CRMLS #SW24190365 Report a problem CRMLS #SW24190365 Report a problem | ||
| 9/26/2024 | Pending sale | $1,999,000$496/sqft |
Source: CRMLS #SW24190365 Report a problem | ||
| 9/13/2024 | Listed for sale | $1,999,000+170.5%$496/sqft |
Source: CRMLS #SW24190365 Report a problem | ||
| 5/17/2002 | Sold | $739,000+919.3%$183/sqft |
Source: Public Record Report a problem | ||
| 6/17/1999 | Sold | $72,500$18/sqft |
Source: Public Record Report a problem | ||
Public tax history
| Year | Property taxes | Tax assessment |
|---|---|---|
| 2026 | -- | $2,000,219 +2% |
| 2025 | $25,289 +59.4% | $1,961,000 +69.1% |
| 2024 | $15,866 -1% | $1,160,010 +2% |
| 2023 | $16,034 +1.8% | $1,137,266 +2% |
| 2022 | $15,744 +1.8% | $1,114,968 +2% |
| 2021 | $15,460 +1% | $1,093,107 +1% |
| 2020 | $15,314 +1.8% | $1,081,900 +2% |
| 2019 | $15,038 +1.8% | $1,060,687 +2% |
| 2018 | $14,768 +1.4% | $1,039,890 +2% |
| 2017 | $14,568 | $1,019,502 +2% |
| 2016 | $14,568 +6.6% | $999,513 +6.8% |
| 2015 | $13,665 +4.2% | $935,746 +2% |
| 2014 | $13,113 | $917,419 +28% |
| 2013 | -- | $716,540 +17.1% |
| 2012 | -- | $612,138 -3.1% |
| 2011 | -- | $631,989 -6.8% |
| 2010 | -- | $678,391 -10.6% |
| 2009 | -- | $758,992 -11.4% |
| 2008 | -- | $856,548 +4.4% |
| 2007 | -- | $820,538 +2% |
| 2006 | -- | $804,450 +2% |
| 2005 | -- | $788,677 +4.8% |
| 2003 | -- | $752,760 +100.8% |
| 2002 | -- | $374,937 |
Find assessor info on the county website
Neighborhood: 92590
Nearby homes
- $1,404,1003 bd3 ba3.3k sqft44000 Sandia Creek Dr, Temecula, CA 92590Off Market
- $1,603,8003 bd4 ba3.8k sqft44220 Sandia Creek Rd, Temecula, CA 92590Off Market
- $1,214,9003 bd2 ba3k sqft43975 Sandia Creek Rd, Temecula, CA 92590Off Market
- $1,358,3006 bd4 ba3.3k sqft26525 Skyrocket Dr, Temecula, CA 92590Off Market
- $1,088,3004 bd3 ba2.8k sqft26675 Skyrocket Dr, Temecula, CA 92590Off Market
- $1,223,0004 bd3 ba3.3k sqft44123 Sandia Creek Dr, Temecula, CA 92590Off Market
- $1,189,6004 bd4 ba3.5k sqft43997 Sandia Creek Dr, Temecula, CA 92590Off Market
- $55,203-- bd-- ba-- sqft43997 Sandia Creek Dr, Temecula, CA 92590Off Market
Nearby schools
GreatSchools rating
- 9/10Alta Murrieta Elementary SchoolGrades: K-5Distance: 5.7 mi
- 7/10Thompson Middle SchoolGrades: 6-8Distance: 5.6 mi
- 8/10Murrieta Valley High SchoolGrades: 9-12Distance: 5.7 mi
Get a cash offer in 3 minutes
Find out how much your home could sell for in as little as 3 minutes with a no-obligation cash offer.
Estimated market value
$2,021,600
Get a cash offer in 3 minutes
Find out how much your home could sell for in as little as 3 minutes with a no-obligation cash offer.
Estimated market value
$2,021,600
- California
- Riverside County
- Temecula
- 92590
- 44110 Sandia Creek Dr
Nearby cities
Nearby zip codes
Other Temecula Topics
