Beautiful home located just minutes from interstates, shopping, dining, and more. This energy
smart home has solar panels, top of the line stainless steel appliances, and an en suite bathroom
connected to Bedroom 2. A perfect blend of classic elegance and comfort. This is a MUST SEE!
Closed
Price Unknown
44111 Audubon Cir, Hammond, LA 70403
4beds
2,424sqft
Single Family Residence
Built in 2015
0.45 Acres Lot
$367,200 Zestimate®
$--/sqft
$2,072 Estimated rent
Home value
$367,200
$345,000 - $389,000
$2,072/mo
Zestimate® history
Owner options
List your home for rent
$2,072/mo
Rent Zestimate®
Find your next renter with Zillow Rental Manager. Plus, with online applications, you can quickly screen prospective tenants – for free.
$2,072/mo
Rent Zestimate®
Refinance and save
$150/mo
Est. payment
Refinancing to a lower rate could help reduce your monthly payments and save thousands over the life of the loan.
$150/mo
Est. payment
Explore your selling options
Work with a Zillow partner agent
Leverage their expertise and Zillow's premium Showcase listings to get your home seen by more buyers.
Get startedList with your own agent
Get your home in front of millions of buyers by listing it on Zillow.
Learn how to do itSell it yourself
Take full control of how buyers see your home on Zillow by listing For Sale by Owner (FSBO).
List your homeWhat's special
Energy smart homeClassic eleganceSolar panelsStainless steel appliances
Zillow last checked:
Listing updated:
Listed by:
Jennifer Owens 985-507-9149,
Elite Real Estate Advisors
Bought with:
Katherine Eaves
Simply Real Estate LLC
Source: GSREIN,MLS#: 2433233
Facts & features
Interior
Bedrooms & bathrooms
- Bedrooms: 4
- Bathrooms: 3
- Full bathrooms: 3
Primary bedroom
- Description: Flooring: Wood
- Level: Lower
- Dimensions: 14.4000 x 15.0000
Bedroom
- Description: Flooring: Carpet
- Level: Lower
- Dimensions: 12.4000 x 11.0000
Bedroom
- Description: Flooring: Carpet
- Level: Lower
- Dimensions: 11.3000 x 11.0000
Bedroom
- Description: Flooring: Carpet
- Level: Lower
- Dimensions: 11.2000 x 11.0000
Breakfast room nook
- Description: Flooring: Tile
- Level: Lower
- Dimensions: 11.5000 x 13.7000
Dining room
- Description: Flooring: Wood
- Level: Lower
- Dimensions: 12.4000 x 10.7000
Kitchen
- Description: Flooring: Tile
- Level: Lower
- Dimensions: 14.5000 x 13.5000
Living room
- Description: Flooring: Wood
- Level: Lower
- Dimensions: 19.2000 x 18.0000
Heating
- Central
Cooling
- Central Air, 1 Unit
Appliances
- Included: Dryer, Dishwasher, Microwave, Oven, Range, Refrigerator, Washer, ENERGY STAR Qualified Appliances
Features
- Ceiling Fan(s), Pantry, Stainless Steel Appliances
- Windows: Screens
- Has fireplace: Yes
- Fireplace features: Gas
Interior area
- Total structure area: 3,204
- Total interior livable area: 2,424 sqft
Property
Parking
- Parking features: Two Spaces, Garage Door Opener
- Has garage: Yes
Features
- Levels: One
- Stories: 1
- Patio & porch: Concrete, Covered, Porch
- Exterior features: Porch
- Pool features: None
Lot
- Size: 0.45 Acres
- Dimensions: 119 x 165 x 119 x 165
- Features: Outside City Limits, Rectangular Lot
Details
- Parcel number: 6236642
- Special conditions: None
Construction
Type & style
- Home type: SingleFamily
- Architectural style: Traditional
- Property subtype: Single Family Residence
Materials
- Stucco, Wood Siding
- Foundation: Slab
- Roof: Shingle
Condition
- Excellent,Resale
- New construction: No
- Year built: 2015
Utilities & green energy
- Sewer: Public Sewer
- Water: Public
Green energy
- Energy efficient items: Appliances, Insulation, Water Heater, Windows
Community & HOA
Community
- Features: Common Grounds/Area
- Security: Security System, Smoke Detector(s)
- Subdivision: Audubon Lakes
HOA
- Has HOA: Yes
- HOA fee: $150 quarterly
Location
- Region: Hammond
Financial & listing details
- Tax assessed value: $243,261
- Annual tax amount: $2,014
- Date on market: 2/8/2024
Price history
| Date | Event | Price |
|---|---|---|
| 9/26/2025 | Sold | -- |
Source: Public Record Report a problem | ||
| 3/22/2024 | Sold | -- |
Source:  GSREIN #2433233 Report a problem GSREIN #2433233 Report a problem | ||
| 2/8/2024 | Contingent | $385,000$159/sqft |
Source: GSREIN #2433233 Report a problem | ||
| 2/8/2024 | Listed for sale | $385,000$159/sqft |
Source: GSREIN #2433233 Report a problem | ||
| 8/28/2015 | Sold | -- |
Source: GSREIN #2010951 Report a problem | ||
Public tax history
| Year | Property taxes | Tax assessment |
|---|---|---|
| 2025 | $2,014 -0.5% | $24,326 |
| 2024 | $2,024 +1% | $24,326 +1.2% |
| 2023 | $2,004 | $24,046 |
| 2022 | $2,004 +0% | $24,046 |
| 2021 | $2,003 0% | $24,046 |
| 2020 | $2,003 +1.1% | $24,046 |
| 2019 | $1,982 -31.4% | $24,046 |
| 2018 | $2,888 +45.3% | $24,046 |
| 2017 | $1,988 -0.8% | $24,046 |
| 2016 | $2,005 +0.8% | $24,046 +587% |
| 2015 | $1,988 +242% | $3,500 -30% |
| 2014 | $581 +357.4% | $5,000 +300% |
| 2013 | $127 -10.8% | $1,250 |
| 2012 | $142 +7.3% | $1,250 |
| 2011 | $133 -50.5% | $1,250 -50% |
| 2010 | $268 -1.6% | $2,500 |
| 2009 | $272 +3.8% | $2,500 |
| 2008 | $262 -1.4% | $2,500 |
| 2007 | $266 | $2,500 |
Find assessor info on the county website
Neighborhood: 70403
Nearby homes
- $418,200-- bd-- ba2.5k sqft44123 Audubon Cir, Hammond, LA 70403Off Market
- $438,3004 bd3 ba2.6k sqft44099 Audubon Cir, Hammond, LA 70403Off Market
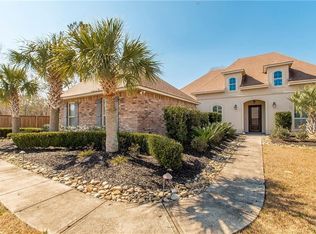
- $391,5004 bd3 ba2.3k sqft44081 Audubon Cir, Hammond, LA 70403Off Market

- $--1 Square Feet44036 Pleasant Ridge, Hammond, LA 70403Off Market
- $426,900-- bd-- ba2.5k sqft44135 Audubon Cir, Hammond, LA 70403Off Market
- $209,9003 bd2 ba1.4k sqft44044 W Pleasant Ridge Rd, Hammond, LA 70403Off Market
- $27,0000.35 Acres18041 Old Covington Hwy, Hammond, LA 70403Off Market
- $256,700-- bd-- ba1.5k sqft18049 Old Covington Hwy, Hammond, LA 70403Off Market
Nearby schools
GreatSchools rating
- 4/10Hammond Eastside Elementary Magnet SchoolGrades: PK-8Distance: 3 mi
- 4/10Hammond High Magnet SchoolGrades: 9-12Distance: 3.2 mi
Get a cash offer in 3 minutes
Find out how much your home could sell for in as little as 3 minutes with a no-obligation cash offer.
Estimated market value
$367,200
Get a cash offer in 3 minutes
Find out how much your home could sell for in as little as 3 minutes with a no-obligation cash offer.
Estimated market value
$367,200
- Louisiana
- Tangipahoa Parish
- Hammond
- 70403
- 44111 Audubon Cir
Nearby cities
Nearby zip codes
Other Hammond Topics
