Skip main navigation
Off market
  • $709,100

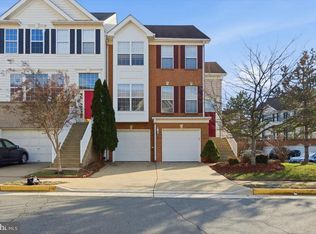
    44111 Saxony Ter, Ashburn, VA 20147

    4beds
    3baths
    2,508sqft
    Townhouse
    Built in 1998
    2,178 Square Feet Lot
    $709,100 Zestimate®
    $283/sqft
    $3,614 Estimated rent

    Home value

    $709,100

    $674,000 - $745,000

    $3,614/mo

    Zestimate® history
    Loading
    Loading...

    Owner options

    List your home for rent

    $3,614/mo

    Rent Zestimate®

    Find your next renter with Zillow Rental Manager. Plus, with online applications, you can quickly screen prospective tenants – for free.

    Learn more

    $3,614/mo

    Rent Zestimate®

    Refinance and save

    $4,344/mo

    Est. payment

    Refinancing to a lower rate could help reduce your monthly payments and save thousands over the life of the loan.

    See today's rates

    $4,344/mo

    Est. payment

    Explore your selling options

    Work with a Zillow partner agent

    Leverage their expertise and Zillow's premium Showcase listings to get your home seen by more buyers.

    Get started

    List with your own agent

    Get your home in front of millions of buyers by listing it on Zillow.

    Learn how to do it

    Sell it yourself

    Take full control of how buyers see your home on Zillow by listing For Sale by Owner (FSBO).

    List your home

    What's special

    Upgraded kitchenFully fenced backyard

    MUST SEE!! Bright and spacious 4 bedroom, 3.5 bath townhome with just over 2500 sqft in excellent condition. This town home exudes sophisticated charm with a newly upgraded designer Kitchen with new granite counter tops, stainless steel appliances, elegant tile backsplash, cabinets, upgraded primary bathroom with newly installed tiled shower, brand new frameless shower door, quartz counter top, soothing neutral paint color through out the home, elegant, brand new light fixtures, palladium windows in the living room, newer carpets and more! The home offers a large formal living and dining room plus a generously sized family room with a gas fireplace. The upgraded Kitchen offers plenty of space for a breakfast nook. There's a deck off the Kitchen; The main level also offers a powder room; There are 3 spacious bedrooms on the upper level with 2 full baths, walk in closets, plus a conveniently located laundry; The lower level has a rec room plus the 4th bedroom and 3rd full bathroom; Walk out to the fully fenced backyard; 2 car garage with extra storage space; This home is located in desired Ashburn Village community. Amenities include fitness center, indoor and outdoor pools, tennis courts, walking trails, club house, racquetball court, basket ball courts and much more! All included in the rent!! Conveniently located to One Loudoun, stores, restaurants - all within minutes from this home; This home is available for immediate move in! Good credit is required. No more than 2 incomes to qualify. Pet considered on a case by case basis; Come see this home today!!

    This property is off market, which means it's not currently listed for sale or rent on Zillow. This may be different from what's available on other websites or public sources.
    Facts & features

    Interior

    Bedrooms & bathrooms
    • Bedrooms: 4
    • Bathrooms: 3.5
    Heating
    • Forced air
    Cooling
    • Central
    Appliances
    • Included: Dishwasher, Dryer, Microwave, Refrigerator, Washer
    • Laundry: In Unit
    Features
    • Flooring: Tile, Carpet
    • Basement: None
    • Has fireplace: Yes
    Interior area
    • Total interior livable area: 2,508 sqft

    Property

    Parking
    • Total spaces: 2
    • Parking features: Garage - Attached
    Features
    • Exterior features: Vinyl, Brick
    Lot
    • Size: 2,178 sqft
    Details
    • Parcel number: 087400143000

    Construction

    Type & style
    • Home type: Townhouse
    Materials
    • Metal
    • Foundation: Concrete
    • Roof: Asphalt
    Condition
    • Year built: 1998

    Community & neighborhood

    Location
    • Region: Ashburn

    HOA & financial

    HOA
    • Has HOA: Yes
    • HOA fee: $113 monthly

    Other

    Other facts
    • Acreage \ 0.05
    • Appliances \ Appliances \ Built-In Microwave
    • Appliances \ Appliances \ Dishwasher
    • Appliances \ Appliances \ Disposal
    • Appliances \ Appliances \ Dryer
    • Appliances \ Appliances \ Exhaust Fan
    • Appliances \ Appliances \ Oven/Range - Gas
    • Appliances \ Appliances \ Refrigerator
    • Appliances \ Appliances \ Stainless Steel Appliances
    • Appliances \ Appliances \ Washer
    • Appliances \ Disposal
    • Appliances \ Exhaust Fan
    • Appliances \ Oven\Range - Gas
    • Appliances \ Stainless Steel Appliances
    • Basement \ BasementType \ Daylight
    • Basement \ BasementType \ Full
    • Basement \ BasementType \ Fully Finished
    • Basement \ BasementType \ Heated
    • Basement \ BasementType \ Improved
    • Basement \ BasementType \ Interior Access
    • Basement \ BasementType \ Outside Entrance
    • Basement \ HasBasement \ 1
    • Bathrooms \ HalfBaths \ 1
    • CondoFee \ 0
    • Cooling \ Programmable Thermostat
    • CvrdParking1Spaces \ 0
    • CvrdParking2Spaces \ 0
    • Directions \ GPS
    • Elementary School: DOMINION TRAIL
    • Exterior Type: Brick
    • ExteriorFeatures \ Exterior Lighting
    • ExteriorFeatures \ Sidewalks
    • Flooring \ Flooring \ Carpet
    • Flooring \ Flooring \ Ceramic Tile
    • GarageType \ Garage - Front Entry
    • GarageType \ Garage Door Opener
    • GarageType \ Inside Access
    • GarageType \ Oversized
    • HOAFee \ 0
    • HalfBaths \ 1
    • HasBodyOfWater \ 0
    • HasPool \ 0
    • HasWaterAccess \ 0
    • HasWaterFront \ 0
    • HasWaterView \ 0
    • Heating \ Central
    • Heating \ Programmable Thermostat
    • Heating and Cooling \ Cooling \ Ceiling Fan(s)
    • Heating and Cooling \ Cooling \ Central A/C
    • Heating and Cooling \ Cooling \ Programmable Thermostat
    • Heating and Cooling \ Heating \ Central
    • Heating and Cooling \ Heating \ Programmable Thermostat
    • High School: BROAD RUN
    • InteriorFeatures \ Breakfast Area
    • InteriorFeatures \ Carpet
    • InteriorFeatures \ Combination
    • InteriorFeatures \ Crown Moldings
    • InteriorFeatures \ Dining Area
    • IsForeClosure \ 0
    • IsNewConstruction \ 0
    • Laundry: In Unit
    • ListingDate \ 2021-12-09T00: 00
    • Location \ Directions \ GPS
    • Lot \ Acreage \ 0.05
    • Lot \ LotDescription \ Rear Yard
    • Lot \ LotSquareFootage \ 2178
    • Lot \ TotalSquareFeet \ 2508
    • LotDescription \ Rear Yard
    • LotSquareFootage \ 2178
    • MLS Listing ID: VALO2013218
    • MLS Name: Long & Foster (Long & Foster)
    • Middle School: FARMWELL STATION
    • NoOfLevels \ 0
    • Other Exterior Features \ Exterior \ Brick
    • Other Exterior Features \ Exterior \ Vinyl Siding
    • Other Exterior Features \ ExteriorFeatures \ Exterior Lighting
    • Other Exterior Features \ ExteriorFeatures \ Sidewalks
    • Other Fees \ HOAFee \ 0
    • Other Interior Features \ Fireplaces \ 1
    • Other Interior Features \ InteriorFeatures \ Breakfast Area
    • Other Interior Features \ InteriorFeatures \ Carpet
    • Other Interior Features \ InteriorFeatures \ Ceiling Fan(s)
    • Other Interior Features \ InteriorFeatures \ Combination
    • Other Interior Features \ InteriorFeatures \ Crown Moldings
    • Other Interior Features \ InteriorFeatures \ Dining Area
    • Other \ CondoFee \ 0
    • Other \ IsForeClosure \ 0
    • Other \ IsNewConstruction \ 0
    • Other \ ListingDate \ 2021-12-09T00: 00
    • Other \ NoOfLevels \ 0
    • Other \ OwnerExpenses \ Association Fees
    • Other \ Ownership \ Other
    • Other \ TotalLeasedUnits \ 0
    • Other \ TotalNoOfUnits \ 0
    • Other \ TotalTaxes \ 0
    • Other \ TotalUnfurnishedUnits \ 0
    • OwnerExpenses \ Association Fees
    • Ownership \ Other
    • Parking \ CvrdParking1Spaces \ 0
    • Parking \ CvrdParking2Spaces \ 0
    • Parking \ Driveway
    • Parking \ GarageType \ Garage - Front Entry
    • Parking \ GarageType \ Garage Door Opener
    • Parking \ GarageType \ Inside Access
    • Parking \ GarageType \ Oversized
    • Parking \ On Street
    • Parking \ Parking \ Attached Garage
    • Parking \ Parking \ Driveway
    • Parking \ Parking \ On Street
    • School District: LOUDOUN COUNTY PUBLIC SCHOOLS
    • Sewer \ Public Sewer
    • Style \ Interior Row\Townhouse
    • TotalLeasedUnits \ 0
    • TotalNoOfUnits \ 0
    • TotalSquareFeet \ 2508
    • TotalTaxes \ 0
    • TotalUnfurnishedUnits \ 0
    • Type and Style \ Style \ Interior Row/Townhouse
    • Utilities \ Sewer \ Public Sewer
    • View Type \ HasWaterView \ 0
    • Water \ HasBodyOfWater \ 0
    • Water \ HasPool \ 0
    • Water \ HasWaterAccess \ 0
    • Water \ HasWaterFront \ 0
    • Water \ Public
    • Water \ Water \ Public

    Price history

    DateEventPrice
    11/18/2023Listing removed--
    Source: Bright MLS #VALO2000525 Report a problem
    12/17/2021Listing removed--
    Source: Long & Foster Broker Feed Report a problem
    12/10/2021Listed for rent$2,900$1/sqft
    Source: Long & Foster Broker Feed #VALO2013218 Report a problem
    11/17/2021Sold$581,000+5.7%$232/sqft
    Source: Bright MLS #VALO2000525 Report a problem
    10/16/2021Contingent$549,900$219/sqft
    Source: Bright MLS #VALO2000525 Report a problem
    10/14/2021Listed for sale$549,900+7.8%$219/sqft
    Source: Bright MLS #VALO2000525 Report a problem
    6/26/2020Sold$510,000+2%$203/sqft
    Source: Public Record Report a problem
    5/14/2020Listed for sale$499,900+32.6%$199/sqft
    Source: Redfin Corporation #VALO410312 Report a problem
    11/10/2009Sold$377,000$150/sqft
    Source: Public Record Report a problem
    10/16/2009Price change$377,000-3.3%$150/sqft
    Source: Cottage Street Realty LLC #LO7157606 Report a problem
    9/30/2009Price change$389,900-2.5%$155/sqft
    Source: Cottage Street Realty LLC #LO7157606 Report a problem
    9/15/2009Listed for sale$400,000$159/sqft
    Source: Cottage Street Realty LLC #LO7157606 Report a problem

    Public tax history

    YearProperty taxesTax assessment
    2025$5,182 -6.9%$643,780 +0.1%
    2024$5,565 +11.3%$643,400 +12.6%
    2023$5,002 -4.7%$571,620 -3.1%
    2022$5,248 +5.7%$589,650 +16.4%
    2021$4,965 +2.8%$506,660 +8.6%
    2020$4,828 $466,470 +3.9%
    2019$4,828 +4.2%$449,080 +5.2%
    2018$4,634 -1.5%$427,070 +2.1%
    2017$4,705 -3.1%$418,200 +0.5%
    2016$4,854 $416,240 +33.1%
    2015$4,854 +2.8%$312,690 +6.5%
    2014$4,720 +3.4%$293,640 +11.4%
    2013$4,563 $263,690
    2012-- --
    2011-- --
    2010-- --
    2009-- $297,900 -26%
    2008-- $402,700 -18.2%
    2007-- $492,000 -5.7%
    2006-- $521,500 +33.2%
    2005-- $391,500
    2004-- $391,500 +19.1%
    2003-- $328,700 +29.1%
    2002-- $254,700 +7.6%
    2001-- $236,800

    Find assessor info on the county website

    Neighborhood: 20147

    Nearby schools

    GreatSchools rating
    Schools provided by the listing agent
    • Elementary: DOMINION TRAIL
    • Middle: FARMWELL STATION
    • High: BROAD RUN
    • District: LOUDOUN COUNTY PUBLIC SCHOOLS

    Source: The MLS. This data may not be complete. We recommend contacting the local school district to confirm school assignments for this home.

    Get a cash offer in 3 minutes
    Find out how much your home could sell for in as little as 3 minutes with a no-obligation cash offer.
    Estimated market value
    $709,100
    Get a cash offer in 3 minutes
    Find out how much your home could sell for in as little as 3 minutes with a no-obligation cash offer.
    Estimated market value
    $709,100