Skip main navigation
Sold for $610,000
  • $610,000

    44113 Tippecanoe Ter, Ashburn, VA 20147

    2beds
    1,999sqft
    Townhouse
    Built in 1993
    2,614 Square Feet Lot
    $633,100 Zestimate®
    $305/sqft
    $2,935 Estimated rent

    Home value

    $633,100

    $601,000 - $665,000

    $2,935/mo

    Zestimate® history
    Loading
    Loading...

    Owner options

    List your home for rent

    $2,935/mo

    Rent Zestimate®

    Find your next renter with Zillow Rental Manager. Plus, with online applications, you can quickly screen prospective tenants – for free.

    Learn more

    $2,935/mo

    Rent Zestimate®

    Refinance and save

    $3,791/mo

    Est. payment

    Refinancing to a lower rate could help reduce your monthly payments and save thousands over the life of the loan.

    See today's rates

    $3,791/mo

    Est. payment

    Explore your selling options

    Work with a Zillow partner agent

    Leverage their expertise and Zillow's premium Showcase listings to get your home seen by more buyers.

    Get started

    List with your own agent

    Get your home in front of millions of buyers by listing it on Zillow.

    Learn how to do it

    Sell it yourself

    Take full control of how buyers see your home on Zillow by listing For Sale by Owner (FSBO).

    List your home

    What's special

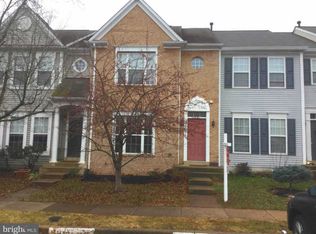
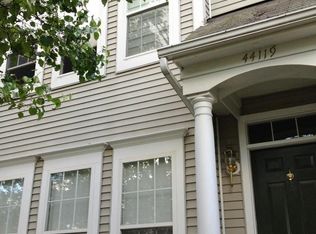
    Nestled in the heart of the amenity-rich Ashburn Village, this stunning end-unit townhome offers picturesque views of Tippecanoe Lake right from your backyard. The tree-lined streets and tranquil surroundings create a peaceful retreat, while the home itself is flooded with natural light, making it both welcoming and bright. Step into the updated kitchen, perfect for cooking and entertaining, complete with modern finishes and an open layout that leads to the striking two-story family room. Enjoy cozy evenings by the gas fireplace, a central feature that enhances the charm of the space. The primary suite is a true sanctuary, featuring vaulted ceilings, a spa-like bathroom with heated floors, a custom spa shower with body sprayers, and a spacious walk-in closet. The second bedroom on the upper level has a private bathroom as well. You’ll find luxury and comfort in every detail. The fully finished walk-out basement offers versatile living with a den, full bathroom, and a recreation room featuring built-in shelving and a second fireplace—ideal for gatherings, hobbies, or a home office. Outdoor enthusiasts will appreciate the direct access to the W&OD Trail. Convenience is at your doorstep, with grocery stores and dining options just a quarter mile away. All of this, within a peaceful neighborhood that grants you access to the renowned Ashburn Village Sports Pavilion, offering year-round activities and amenities. Located close to major commuter routes, shopping, dining, and entertainment, this home balances convenience with serene living—everything you need for the perfect lifestyle in Ashburn Village.

    Zillow last checked:

    Listing updated:

    Listed by:

    Ash Morsi 571-839-1630,

    Keller Williams Realty,

    Listing Team: The Morsi Group

    Bought with:

    Lalitha Sivakumar, 0225230253

    Redfin Corporation

    Source: Bright MLS,MLS#: VALO2079186MLS Logo

    Facts & features

    Interior

    Bedrooms & bathrooms
    • Bedrooms: 2
    • Bathrooms: 4
    • Full bathrooms: 3
    • 1/2 bathrooms: 1
    • Main level bathrooms: 1
    Basement
    • Area: 675
    Heating
    • Forced Air, Natural Gas
    Cooling
    • Central Air, Electric
    Appliances
    • Included: Microwave, Dryer, Washer, Dishwasher, Disposal, Refrigerator, Ice Maker, Oven, Cooktop, Stainless Steel Appliance(s), Gas Water Heater
    • Laundry: In Basement, Lower Level, Laundry Room
    Features
    • Ceiling Fan(s), Open Floorplan, Primary Bath(s), Pantry, Walk-In Closet(s), Breakfast Area, Chair Railings, Crown Molding, Dining Area, Entry Level Bedroom, Family Room Off Kitchen, Upgraded Countertops, Vaulted Ceiling(s), 2 Story Ceilings
    • Flooring: Carpet, Wood
    • Windows: Bay/Bow, Window Treatments
    • Basement: Finished,Walk-Out Access,Windows
    • Number of fireplaces: 2
    • Fireplace features: Gas/Propane
    Interior area
    • Total structure area: 1,999
    • Total interior livable area: 1,999 sqft
    • Finished area above ground: 1,324
    • Finished area below ground: 675

    Property

    Parking
    • Parking features: Assigned, Off Street
    • Details: Assigned Parking
    Accessibility
    • Accessibility features: None
    Features
    • Levels: Three
    • Stories: 3
    • Patio & porch: Deck, Porch, Patio
    • Exterior features: Storage
    • Pool features: Community
    • Fencing: Back Yard
    • Has view: Yes
    • View description: Lake
    • Has water view: Yes
    • Water view: Lake
    • Waterfront features: Lake
    • Body of water: Tippecanoe
    Lot
    • Size: 2,614 sqft
    • Features: Corner Lot, Landscaped
    Details
    • Additional structures: Above Grade, Below Grade
    • Parcel number: 086301803000
    • Zoning: PDH4
    • Special conditions: Standard

    Construction

    Type & style
    • Home type: Townhouse
    • Architectural style: Colonial
    • Property subtype: Townhouse
    Materials
    • Vinyl Siding
    • Foundation: Slab
    Condition
    • Very Good
    • New construction: No
    • Year built: 1993
    Details
    • Builder model: CHELSEA

    Utilities & green energy

    • Sewer: Public Sewer
    • Water: Public

    Community & neighborhood

    Location
    • Region: Ashburn
    • Subdivision: Ashburn Village

    HOA & financial

    HOA
    • Has HOA: Yes
    • HOA fee: $146 monthly
    • Amenities included: Basketball Court, Clubhouse, Common Grounds, Community Center, Fitness Center, Game Room, Jogging Path, Lake, Pool, Recreation Facilities, Tennis Court(s), Tot Lots/Playground
    • Services included: Common Area Maintenance, Management, Pool(s), Recreation Facility, Snow Removal, Trash

    Other

    Other facts
    • Listing agreement: Exclusive Right To Sell
    • Ownership: Fee Simple

    Price history

    DateEventPrice
    10/4/2024Sold$610,000+10.9%$305/sqft
    Source: Bright MLS #VALO2079186 Report a problem
    9/17/2024Pending sale$550,000$275/sqft
    Source: Bright MLS #VALO2079186 Report a problem
    9/11/2024Listed for sale$550,000+57.6%$275/sqft
    Source: Bright MLS #VALO2079186 Report a problem
    6/8/2015Sold$349,000-0.3%$175/sqft
    Source: Agent Provided Report a problem
    5/11/2015Pending sale$350,000$175/sqft
    Source: Pangle & Associates #LO8626224 Report a problem
    5/5/2015Listed for sale$350,000-9.1%$175/sqft
    Source: Pangle & Associates #LO8626224 Report a problem
    7/26/2005Sold$385,000+131.9%$193/sqft
    Source: Public Record Report a problem
    5/17/1999Sold$165,990$83/sqft
    Source: Public Record Report a problem

    Public tax history

    YearProperty taxesTax assessment
    2025$4,741 -0.2%$588,990 +7.2%
    2024$4,753 +2.3%$549,490 +3.5%
    2023$4,644 +4.2%$530,770 +6%
    2022$4,458 +1.4%$500,920 +11.7%
    2021$4,395 +3.7%$448,490 +9.5%
    2020$4,240 $409,670 +3%
    2019$4,240 +4.3%$397,690 +6.2%
    2018$4,065 -1.7%$374,610 +2%
    2017$4,133 +5.8%$367,400 -0.2%
    2016$3,907 $368,010 +63%
    2015$3,907 +3.7%$225,730 +8.6%
    2014$3,769 +2.4%$207,840 +5.6%
    2013$3,680 $196,900
    2012-- --
    2011-- --
    2010-- --
    2009-- $256,300 -30.2%
    2008-- $367,100 -9.8%
    2007-- $406,800 -8.4%
    2006-- $443,900 +33.8%
    2005-- $331,800
    2004-- $331,800 +27.1%
    2003-- $261,000 +16.4%
    2002-- $224,200 +26.8%
    2001-- $176,800

    Find assessor info on the county website

    Neighborhood: 20147

    Nearby schools

    GreatSchools rating
    Schools provided by the listing agent
    • Elementary: Dominion Trail
    • Middle: Farmwell Station
    • High: Broad Run
    • District: Loudoun County Public Schools

    Source: Bright MLS. This data may not be complete. We recommend contacting the local school district to confirm school assignments for this home.

    Get a cash offer in 3 minutes
    Find out how much your home could sell for in as little as 3 minutes with a no-obligation cash offer.
    Estimated market value
    $633,100
    Get a cash offer in 3 minutes
    Find out how much your home could sell for in as little as 3 minutes with a no-obligation cash offer.
    Estimated market value
    $633,100