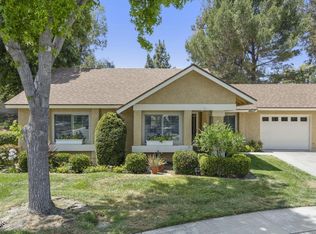
Discover the easy, resort-style lifestyle that Leisure Village is known for in this beautifully updated Capri model. Offering approximately 1,064 square feet, this inviting home features 2 bedrooms and 2 bathrooms with a bright, functional floor plan designed for comfortable everyday living. Recent improvements include stylish luxury laminate flooring, fresh interior paint and scraped ceilings, and dual-pane windows throughout. The kitchen is appointed with tile countertops, newer stainless steel appliances, and a cozy breakfast nook. The primary bedroom overlooks the patio and has an ensuite bath with walk-in tub. The secondary bedroom is ample-sized and is located adjacent to the hall bath. The large living room has a double-door slider leading outside to a private patio - perfect for relaxing with your morning coffee, entertaining guests, or enjoying a bit of gardening. From the patio there is a gate leading to a large grass space - with no neighbors behind, privacy abounds. Residents of Leisure Village enjoy an exceptional array of amenities, including a pool, spa, clubhouse, fitness center, golf course, and a variety of clubs and activities, all within a guard-gated community conveniently located near shopping, restaurants, parks, and everyday conveniences. This move-in-ready home offers the perfect blend of comfort, style, and low-maintenance living.
6 days
|
352
|
7
|
Zillow last checked:
Listing updated:
Listed by:
Darren HumphreyDRE #01724424805-660-9459,
Sync Brokerage Inc
Source: CSMAOR,MLS#: 226003273
Loading...
Facts & features
Interior
Bedrooms & bathrooms
Bedrooms: 2
Bathrooms: 2
Full bathrooms: 2
Heating
Forced Air, Natural Gas
Cooling
Central Air
Appliances
Included: Dishwasher, Disposal, Refrigerator
Laundry: In Garage
Features
Pantry
Flooring: Wood/Wood Like
Doors: Sliding Glass Door(s)
Windows: Double Pane Windows
Has fireplace: No
Interior area
Total structure area: 1,064
Total interior livable area: 1,064 sqft
Property
Parking
Total spaces: 1
Parking features: Garage Attached, Driveway, Direct Access, Garage - 1 Door
Attached garage spaces: 1
Has uncovered spaces: Yes
Features
Levels: One
Stories: 1
Entry location: Ground Level - No Steps
Patio & porch: Concrete Slab
Exterior features: Rain Gutters, Lawn, Sidewalks, Street Lighting
Explore the cost of this home by adjusting the details. Changes won't be saved.
Principal & interest
$1,547
Mortgage insurance
$0
Property taxes
$170
Home insurance
$105
HOA fees
$0
Utilities
Not included
All calculations are estimates and provided by Zillow, Inc. for informational purposes only. Actual amounts may vary.
HOA fees may include property taxes on listings classified as Co-Ops. Contact the listing agent and/or owner for fee details.
Mortgage interest rates are dependent on a number of factors, including credit score, down payment, and repayment length. Interest rate data provided by Zillow Group Marketplace, Inc. as of 1/1/1970 from various mortgage lenders with which we have lead or other similar arrangements; the Estimated Payment is an average of those rates.
See how much you could borrow to make a competitive offer.