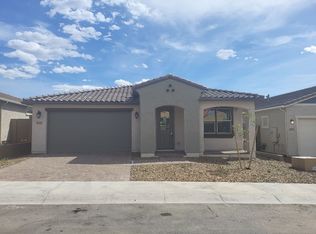
Sprawling single story on one of the largest lots in the area (1/3 acre) and being offered UNDER appraised value * 4 bed 2.5 bath with a HUGE den which could be 5th bedroom easy if needed * Country kitchen w/ Upgraded raised panel cabinets with staggered uppers & 4'' crown molding * Hard surface granite counters with separate kitchen island * Soaring ceilings * HUGE living areas * Plantation shutters! * Massive Master bedroom closet! * Upgraded ALL PAVER driveway entering a much desired 3 car garage * All paver back patio too looking out into the massive yard ready for RV garage? Tons of storage? Guest house? So many possibilities!
Sold for $669,900
$669,900
44119 N 43RD Drive, New River, AZ 85087
4beds
2,830sqft
Single Family Residence
Built in 2005
0.33 Acres Lot
$677,100 Zestimate®
$237/sqft
$2,966 Estimated rent
Home value
$677,100
$643,000 - $718,000
$2,966/mo
Zestimate® history
Owner options
List your home for rent
$2,966/mo
Rent Zestimate®
Find your next renter with Zillow Rental Manager. Plus, with online applications, you can quickly screen prospective tenants – for free.
$2,966/mo
Rent Zestimate®
Refinance and save
$4,114/mo
Est. payment
Refinancing to a lower rate could help reduce your monthly payments and save thousands over the life of the loan.
$4,114/mo
Est. payment
Explore your selling options
Work with a Zillow partner agent
Leverage their expertise and Zillow's premium Showcase listings to get your home seen by more buyers.
Get startedList with your own agent
Get your home in front of millions of buyers by listing it on Zillow.
Learn how to do itSell it yourself
Take full control of how buyers see your home on Zillow by listing For Sale by Owner (FSBO).
List your homeWhat's special
Massive master bedroom closetSoaring ceilingsAll paver back patioHuge denAll paver drivewayPlantation shuttersHard surface granite counters
Zillow last checked:
Listing updated:
Listed by:
Neal Stafford 602-920-2229,
Realty Arizona Elite Group, LLC
Bought with:
Sabrina Walters, BR022776000
SLW Realty Group, LLC
Source: ARMLS,MLS#: 6773565
Facts & features
Interior
Bedrooms & bathrooms
- Bedrooms: 4
- Bathrooms: 3
- Full bathrooms: 2
- 1/2 bathrooms: 1
Heating
- Natural Gas
Cooling
- Central Air, Ceiling Fan(s), Programmable Thmstat
Appliances
- Included: Dryer, Washer, Built-in Microwave, Disposal, Gas Range, Gas Oven
- Laundry: Inside
Features
- High Speed Internet, Granite Counters, Double Vanity, Eat-in Kitchen, 9+ Flat Ceilings, Vaulted Ceiling(s), Kitchen Island, Full Bth Master Bdrm, Separate Shwr & Tub
- Flooring: Laminate, Tile
- Windows: Double Pane Windows
- Has basement: No
- Has fireplace: No
Interior area
- Total structure area: 2,830
- Total interior livable area: 2,830 sqft
Property
Parking
- Total spaces: 3
- Parking features: RV Access/Parking, RV Gate, Garage Door Opener
- Garage spaces: 3
Features
- Stories: 1
- Patio & porch: Covered
- Exterior features: Built-in Barbecue
- Pool features: None
- Spa features: None
- Fencing: Block
- Has view: Yes
- View description: Mountain(s)
Lot
- Size: 0.33 Acres
- Features: North/South Exposure, Desert Back, Desert Front, Cul-De-Sac
Details
- Parcel number: 20230540
Construction
Type & style
- Home type: SingleFamily
- Property subtype: Single Family Residence
Materials
- Stucco, Painted, Block
- Roof: Tile
Condition
- Year built: 2005
Details
- Builder name: Hacienda Builders
Utilities & green energy
- Sewer: Public Sewer
- Water: City Water
Community & HOA
Community
- Features: Pool, Tennis Court(s), Playground, Biking/Walking Path, Fitness Center
- Subdivision: ANTHEM WEST UNIT 2
HOA
- Has HOA: Yes
- Services included: Maintenance Grounds
- HOA fee: $290 quarterly
- HOA name: Anthem Parcside
- HOA phone: 623-742-6050
Location
- Region: New River
Financial & listing details
- Price per square foot: $237/sqft
- Tax assessed value: $546,500
- Annual tax amount: $3,096
- Date on market: 11/3/2024
- Cumulative days on market: 11 days
- Listing terms: Cash,Conventional,VA Loan
- Ownership: Fee Simple
Price history
| Date | Event | Price |
|---|---|---|
| 12/3/2024 | Sold | $669,900$237/sqft |
Source:  ARMLS #6773565 Report a problem ARMLS #6773565 Report a problem | ||
| 11/17/2024 | Pending sale | $669,900$237/sqft |
Source: ARMLS #6773565 Report a problem | ||
| 11/7/2024 | Listed for sale | $669,900+91.5%$237/sqft |
Source: ARMLS #6773565 Report a problem | ||
| 10/30/2015 | Sold | $349,900$124/sqft |
Source: ARMLS #5333581 Report a problem | ||
| 9/29/2015 | Listed for sale | $349,900$124/sqft |
Source: D.L. Jones and Associates #5333581 Report a problem | ||
| 9/25/2015 | Pending sale | $349,900$124/sqft |
Source: D.L. Jones and Associates #5333581 Report a problem | ||
| 9/12/2015 | Listed for sale | $349,900+16.6%$124/sqft |
Source: D.L. Jones and Associates #5333581 Report a problem | ||
| 5/23/2008 | Sold | $300,000-11.7%$106/sqft |
Source: Public Record Report a problem | ||
| 1/10/2008 | Listing removed | $339,900$120/sqft |
Source: Realty Generator #2886906 Report a problem | ||
| 11/24/2007 | Listed for sale | $339,900-14.3%$120/sqft |
Source: Realty Generator #2886906 Report a problem | ||
| 10/12/2007 | Sold | $396,699-0.1%$140/sqft |
Source: Public Record Report a problem | ||
| 3/1/2006 | Sold | $397,085$140/sqft |
Source: Public Record Report a problem | ||
Public tax history
| Year | Property taxes | Tax assessment |
|---|---|---|
| 2025 | $3,063 +1% | $54,650 -5% |
| 2024 | $3,034 +1.6% | $57,510 +76.3% |
| 2023 | $2,985 +1.8% | $32,628 -9.1% |
| 2022 | $2,931 -2.5% | $35,880 +6.8% |
| 2021 | $3,005 +3.2% | $33,610 +5.9% |
| 2020 | $2,913 +3.6% | $31,730 +4.9% |
| 2019 | $2,812 | $30,250 +1.6% |
| 2018 | $2,812 +3.6% | $29,770 +2.3% |
| 2017 | $2,715 +18.7% | $29,100 +3.5% |
| 2016 | $2,287 | $28,110 +4.4% |
| 2015 | $2,287 | $26,920 +20.2% |
| 2014 | -- | $22,400 +17.2% |
| 2013 | -- | $19,120 -0.8% |
| 2012 | -- | $19,280 -2.9% |
| 2011 | -- | $19,850 -13.3% |
| 2010 | -- | $22,900 -22.3% |
| 2009 | -- | $29,470 -28.5% |
| 2008 | -- | $41,200 +162.8% |
| 2007 | -- | $15,680 +122.7% |
| 2006 | -- | $7,040 +12.8% |
| 2005 | -- | $6,240 |
Find assessor info on the county website
Neighborhood: 85087
Nearby homes
- $812,100-- bd4 ba3.9k sqft44123 N 43rd Dr, Phoenix, AZ 85087Off Market
- $851,9004 bd3 ba2.8k sqft44115 N 43rd Dr, New River, AZ 85087Off Market
- $564,3003 bd2 ba2k sqft4323 W Palace Station Rd, Phoenix, AZ 85087Off Market
- $607,600-- bd-- ba-- sqft4311 W Palace Station Rd, Phoenix, AZ 85087Off Market
- $747,000-- bd3 ba3.5k sqft44111 N 43rd Dr, Phoenix, AZ 85087Off Market
- $775,0006 bd4 ba3.4k sqft4418 W Yoosooni Dr, New River, AZ 85087Sold
- $5004 bd3 ba2.7k sqft44006 N 43rd Ave, New River, AZ 85087Off Market
- $425,100-- bd-- ba-- sqft44006 N 43rd Ave, New River, AZ 85087Off Market
Nearby schools
GreatSchools rating
- 7/10Canyon Springs STEM AcademyGrades: PK-8Distance: 0.8 mi
- 10/10Boulder Creek High SchoolGrades: 7-12Distance: 2.5 mi
Schools provided by the listing agent
- Elementary: Canyon Springs
- Middle: Canyon Springs STEM Academy
- High: Boulder Creek High School
- District: Deer Valley Unified District
Source: ARMLS. This data may not be complete. We recommend contacting the local school district to confirm school assignments for this home.
Get a cash offer in 3 minutes
Find out how much your home could sell for in as little as 3 minutes with a no-obligation cash offer.
Estimated market value
$677,100
Get a cash offer in 3 minutes
Find out how much your home could sell for in as little as 3 minutes with a no-obligation cash offer.
Estimated market value
$677,100
- Arizona
- Maricopa County
- Anthem
- 85087
- 44119 N 43RD Drive
Nearby cities
Nearby zip codes
Other Anthem Topics
