Skip main navigation
Sold for $265,000
  • $265,000

    4412 Aberdeen Dr, Mount Laurel, NJ 08054

    2beds
    1,008sqft
    Condominium
    Built in 1990
    -- sqft lot
    $278,400 Zestimate®
    $263/sqft
    $2,179 Estimated rent

    Home value

    $278,400

    $251,000 - $309,000

    $2,179/mo

    Zestimate® history
    Loading
    Loading...

    Owner options

    List your home for rent

    $2,179/mo

    Rent Zestimate®

    Find your next renter with Zillow Rental Manager. Plus, with online applications, you can quickly screen prospective tenants – for free.

    Learn more

    $2,179/mo

    Rent Zestimate®

    Refinance and save

    $1,862/mo

    Est. payment

    Refinancing to a lower rate could help reduce your monthly payments and save thousands over the life of the loan.

    See today's rates

    $1,862/mo

    Est. payment

    Explore your selling options

    Work with a Zillow partner agent

    Leverage their expertise and Zillow's premium Showcase listings to get your home seen by more buyers.

    Get started

    List with your own agent

    Get your home in front of millions of buyers by listing it on Zillow.

    Learn how to do it

    Sell it yourself

    Take full control of how buyers see your home on Zillow by listing For Sale by Owner (FSBO).

    List your home

    What's special

    Modern kitchenRecessed lightsDual shower headsCeiling fanCeramic floorCrown moldingTiled shower
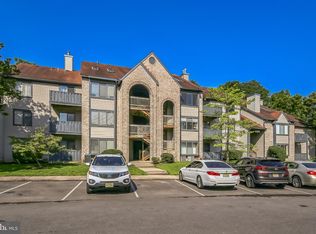
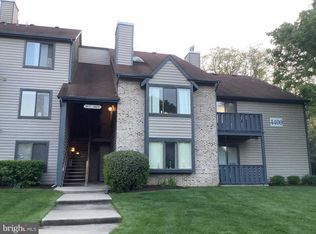
    Be ready to fall in love when you view this charming and stylish renovated 2 Bedroom, 2 Full Bath Condo in the desirable Brittany development located close to Rt38. The kitchen and both bathrooms have been remodeled and the HVAC was replaced in 2016 and HW Heater 2017. Upon entering you will see the open floor plan with the large living room which has a wood burning fireplace with brick surround, ceiling fan, recessed lights, crown molding, large picture window with tree lined views and the door to the cozy balcony. The adjacent dining room welcomes wood flooring and custom woodworking. The dining room has an open window to the kitchen for ease of conversation with your guests. This modern kitchen has wood floor, classic white cabinetry, stainless appliances, recessed lights and chic black counter top and built in microwave. Continue down the hall to find the full bath remodeled with ceramic floor, tiled shower, pedestal sink and dual shower heads. The HVAC/laundry room/storage room is conveniently located in the hallway as well right across from the 2nd bedroom. At the end of the hallway is your spacious primary bedroom with an exceptional en suite bath with an amazing glass door walk in shower, tile floor, beautiful sink/vanity and stylish decor. The window in this primary bedroom is brand new.. Being sold in as-is condition yet in great shape. The fireplace has never been used. The monthly HOA includes water. This truly is a beautiful home in a great neighborhood in a great town! The seller cannot move until after January 1, 2025.

    Zillow last checked:

    Listing updated:

    Listed by:

    Lillian Fowler 609-351-0040,

    BHHS Fox & Roach-Mt Laurel

    Bought with:

    Regina Parks, 1866000

    EXP Realty, LLC

    Source: Bright MLS,MLS#: NJBL2075044MLS Logo

    Facts & features

    Interior

    Bedrooms & bathrooms
    • Bedrooms: 2
    • Bathrooms: 2
    • Full bathrooms: 2
    • Main level bathrooms: 2
    • Main level bedrooms: 2
    Rooms
    • Room types: Living Room, Dining Room, Bedroom 2, Kitchen, Bedroom 1
    Basement
    • Area: 0
    Heating
    • Forced Air, Natural Gas
    Cooling
    • Central Air, Natural Gas
    Appliances
    • Included: Microwave, Dishwasher, Gas Water Heater
    • Laundry: Main Level, In Unit
    Features
    • Bathroom - Stall Shower, Ceiling Fan(s), Chair Railings, Crown Molding, Dining Area, Open Floorplan, Formal/Separate Dining Room, Kitchen - Efficiency, Primary Bath(s), Recessed Lighting, Walk-In Closet(s), Upgraded Countertops
    • Flooring: Carpet, Engineered Wood, Wood
    • Has basement: No
    • Number of fireplaces: 1
    • Fireplace features: Wood Burning
    Interior area
    • Total structure area: 1,008
    • Total interior livable area: 1,008 sqft
    • Finished area above ground: 1,008
    • Finished area below ground: 0

    Property

    Parking
    • Parking features: Parking Lot
    Accessibility
    • Accessibility features: None
    Features
    • Levels: One
    • Stories: 1
    • Exterior features: Balcony
    • Pool features: None
    • Has view: Yes
    • View description: Trees/Woods
    Lot
    • Features: Backs to Trees, Backs - Open Common Area
    Details
    • Additional structures: Above Grade, Below Grade
    • Parcel number: 2400308 0100001C4412
    • Zoning: RES
    • Special conditions: Standard

    Construction

    Type & style
    • Home type: Condo
    • Architectural style: Traditional
    • Property subtype: Condominium
    • Attached to another structure: Yes
    Materials
    • Combination
    Condition
    • Excellent
    • New construction: No
    • Year built: 1990

    Utilities & green energy

    • Sewer: Public Sewer
    • Water: Public

    Community & HOA

    Community
    • Condo and coop fee: $195 monthly
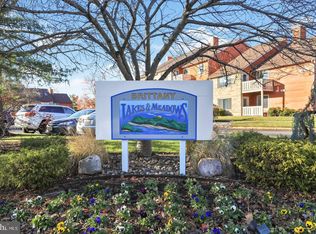
    • Subdivision: Brittany
    HOA
    • Has HOA: No
    • Amenities included: Jogging Path
    • Services included: Common Area Maintenance, Maintenance Structure, Maintenance Grounds, Water
    • HOA name: Larchmont Community Association
    Location
    • Region: Mount Laurel
    • Municipality: MOUNT LAUREL TWP

    Financial & listing details

    • Price per square foot: $263/sqft
    • Tax assessed value: $110,400
    • Annual tax amount: $3,484
    • Date on market: 11/3/2024
    • Listing agreement: Exclusive Right To Sell
    • Listing terms: Cash,Conventional,VA Loan,FHA
    • Inclusions: Refrig. Washer, Dryer, Attached Lights / Fans
    • Ownership: Condominium

    Price history

    DateEventPrice
    1/23/2025Sold$265,000-1.1%$263/sqft
    Source: Bright MLS #NJBL2075044 Report a problem
    11/21/2024Pending sale$268,000$266/sqft
    Source: Bright MLS #NJBL2075044 Report a problem
    11/18/2024Contingent$268,000$266/sqft
    Source: Bright MLS #NJBL2075044 Report a problem
    11/10/2024Price change$268,000-2.5%$266/sqft
    Source: Bright MLS #NJBL2075044 Report a problem
    11/3/2024Listed for sale$275,000$273/sqft
    Source: Bright MLS #NJBL2075044 Report a problem

    Public tax history

    Tax history is unavailable.

    Neighborhood: 08054

    Nearby schools

    GreatSchools rating
    Schools provided by the listing agent
    • High: Lenape H.s.
    • District: Mount Laurel Township Public Schools

    Source: Bright MLS. This data may not be complete. We recommend contacting the local school district to confirm school assignments for this home.

    Get a cash offer in 3 minutes
    Find out how much your home could sell for in as little as 3 minutes with a no-obligation cash offer.
    Estimated market value
    $278,400
    Get a cash offer in 3 minutes
    Find out how much your home could sell for in as little as 3 minutes with a no-obligation cash offer.
    Estimated market value
    $278,400