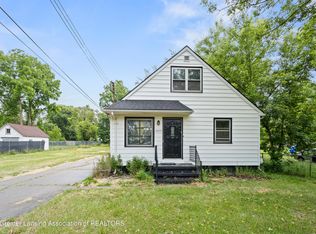
Welcome to 4412 Alpha Street in Lansing, a well-maintained home featuring numerous updates and comfortable living spaces. The updated kitchen offers hickory cabinets, vinyl flooring, laminate countertops, disposal, and newer appliances including a refrigerator, range/oven, microwave, and dishwasher. The full bathroom was also updated in 2016 with a ceramic tile floor, new bathtub and fiberglass surround, vanity, and toilet. All bedrooms feature refinished hardwood floors and fresh paint, while the clean, unfinished basement offers a blank canvas for storage, hobbies, or future finishing. Additional basement improvements include replacement block windows, a newer sump pump, and a drain line updated to PVC in 2017. Other updates include central air added in 2017 and an updated electrical panel. Outside, enjoy a concrete patio off the back of the home and an oversized detached one-car garage with plenty of storage space. With its thoughtful updates and flexible spaces, this home is ready for its next owner.
Pending
$175,000
4412 Alpha St, Lansing, MI 48910
3beds
912sqft
Single Family Residence
Built in 1954
7,840 Square Feet Lot
$176,200 Zestimate®
$192/sqft
$-- HOA
What's special
- 18 days
- 690
- 40
Zillow last checked:
Listing updated:
Listed by:
Brock Fletcher 517-303-3262,
Keller Williams Realty Lansing 517-853-1200
Source: Greater Lansing AOR,MLS#: 298542
Facts & features
Interior
Bedrooms & bathrooms
- Bedrooms: 3
- Bathrooms: 1
- Full bathrooms: 1
Primary bedroom
- Features: Hardwood Floor
- Level: First
- Area: 92.45 Square Feet
- Dimensions: 11.4 x 8.11
Bedroom 2
- Features: Hardwood Floor
- Level: First
- Area: 128.82 Square Feet
- Dimensions: 11.4 x 11.3
Bedroom 3
- Description: french door to patio
- Features: Hardwood Floor
- Level: First
- Area: 104.4 Square Feet
- Dimensions: 11.6 x 9
Dining room
- Description: combo w/kitchen
- Level: First
- Area: 107.21 Square Feet
- Dimensions: 15.1 x 7.1
Kitchen
- Features: Vinyl Floor
- Level: First
- Area: 107.21 Square Feet
- Dimensions: 15.1 x 7.1
Living room
- Features: Hardwood Floor
- Level: First
- Area: 206.34 Square Feet
- Dimensions: 18.1 x 11.4
Heating
- Central, Forced Air, Natural Gas
Cooling
- Central Air
Appliances
- Included: Dishwasher, Disposal, Electric Range, Gas Water Heater, Microwave, Oven, Range, Refrigerator
- Laundry: Electric Dryer Hookup, Gas Dryer Hookup, In Basement, Sink
Features
- Eat-in Kitchen, High Speed Internet, Laminate Counters, Smart Thermostat
- Flooring: Ceramic Tile, Vinyl, Wood
- Windows: Blinds, Double Pane Windows
- Basement: Full,Sump Pump
Interior area
- Total structure area: 1,845
- Total interior livable area: 912 sqft
- Finished area above ground: 912
- Finished area below ground: 0
Property
Parking
- Total spaces: 1
- Parking features: Detached, Driveway, Garage Door Opener, Garage Faces Front, Oversized
- Garage spaces: 1
- Has uncovered spaces: Yes
Features
- Levels: One
- Stories: 1
- Entry location: Side Door
- Patio & porch: Patio, Porch
- Exterior features: Awning(s)
- Has view: Yes
- View description: Neighborhood
Lot
- Size: 7,840 Square Feet
- Dimensions: 60 x 132
- Features: Back Yard, City Lot, Front Yard, Level, Rectangular Lot
Details
- Foundation area: 933
- Parcel number: 33010134326101
- Zoning description: Zoning
Construction
Type & style
- Home type: SingleFamily
- Architectural style: Ranch
- Property subtype: Single Family Residence
Materials
- Aluminum Siding
- Foundation: Concrete Perimeter
- Roof: Shingle
Condition
- Year built: 1954
Details
- Warranty included: Yes
Utilities & green energy
- Electric: 100 Amp Service
- Sewer: Public Sewer
- Water: Public
- Utilities for property: Natural Gas Connected, High Speed Internet Connected, Electricity Connected, Cable Connected
Community & HOA
Community
- Security: Smoke Detector(s)
- Subdivision: Pheasant
Location
- Region: Lansing
Financial & listing details
- Price per square foot: $192/sqft
- Tax assessed value: $64,000
- Annual tax amount: $4,105
- Date on market: 8/17/2026
- Listing terms: VA Loan,Cash,Conventional,FHA,MSHDA
- Road surface type: Asphalt
Estimated market value
$176,200
$167,000 - $185,000
$1,431/mo
Price history
| Date | Event | Price |
|---|---|---|
| 9/2/2026 | Pending sale | $175,000$192/sqft |
Source:  Greater Lansing AOR #298542 Report a problem Greater Lansing AOR #298542 Report a problem | ||
| 8/17/2026 | Listed for sale | $175,000+0.1%$192/sqft |
Source: Greater Lansing AOR #298542 Report a problem | ||
| 8/10/2026 | Listing removed | -- |
Source: Owner Report a problem | ||
| 8/8/2026 | Price change | $174,900-2.8%$192/sqft |
Source: Owner Report a problem | ||
| 8/4/2026 | Price change | $179,900-2.7%$197/sqft |
Source: Owner Report a problem | ||
| 7/13/2026 | Listed for sale | $184,900+107.8%$203/sqft |
Source: Owner Report a problem | ||
| 10/14/2022 | Listing removed | -- |
Source: Zillow Rental Manager Report a problem | ||
| 9/6/2022 | Listed for rent | $1,425$2/sqft |
Source: Zillow Rental Manager Report a problem | ||
| 8/19/2016 | Listing removed | $89,000$98/sqft |
Source: Keller Williams - Lansing #82202 Report a problem | ||
| 7/7/2016 | Price change | $89,000-3.2%$98/sqft |
Source: Keller Williams - Lansing #82202 Report a problem | ||
| 6/16/2016 | Price change | $91,900-2.8%$101/sqft |
Source: Keller Williams - Lansing #82202 Report a problem | ||
| 5/31/2016 | Listed for sale | $94,500+89%$104/sqft |
Source: Keller Williams Realty Lansing-East #82202 Report a problem | ||
| 4/21/2016 | Sold | $50,000+11.1%$55/sqft |
Source: Greater Lansing AOR #80030 Report a problem | ||
| 3/29/2016 | Listed for sale | $45,000$49/sqft |
Source: C B Hubbell BriarWood-Dewitt #80030 Report a problem | ||
Public tax history
| Year | Property taxes | Tax assessment |
|---|---|---|
| 2025 | $3,835 +6.3% | $64,000 +3.2% |
| 2024 | $3,608 | $62,000 +12.5% |
| 2023 | -- | $55,100 +8.5% |
| 2022 | -- | $50,800 +5.2% |
| 2021 | -- | $48,300 +10.3% |
| 2020 | -- | $43,800 +3.1% |
| 2019 | $2,765 | $42,500 +16.1% |
| 2018 | $2,765 +36.9% | $36,600 -14.9% |
| 2017 | $2,020 | $43,000 +11.4% |
| 2016 | $2,020 | $38,600 +4.3% |
| 2015 | $2,020 | $37,000 +2.5% |
| 2014 | $2,020 | $36,100 +2.6% |
| 2013 | -- | $35,200 -4.9% |
| 2012 | -- | $37,000 -14.2% |
| 2011 | -- | $43,100 -10.2% |
| 2010 | -- | $48,000 -9.1% |
| 2009 | -- | $52,800 -9.3% |
| 2008 | -- | $58,200 +0.3% |
| 2007 | -- | $58,000 +4.7% |
| 2006 | -- | $55,400 +3% |
| 2005 | -- | $53,800 +4.7% |
| 2004 | -- | $51,400 +18.4% |
| 2003 | -- | $43,400 +7.7% |
| 2002 | -- | $40,300 +1.8% |
| 2001 | -- | $39,600 +4.5% |
| 2000 | -- | $37,900 |
Find assessor info on the county website
Monthly payment
Est. payment
Payment breakdown
Explore the cost of this home by adjusting the details. Changes won't be saved.Climate risks
Neighborhood: Old Everett
Nearby schools
Schools provided by the listing agent
- High: Lansing
Source: Greater Lansing AOR. This data may not be complete. We recommend contacting the local school district to confirm school assignments for this home.

Similar homes
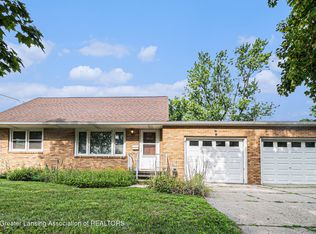
- $179,0003 bd1 ba950 sqft1115 Shirley St, Lansing, MI 48911For Sale
 MLS ID #298603, Eugenia Y Zacks-Carney, EXP Realty - Lansing. Greater Lansing AOR
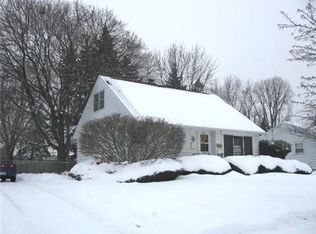
 - $185,0003 bd2 ba1.1k sqft3116 Manley Dr, Lansing, MI 48910For Sale
 MLS ID #297710, Jessica Schmidt, Ethos Real Estate West, Inc. Greater Lansing AOR
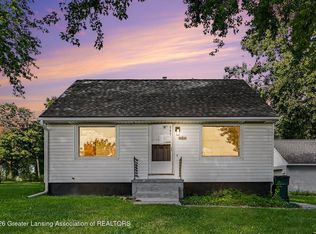
 - $164,9003 bd2 ba1k sqft4905 Hughes Rd, Lansing, MI 48910For Sale
 MLS ID #296685, Rooted Real Estate Of Greater Lansing, RE/MAX Real Estate Professionals. Greater Lansing AOR
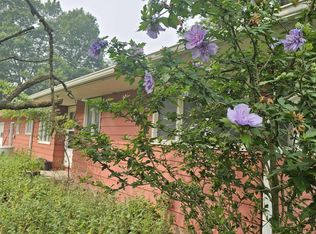
 - $157,9003 bd2 ba964 sqft1916 W Jolly Rd, Lansing, MI 48910For Sale
 MLS ID #298324, Michael Graham, RE/MAX Real Estate Professionals. Greater Lansing AOR
