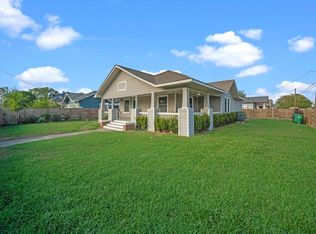
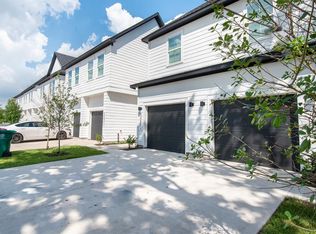
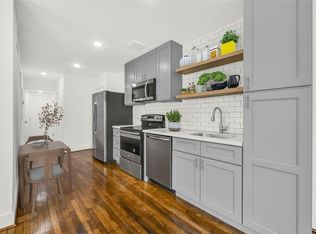
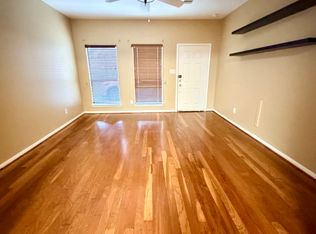
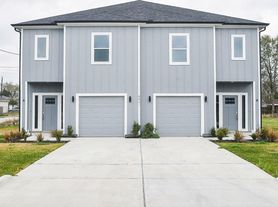
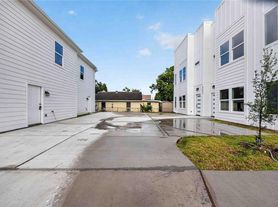
Welcome to 4412 Alvin St Unit A. This spacious 4-bedroom, 2.5-bath duplex offers an inviting open-concept layout with an oversized living area, stylish finishes, and plenty of room to spread out. The kitchen features sleek countertops, custom cabinetry, and a polished design that flows throughout the home. The primary suite offers a private retreat with an LED fireplace, generous his-and-her closets, and a spa-inspired bathroom complete with a rainfall shower, frameless glass enclosure, and LED mirrors. A downstairs bedroom provides flexibility for a home office, guest room, or private retreat, while another bedroom features a built-in desk and shelving ideal for remote work or study. Enjoy your own covered patio and oversized fenced backyard, perfect for pets, entertaining, weekend gatherings, or simply relaxing outdoors. With thoughtful spaces, upscale finishes, and a layout designed for modern living, this home offers the comfort and flexibility renters are looking for.
Copyright notice - Data provided by HAR.com 2022 - All information provided should be independently verified.
Apartment for rent
$2,400/moFees may apply
4412 Alvin St, # A, Houston, TX 77051
4beds
1,900sqft
Price may not include required fees and charges. Learn more|
Multifamily
Available now
Air conditioner, electric
Electric dryer hookup laundry
2 Attached garage spaces parking
Electric, natural gas
What's special
Stylish finishesUpscale finishesCovered patioGenerous his-and-her closetsLed mirrorsThoughtful spacesCustom cabinetry
- 13 days |
- -- |
- -- |
Zillow last checked:
Listing updated:
Travel times

Let’s turn your rent into credit progress
Build credit history with every on-time payment and get credit for the payment you’re already making.
Facts & features
Interior
Bedrooms & bathrooms
- Bedrooms: 4
- Bathrooms: 3
- Full bathrooms: 2
- 1/2 bathrooms: 1
Heating
- Electric, Natural Gas
Cooling
- Air Conditioner, Electric
Appliances
- Included: Dishwasher, Dryer, Garbage Disposal, Gas Oven, Gas Range, Microwave Oven, Refrigerator, Washer
- Laundry: Electric Dryer Hookup, In Unit, Washer Hookup
Features
- Balcony, Ceiling Fan(s), Prewired for Alarm System
- Flooring: Vinyl
- Has fireplace: Yes
Interior area
- Total interior livable area: 1,900 sqft
Property
Parking
- Total spaces: 2
- Parking features: Attached, Garage, On Street
- Has attached garage: Yes
- Details: Contact manager
Features
- Stories: 2
- Patio & porch: Patio
- Exterior features: Balcony
Lot
- Features: Cleared, Subdivided
Details
- Additional structures: Garage(s)
Construction
Type & style
- Home type: MultiFamily
- Property subtype: MultiFamily
Condition
- Year built: 2026
Community & HOA
Community
- Security: Prewired, Security System
HOA
- Amenities included: Parking
Location
- Region: Houston
Financial & listing details
- Lease term: Long Term,12 Months
Nearby apartments for rent


Price history
| Date | Event | Price |
|---|---|---|
| 8/19/2026 | Price change | $2,400-4%$1/sqft |
Source:  HAR #81776263 Report a problem HAR #81776263 Report a problem | ||
| 6/27/2026 | Price change | $2,500-7.4%$1/sqft |
Source: HAR #56104234 Report a problem | ||
| 6/10/2026 | Price change | $2,700-6.9%$1/sqft |
Source: HAR #56104234 Report a problem | ||
| 5/21/2026 | Listed for rent | $2,900$2/sqft |
Source: HAR #56104234 Report a problem | ||
Neighborhood: Sunnyside
Nearby schools
GreatSchools rating
- 4/10Bastian Elementary SchoolGrades: PK-5Distance: 0.8 mi
- 5/10Attucks Middle SchoolGrades: 6-8Distance: 0.3 mi
- 4/10Worthing High SchoolGrades: 9-12Distance: 0.6 mi