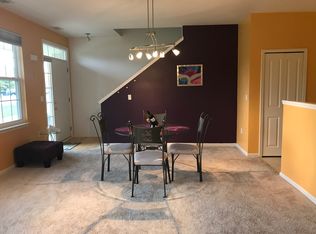
Welcome to low-maintenance living in Hampton Ridge Estates! This well-maintained 2-bedroom, 2.5-bath condo offers a bright, open layout with neutral finishes that make it easy to settle in and make it your own. The main living area flows seamlessly into the kitchen featuring new appliances and dining space, creating a functional layout for everyday living. The generous primary suite with an oversized walk-in closet offers exceptional storage and functionality. Ideally situated in one of the community's most desirable locations, you'll enjoy an abundance of green space right outside your front door while remaining just a short walk from the neighborhood amenities. Water heater was replaced in 2025. Fully furnished option available.
For sale
Price cut: $500 (8/11)
$255,000
4412 Aster Blvd, Howell, MI 48843
2beds
1,534sqft
Condominium
Built in 2004
-- sqft lot
$252,900 Zestimate®
$166/sqft
$340/mo HOA
What's special
- 39 days |
- 688 |
- 33 |
Zillow last checked:
Listing updated:
Listed by:
Tina M Peterson 734-306-5964,
Real Estate One 517-295-4294,
Kimberly G Koss 734-652-8374,
Real Estate One
Source: Realcomp II,MLS#: 20261052162
Facts & features
Interior
Bedrooms & bathrooms
- Bedrooms: 2
- Bathrooms: 3
- Full bathrooms: 2
- 1/2 bathrooms: 1
Primary bedroom
- Level: Second
- Area: 322
- Dimensions: 14 X 23
Bedroom
- Level: Second
- Area: 143
- Dimensions: 11 X 13
Primary bathroom
- Level: Second
- Area: 45
- Dimensions: 5 X 9
Other
- Level: Second
- Area: 45
- Dimensions: 5 X 9
Other
- Level: Entry
- Area: 28
- Dimensions: 7 X 4
Dining room
- Level: Entry
- Area: 225
- Dimensions: 15 X 15
Kitchen
- Level: Entry
- Area: 204
- Dimensions: 17 X 12
Laundry
- Level: Entry
- Area: 99
- Dimensions: 11 X 9
Living room
- Level: Entry
- Area: 238
- Dimensions: 14 X 17
Heating
- Forced Air, Natural Gas
Cooling
- Central Air
Appliances
- Included: Dishwasher, Dryer, Free Standing Electric Range, Free Standing Refrigerator, Induction Cooktop, Microwave, Washer
- Laundry: In Unit, Laundry Room
Features
- Has basement: No
- Has fireplace: No
Interior area
- Total interior livable area: 1,534 sqft
- Finished area above ground: 1,534
Property
Parking
- Total spaces: 1
- Parking features: One Car Garage, Attached, Electricityin Garage, Shared Driveway
- Attached garage spaces: 1
Features
- Levels: Two
- Stories: 2
- Entry location: GroundLevel
- Patio & porch: Porch
- Pool features: Community, Outdoor Pool
Details
- Parcel number: 1104303185
- Special conditions: Short Sale No,Standard
Construction
Type & style
- Home type: Condo
- Architectural style: Colonial
- Property subtype: Condominium
Materials
- Brick, Vinyl Siding
- Foundation: Slab
- Roof: Asphalt
Condition
- New construction: No
- Year built: 2004
- Major remodel year: 2026
Utilities & green energy
- Sewer: Public Sewer
- Water: Public
Community & HOA
Community
- Features: Clubhouse, Sidewalks
- Subdivision: HAMPTON RIDGE CONDO
HOA
- Has HOA: Yes
- Services included: Maintenance Grounds, Maintenance Structure, Sewer, Snow Removal, Trash, Water
- HOA fee: $340 monthly
- HOA phone: 517-545-3900
Location
- Region: Howell
Financial & listing details
- Price per square foot: $166/sqft
- Tax assessed value: $120,100
- Annual tax amount: $2,466
- Date on market: 7/10/2026
- Cumulative days on market: 39 days
- Listing agreement: Exclusive Right To Sell
- Listing terms: Cash,Conventional
Estimated market value
$252,900
$240,000 - $266,000
$2,138/mo
Price history
| Date | Event | Price |
|---|---|---|
| 8/11/2026 | Price change | $255,000-0.2%$166/sqft |
Source:  Realcomp II #20261052162 Report a problem Realcomp II #20261052162 Report a problem | ||
| 7/10/2026 | Listed for sale | $255,500+6%$167/sqft |
Source: Realcomp II #20261052162 Report a problem | ||
| 11/21/2025 | Sold | $241,000-1.6%$157/sqft |
Source: Realcomp II #20251029403 Report a problem | ||
| 10/14/2025 | Pending sale | $245,000$160/sqft |
Source: Realcomp II #20251029403 Report a problem | ||
| 8/21/2025 | Listed for sale | $245,000$160/sqft |
Source: Realcomp II #20251029403 Report a problem | ||
| 8/20/2025 | Listing removed | $245,000-2%$160/sqft |
Source: Realcomp II #20250037068 Report a problem | ||
| 5/24/2025 | Listed for sale | $249,900+92.4%$163/sqft |
Source: Realcomp II #20250037068 Report a problem | ||
| 6/12/2008 | Listing removed | $129,900$85/sqft |
Source: NCI #2807058 Report a problem | ||
| 5/6/2008 | Listed for sale | $129,900-3%$85/sqft |
Source: NCI #2807058 Report a problem | ||
| 1/4/2008 | Listing removed | $133,900$87/sqft |
Source: Number1Expert #27092175 Report a problem | ||
| 11/14/2007 | Listed for sale | $133,900$87/sqft |
Source: Number1Expert #27092175 Report a problem | ||
Public tax history
| Year | Property taxes | Tax assessment |
|---|---|---|
| 2025 | -- | $113,700 +0.5% |
| 2024 | -- | $113,100 +14.5% |
| 2023 | -- | $98,800 +17.1% |
| 2022 | -- | $84,400 +3.6% |
| 2021 | -- | $81,500 +2.8% |
| 2020 | -- | $79,300 +7.2% |
| 2019 | $2,028 +352.2% | $74,000 +5.3% |
| 2018 | $448 | $70,300 +11.1% |
| 2017 | -- | $63,300 +5.9% |
| 2016 | -- | $59,800 +22.8% |
| 2014 | -- | $48,700 +21.1% |
| 2012 | $1,978 | $40,200 -27% |
| 2010 | -- | $55,100 -11% |
| 2009 | -- | $61,900 -9.1% |
| 2008 | -- | $68,100 |
| 2007 | $1,055 +8% | -- |
| 2006 | $977 +19.6% | $75,900 +5.1% |
| 2005 | $817 +1059.6% | $72,200 +188.8% |
| 2003 | $70 | $25,000 |
Find assessor info on the county website
Monthly payment
Est. payment
Payment breakdown
Explore the cost of this home by adjusting the details. Changes won't be saved.Climate risks
Neighborhood: 48843
Nearby schools
GreatSchools rating
- 7/10Ruahmah J. Hutchings ElementaryGrades: PK-5Distance: 3 mi
- 6/10Parker Middle SchoolGrades: K-8Distance: 3.5 mi
- 7/10Howell High SchoolGrades: 9-12Distance: 4.5 mi
- $246,0002 bd3 ba1.5k sqft4408 Aster Blvd, Howell, MI 48843Off Market
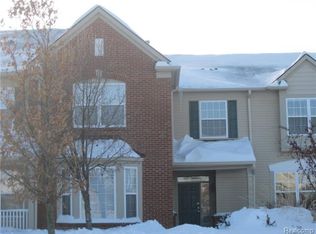
- $231,3002 bd2 ba1.2k sqft4416 Aster Blvd, Howell, MI 48843Off Market
- $251,3002 bd2 ba1.5k sqft4400 Aster Blvd, Howell, MI 48843Off Market
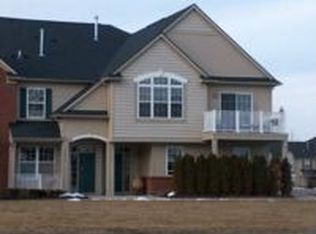
- $236,0002 bd2 ba1.2k sqft4420 Aster Blvd, Howell, MI 48843Off Market
- $251,6002 bd3 ba1.5k sqft4336 Hampton Ridge Blvd, Howell, MI 48843Off Market
- $260,0002 bd3 ba1.5k sqft4340 Hampton Ridge Blvd, Howell, MI 48843Sold
- $254,1002 bd2 ba1.5k sqft4328 Hampton Ridge Blvd, Howell, MI 48843Off Market
- $239,5002 bd2 ba1.2k sqft4320 Hampton Ridge Blvd, Howell, MI 48843Off Market
A local agent can set up tours, give advice and negotiate with sellers.
Similar homes
- $255,5002 bd3 ba1.5k sqft4371 Aster Blvd, Howell, MI 48843For Sale
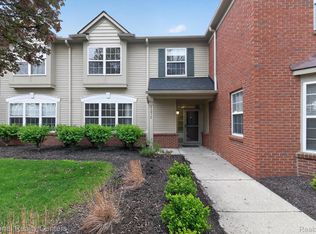
 MLS ID #20261033899, Patricia M Spangenburgh, National Realty Centers, Inc. Realcomp II
 - $300,0003 bd3 ba1.7k sqft560 Snowfall Ct, Howell, MI 48843For Sale
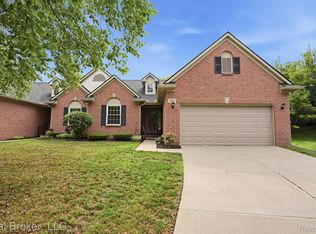 MLS ID #20261060440, Terri Fenelon, Real Broker, LLC. Realcomp II
 - $350,0003 bd2 ba1.5k sqft5444 Golf Club Rd, Howell, MI 48843For Sale
 MLS ID #20261061861, Annette Monette, Coldwell Banker Town & Country. Realcomp II
 - $365,0004 bd3 ba1.8k sqft515 S Michigan Ave, Howell, MI 48843For Sale
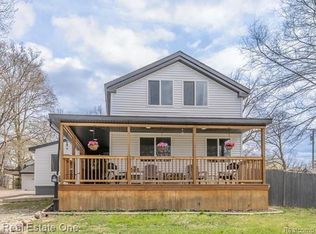 MLS ID #20261065215, Lisa Rozmarniewicz, Real Estate One-Brighton. Realcomp II
 - $319,9003 bd2 ba1.4k sqft476 Waverly Cmns, Howell, MI 48843For SaleMLS ID #20261058181, Mark Reckling, Realty Concierge Group. Realcomp II
- $244,9002 bd2 ba1.2k sqft1767 Welland St, Howell, MI 48855New ConstructionMLS ID #20261036877, Gordon Pietila, KW Realty Livingston. Realcomp II
- $229,9002 bd2 ba1.4k sqft1723 Welland St, Howell, MI 48855For SaleMLS ID #20261047968, Mary S England, England Real Estate Company. Realcomp II
- $223,0002 bd2 ba1.3k sqft1721 Welland St, Howell, MI 48855For SaleMLS ID #20261057927, Donald W Putkela, The Putkela Group. Realcomp II
- $285,0002 bd2 ba1.7k sqft9888 Ridge Run St, Howell, MI 48855For SaleMLS ID #20261063441, Nick Prokop, Real Estate One-Northville. Realcomp II
- $285,0004 bd1 ba1.5k sqft121 Livingston St, Howell, MI 48843For SaleMLS ID #20261056904, Kristi R Roberts, KNE Realty 360, Inc. Realcomp II
- $349,9003 bd2 ba1.9k sqft2439 Par Ct, Howell, MI 48843For SaleMLS ID #20261064108, Todd W Rew, 3DX Real Estate LLC. Realcomp II
- $329,9003 bd3 ba1.7k sqft551 Indian Oaks Dr, Howell, MI 48843For SaleMLS ID #20261045251, Katie A Wright, Keller Williams Premier. Realcomp II
- $269,9002 bd1 ba960 sqft4591 Parker Dr, Howell, MI 48843For SaleMLS ID #20261058310, Joel Schmidt, Realty Concierge Group. Realcomp II
- $205,0002 bd2 ba1.3k sqft690 Olde English Cir, Howell, MI 48855For SaleMLS ID #20261052956, Renee D DeKroub, RE/MAX Platinum. Realcomp II
- $285,0002 bd2 ba1.6k sqft10217 Crossview Trl, Howell, MI 48855For SaleMLS ID #20261044765, Daniel J Callan, RE/MAX Platinum-Hartland. Realcomp II
- $239,9002 bd2 ba1.8k sqft5116 Kintyre Ln, Brighton, MI 48116For SaleMLS ID #20261061360, Ryan D Nardozzi, 3DX Real Estate-Brighton. Realcomp II
- $279,9002 bd2 ba1.7k sqft9789 Ridge Run St, Howell, MI 48855For SaleMLS ID #20261051712, Jennifer Petersen, KW Realty Livingston. Realcomp II
- $209,9002 bd2 ba1.4k sqft518 Olde English Cir, Howell, MI 48855For SaleMLS ID #20261052796, Adam Jagenberg, EXP Realty - Fenton. Realcomp II
- $219,9002 bd2 ba1.4k sqft1602 Pinecroft Ln, Howell, MI 48855For SaleMLS ID #20261061244, Michelle Herrst, RE/MAX Platinum. Realcomp II
- $269,9002 bd3 ba1.4k sqft1665 Pinecroft Ln, Howell, MI 48855For SaleMLS ID #20261063969, Michelle Herrst, RE/MAX Platinum. Realcomp II
