Swimming season won't be far away! Great indoor and outdoor entertaining can be enjoyed at this nicely updated residence year round in southwest Fort Wayne. Looking for a main level suite? This one has a large one, with its own full bath and a walk-in closet. The back yard has a heated inground pool, a gazebo that stays, a wood deck, an enclosed porch with a cathedral ceiling, and a firepit, all surrounded by a privacy fence. The owner believes the pool is 22,000 gallons, and either 7.5 or 8 feet deep at the deeper end where the diving board is. A robotic pool cleaner will be left for the new owner. It is a chlorinated pool. The finished basement has a bar area with a sink, with the bar staying. The pool table and shuffleboard table downstairs stays as well. The basement offers a nice sized storage area with shelves and a chest freezer that stays. In all, there is about 2,900 square feet of living space to enjoy, including 3 bedrooms, 2 full baths, and 1 half bath. The attached 26' by 26' two car garage is enjoyed by the current owner as what he calls his "man cave." Updates to the home include all or most of the flooring on the main and upper levels in 2023. Also in 2023, all windows for the home were replaced, and the pool heater and the sand in the pool filter were replaced as well. The roof was replaced in 2018. The kitchen appliances are all brand new, as is the washer and dryer in the main floor laundry area, all of which stay. The great room on the main level has a gas log fireplace. North Shores is a wonderful neighborhood to live in, with lots of trails to walk, bike, or rollerblade on, a pond with an island in the middle of it, and several other areas for recreation including swings, playground equipment, a basketball goal, and more. This home is in an area very convenient to the Jorgenson YMCA, Aboite Trails, Indian Trails Park, the Village at Coventry, the Eagle Marsh, Covington Plaza, Times Corners, Jefferson Pointe, Lutheran Hospital, General Motors, and more. Not too far beyond that is downtown Fort Wayne, the Fort Wayne International Airport, and a tremendous amount of shopping, restaurants, museums, and other things that Fort Wayne has to offer.
Closed
Zillow last checked:
Listing updated:
Bought with:
Jill Salgado, RB23001936
Uptown Realty Group
Source: IRMLS,MLS#: 202405174
Price history
| Date | Event | Price |
|---|---|---|
| 3/25/2024 | Sold | $298,000-2.3% |
Source:  IRMLS #202405174 Report a problem IRMLS #202405174 Report a problem | ||
| 2/25/2024 | Pending sale | $305,000$104/sqft |
Source:  Coldwell Banker Real Estate Group #202405174 Report a problem Coldwell Banker Real Estate Group #202405174 Report a problem | ||
| 2/19/2024 | Listed for sale | $305,000+79.5% |
Source: IRMLS #202405174 Report a problem | ||
| 9/3/2014 | Listing removed | $169,900$58/sqft |
Source: CENTURY 21 Bradley Realty, Inc. #201437079 Report a problem | ||
| 8/27/2014 | Listed for sale | $169,900+6.3%$58/sqft |
Source: CENTURY 21 Bradley Realty, Inc. #201437079 Report a problem | ||
| 8/1/2010 | Listing removed | $159,900$55/sqft |
Source: Coldwell Banker Roth Wehrly Graber #200913954 Report a problem | ||
| 11/7/2009 | Price change | $159,900+3.6%$55/sqft |
Source: Roth Wehrly Graber #200913954 Report a problem | ||
| 8/4/2009 | Price change | $154,400-0.3%$53/sqft |
Source: Roth Wehrly Graber #200913954 Report a problem | ||
| 11/20/2008 | Listed for sale | $154,900$53/sqft |
Source: Coldwell Banker** #2815551 Report a problem | ||
Nearby homes
- $252,9003 bd2 ba1.5k sqft4418 Bridgetown Run, Fort Wayne, IN 46804Off Market
- $291,1004 bd3 ba2k sqft4406 Bridgetown Run, Fort Wayne, IN 46804Off Market
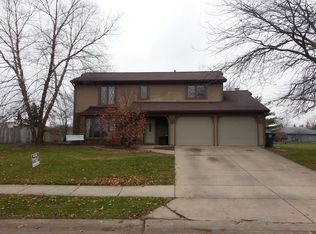
- $262,8003 bd2 ba1.6k sqft4417 Bridgetown Run, Fort Wayne, IN 46804Off Market
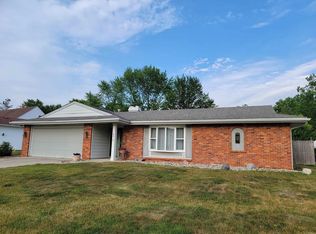
- $311,1003 bd3 ba2.5k sqft4409 Bridgetown Run, Fort Wayne, IN 46804Off Market
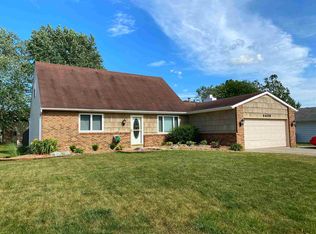
Sell for more on Zillow
Get a Zillow Showcase℠ listing at no additional cost and you could sell for .
$335,500
2% more
+$6,710
With Zillow Showcase(estimated)
$342,210
