Tucked into one of AU Park's quietest, most walkable blocks, this 3-bedroom, 3.5-bath brick colonial spans four full levels that preserve original details with extensive updates for modern living. Come up the front porch and through the foyer into a living room built around a fireplace, the kind of space that works for a quiet Tuesday night in or a full house on a holiday. There's an easy flow into the dining room and kitchen, so cooking and hosting feel like the same activity instead of two. Open the back door, and you're on the patio, enjoying your morning coffee outside, with the detached two-car garage and garden beds within the fence. Upstairs, the primary suite is a real retreat: walk-in closet, en-suite bath with stacked laundry, room to actually unwind. A second bedroom where a second bath sits alongside it. Keep climbing, and the third level surprises you: a bedroom big enough to be a primary in most homes, plus floored attic storage that finally gives you somewhere to put everything without losing space. Downstairs, the finished lower level flexes for whatever life throws at it: a rec room with custom built-in bookcases and room for guests, a second laundry, and another full bath. Thoughtful upgrades completed recently include: replacement of all the windows in 2019, along with new window treatments; new front door in 2023; and all new plumbing throughout the home in 2024. Step outside your door and AU Park does the rest. Walk to the Red Line at Tenleytown-AU. Stock up at Target or Whole Foods without getting in the car. Spend a Saturday at Turtle Park or on the trails through Rock Creek Park. Grab dinner nearby, whether that's a lobster roll at Millie’s or margaritas at Guapo's. Come see it for yourself; book your private showing today.
For sale
$1,300,000
4412 Butterworth Pl NW, Washington, DC 20016
3beds
1,918sqft
Single Family Residence
Built in 1938
3,761 Square Feet Lot
$1,373,000 Zestimate®
$678/sqft
$-- HOA
What's special
Detached two-car garageFloored attic storageFront porchRoom for guestsSecond laundryNew window treatmentsWalk-in closet
- 13 hours
- 182
- 9
Zillow last checked:
Listing updated:
Listed by:
Edward Slavis 202-870-0407,
LPT Realty, LLC
Source: Bright MLS,MLS#: DCDC2279988
Facts & features
Interior
Bedrooms & bathrooms
- Bedrooms: 3
- Bathrooms: 4
- Full bathrooms: 3
- 1/2 bathrooms: 1
- Main level bathrooms: 1
Rooms
- Room types: Living Room, Dining Room, Primary Bedroom, Bedroom 2, Bedroom 3, Kitchen, Family Room, Laundry
Primary bedroom
- Features: Flooring - HardWood
- Level: Upper
Bedroom 2
- Features: Flooring - HardWood
- Level: Upper
Bedroom 3
- Level: Upper
Dining room
- Features: Flooring - HardWood
- Level: Main
Family room
- Level: Lower
Kitchen
- Level: Main
Laundry
- Level: Lower
Living room
- Features: Flooring - HardWood
- Level: Main
Heating
- Forced Air, Natural Gas
Cooling
- Central Air, Electric
Appliances
- Included: Microwave, Oven/Range - Gas, Range Hood, Refrigerator, Washer/Dryer Stacked, Water Heater, Gas Water Heater
- Laundry: Laundry Room
Features
- Kitchen - Galley, Dining Area, Floor Plan - Traditional, Formal/Separate Dining Room, Kitchen - Gourmet, Primary Bath(s), Upgraded Countertops
- Flooring: Wood
- Basement: Exterior Entry,Finished
- Number of fireplaces: 1
Interior area
- Total structure area: 2,016
- Total interior livable area: 1,918 sqft
- Finished area above ground: 1,386
- Finished area below ground: 532
Property
Parking
- Total spaces: 2
- Parking features: Covered, Garage Faces Rear, Detached
- Garage spaces: 2
Accessibility
- Accessibility features: None
Features
- Levels: Four
- Stories: 4
- Patio & porch: Patio
- Pool features: None
Lot
- Size: 3,761 Square Feet
- Features: Urban Land-Manor-Glenelg
Details
- Additional structures: Above Grade, Below Grade
- Parcel number: 1588//0053
- Zoning: R-1B
- Special conditions: Standard
Construction
Type & style
- Home type: SingleFamily
- Architectural style: Colonial
- Property subtype: Single Family Residence
Materials
- Brick
- Foundation: Permanent
Condition
- New construction: No
- Year built: 1938
Utilities & green energy
- Sewer: Public Sewer
- Water: Public
Community & HOA
Community
- Subdivision: American University Park
HOA
- Has HOA: No
Location
- Region: Washington
Financial & listing details
- Price per square foot: $678/sqft
- Tax assessed value: $1,171,490
- Annual tax amount: $9,127
- Date on market: 9/10/2026
- Listing agreement: Exclusive Right To Sell
- Listing terms: Cash,Conventional,FHA,VA Loan
- Ownership: Fee Simple
Estimated market value
$1,373,000
$1.28M - $1.48M
$4,810/mo
Price history
| Date | Event | Price |
|---|---|---|
| 9/10/2026 | Listed for sale | $1,300,000+30.2%$678/sqft |
Source:  Bright MLS #DCDC2279988 Report a problem Bright MLS #DCDC2279988 Report a problem | ||
| 7/14/2017 | Sold | $998,500+6.3%$521/sqft |
Source: Public Record Report a problem | ||
| 6/15/2017 | Listed for sale | $939,000+28.8%$490/sqft |
Source: McEnearney Associates, Inc. #DC9972557 Report a problem | ||
| 1/1/2015 | Sold | $729,000-11.6%$380/sqft |
Source:  Long & Foster Broker Feed #DCDC130498_100 Report a problem Long & Foster Broker Feed #DCDC130498_100 Report a problem | ||
| 6/6/2011 | Sold | $825,000+13.2%$430/sqft |
Source: Public Record Report a problem | ||
| 7/11/2006 | Sold | $729,000$380/sqft |
Source: Public Record Report a problem | ||
Public tax history
| Year | Property taxes | Tax assessment |
|---|---|---|
| 2026 | $9,127 +1.3% | $1,165,720 +1.4% |
| 2025 | $9,011 +2.1% | $1,149,910 +2.2% |
| 2024 | $8,823 +4.6% | $1,125,030 +4.6% |
| 2023 | $8,431 +4.3% | $1,075,870 +4.5% |
| 2022 | $8,082 +1.6% | $1,029,510 +1.8% |
| 2021 | $7,951 +1.6% | $1,011,730 +1.5% |
| 2020 | $7,829 +9.3% | $996,800 +8.8% |
| 2018 | $7,166 -1.3% | $916,400 +2.9% |
| 2017 | $7,264 -2% | $890,780 +2.1% |
| 2016 | $7,415 +3.5% | $872,360 +3.5% |
| 2015 | $7,168 +3.7% | $843,250 +3.7% |
| 2014 | $6,913 -0.8% | $813,270 -0.8% |
| 2013 | $6,965 +21.9% | $819,450 +21.9% |
| 2012 | $5,716 | $672,470 |
| 2011 | $5,716 +6.3% | $672,470 -3.9% |
| 2010 | $5,377 -4.7% | $700,030 -4.3% |
| 2009 | $5,642 -5.6% | $731,260 -1.1% |
| 2007 | $5,979 +9.5% | $739,430 +18.6% |
| 2006 | $5,461 +10.6% | $623,610 +21.2% |
| 2005 | $4,938 +237% | $514,380 +4.2% |
| 2004 | $1,465 +12% | $493,510 +63.1% |
| 2003 | $1,308 +4.8% | $302,580 +4.3% |
| 2002 | $1,249 +5% | $290,194 +4.5% |
| 2001 | $1,189 | $277,807 |
Find assessor info on the county website
Monthly payment
Est. payment
Payment breakdown
Explore the cost of this home by adjusting the details. Changes won't be saved.Climate risks
Neighborhood: American University Park
Nearby schools
Schools provided by the listing agent
- Elementary: Janney
- Middle: Deal
- High: Jackson-reed
- District: District Of Columbia Public Schools
Source: Bright MLS. This data may not be complete. We recommend contacting the local school district to confirm school assignments for this home.
- $1,495,2003 bd3 ba1.9k sqft4414 Butterworth Pl NW, Washington, DC 20016Off Market
- $1,358,8004 bd2 ba1.5k sqft4408 Butterworth Pl NW, Washington, DC 20016Off Market
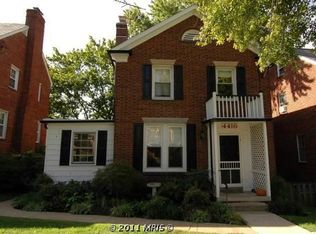
- $1,539,1003 bd4 ba2.7k sqft4416 Butterworth Pl NW, Washington, DC 20016Off Market
- $1,908,4004 bd4 ba3.3k sqft4404 Butterworth Pl NW, Washington, DC 20016Off Market
Similar homes
- $1,299,0003 bd4 ba2.2k sqft3721 Massachusetts Ave NW, Washington, DC 20016For Sale

 MLS ID #DCDC2278620, Kimberly Cestari, Long & Foster Real Estate, Inc.. Bright MLS
 - $1,250,0003 bd3 ba2.6k sqft4801 Nebraska Ave NW, Washington, DC 20016For Sale
 MLS ID #DCDC2267172, Kimberly Cestari, Long & Foster Real Estate, Inc.. Bright MLS
 - $1,300,0004 bd4 ba2.7k sqft3718 Jenifer St NW, Washington, DC 20015For Sale
 MLS ID #DCDC2279450, Joseph Himali, RLAH @properties. Bright MLS
 - $1,495,0004 bd4 ba2.7k sqft3819 Veazey St NW, Washington, DC 20016For Sale
 MLS ID #DCDC2280152, Robert Hryniewicki, TTR Sotheby's International Realty. Bright MLS
 - $1,000,0004 bd3 ba2.2k sqft4323 Fessenden St NW, Washington, DC 20016For SaleMLS ID #DCDC2273658, Julia Gallagher, Compass. Bright MLS
- $1,149,0005 bd5 ba2.6k sqft219 Rittenhouse St NW, Washington, DC 20011For SaleMLS ID #DCDC2282210, MARK COWAN, Compass. Bright MLS
- $1,150,0004 bd2 ba2.2k sqft3810 Beecher St NW, Washington, DC 20007For SaleMLS ID #DCDC2281748, Kornelia Stuphan, Long & Foster Real Estate, Inc.. Bright MLS
- $1,299,0003 bd3 ba1.9k sqft2505 39th St NW, Washington, DC 20007For SaleMLS ID #DCDC2275042, Erin Sobanski, Compass. Bright MLS
- $1,295,0004 bd3 ba2.3k sqft4421 Volta Pl NW, Washington, DC 20007For SaleMLS ID #DCDC2254758, Michael Brennan, Compass. Bright MLS
- $899,9004 bd3 ba2.1k sqft2305 Peggy Ln, Silver Spring, MD 20910For SaleMLS ID #MDMC2254564, Casey Aboulafia, Compass. Bright MLS
- $1,229,0004 bd3 ba2.5k sqft5806 Wilson Ln, Bethesda, MD 20817For SaleMLS ID #MDMC2246148, Anna Mackler, Serhant. Bright MLS
- $1,275,9004 bd3 ba2.6k sqft1790 Verbena St NW, Washington, DC 20012For SaleMLS ID #DCDC2228270, LaCrisha Butler, ButlerCook Real Estate. Bright MLS
- $1,349,0003 bd3 ba1.8k sqft2129 Newport Pl NW, Washington, DC 20037For SaleMLS ID #DCDC2281536, Jeff Wilson, TTR Sotheby's International Realty. Bright MLS
- $1,200,0004 bd3 ba1.6k sqft2117 Observatory Pl NW, Washington, DC 20007For SaleMLS ID #DCDC2276478, Michael Gailey, Compass. Bright MLS
- $1,260,0005 bd3 ba2k sqft6010 Benalder Dr, Bethesda, MD 20816For SaleMLS ID #MDMC2249024, Gregg Zeiler, Compass. Bright MLS
- $1,424,9003 bd3 ba2.3k sqft2719 N Edison St, Arlington, VA 22207For SaleMLS ID #VAAR2074042, Mahdi salarfar, RE/MAX Gateway, LLC. Bright MLS
- $1,095,0004 bd4 ba2.7k sqft6528 Windham Ave, Alexandria, VA 22315For SaleMLS ID #VAFX2340364, Lisa Dubois-Headley, RLAH @properties. Bright MLS
- $1,175,0004 bd3 ba2.3k sqft4624 Edgefield Rd, Bethesda, MD 20814For SaleMLS ID #MDMC2249660, Tina Cheung, EXP Realty, LLC. Bright MLS
- $1,199,0003 bd3 ba2.6k sqft2617 S Arlington Ridge Rd, Arlington, VA 22202For SaleMLS ID #VAAR2077922, Tonya McKee Finlay, KW Metro Center. Bright MLS
