Beautiful Quality Built Palmwood Bimini Breeze Courtyard Home Located in Hernando Counties Premier Golf Course Community of Hernando Oaks! Beautifully Paved Driveway and Private Gated Walkway Lead You to the Very Desirable Open Living Room and Dining Room to Kitchen Styled Floorplan. Beautifully Tiled Living Room Flooring, Soaring Vaulted Ceilings, Large Four Sliding Glass Doors and Upper Accent Windows Offer Lots of Natural Light. Just to the Left is the Oversized Formal Dining Room Which Features Pillared Entry, Beautiful Wood Laminate Flooring, Custom Built In Shelving and Additional Storage. Prefect for Showcasing Collectables or Your Finest Dinnerware. Larger Kitchen Features Lots and Lots of Kitchen Cabinetry Storage, Corian Counter Top Workspace, Recessed Lighting, Tiled Backsplash, Patio Door, Larger Inside Laundry Room and a Huge Walk-In Pantry. Pillared Entry to the Oversized Primary and En-Suite Features Gorgeous Custom Trayed Coffered Crown Molded Ceiling and Recessed Lighting. Large Master Bath, Huge Walk-In Closet, Double Vanity Sinks with Additional Cabinetry Storage and a Larger Tiled Walk-In Shower. Larger 2nd and 3rd Bedroom Offer Oversized Built In Closets, Large Windows and Newer Ceiling Fans. Both the Kitchen Family Room and Primary Suite Offer Easy Access to the Expansive Patio Court Yard. Lots of Open Space to Design Your Perfect Custom Patio. Perfect for Family BBQ's and Entertaining. 4412 Caliquen Backs to a Larger 1 Acre Open Area, Great for Family Actives and Pets. Premier Golf Course and Amenities Designed by Scott Pate, the Golf Course uses Native Grass Species in the Rough Areas, Keeping the Area Environmentally Friendly for Native Habitat. The Back Nine in Particular Provides Golfers with a Great Mix of Holes and a Feeling of Seclusion. The Final Four Holes at Hernando Oaks are Arguably the Best Finishing Holes in Tampa.
Sold for $311,000
$311,000
4412 Caliquen Dr, Brooksville, FL 34604
3beds
2,235sqft
Single Family Residence
Built in 2007
6,098 Square Feet Lot
$307,400 Zestimate®
$139/sqft
$2,435 Estimated rent
Home value
$307,400
$274,000 - $347,000
$2,435/mo
Zestimate® history
Owner options
List your home for rent
$2,435/mo
Rent Zestimate®
Find your next renter with Zillow Rental Manager. Plus, with online applications, you can quickly screen prospective tenants – for free.
$2,435/mo
Rent Zestimate®
Refinance and save
$2,395/mo
Est. payment
Refinancing to a lower rate could help reduce your monthly payments and save thousands over the life of the loan.
$2,395/mo
Est. payment
Explore your selling options
Work with a Zillow partner agent
Leverage their expertise and Zillow's premium Showcase listings to get your home seen by more buyers.
Get startedList with your own agent
Get your home in front of millions of buyers by listing it on Zillow.
Learn how to do itSell it yourself
Take full control of how buyers see your home on Zillow by listing For Sale by Owner (FSBO).
List your homeWhat's special
Zillow last checked:
Listing updated:
Listed by:
Steven Jessings 352-650-7106,
REMAX Marketing Specialists
Bought with:
NON MEMBER
NON MEMBER
Source: HCMLS,MLS#: 2251611
Facts & features
Interior
Bedrooms & bathrooms
- Bedrooms: 3
- Bathrooms: 3
- Full bathrooms: 3
Primary bedroom
- Description: Walk-in Closet En Suite Bathroom
- Level: Main
- Area: 224
- Dimensions: 16x14
Bedroom 2
- Description: Built-in Closet Ceiling Fan
- Level: Main
- Area: 144
- Dimensions: 12x12
Bathroom 3
- Description: Built-in Closet Ceiling Fan
- Level: Main
- Area: 144
- Dimensions: 12x12
Dining room
- Description: Laminate Built Ins
- Level: Main
- Area: 180
- Dimensions: 15x12
Kitchen
- Description: Ceramic Tile Closet Pantry
- Level: Main
- Area: 216
- Dimensions: 18x12
Laundry
- Description: Ceramic Tile Storage
- Level: Main
- Area: 40
- Dimensions: 8x5
Living room
- Description: Ceramic Tile Ceiling Fan
- Level: Main
- Area: 651
- Dimensions: 31x21
Heating
- Central, Electric, Heat Pump, Natural Gas
Cooling
- Central Air, Electric
Appliances
- Included: Dishwasher, Disposal, Electric Range, Gas Range, Gas Water Heater, Microwave, Refrigerator
- Laundry: Sink
Features
- Breakfast Nook, Built-in Features, Ceiling Fan(s), Double Vanity, Eat-in Kitchen, Entrance Foyer, Open Floorplan, Pantry, Master Downstairs, Split Bedrooms, Vaulted Ceiling(s), Walk-In Closet(s)
- Flooring: Carpet, Laminate, Tile
- Has fireplace: No
Interior area
- Total structure area: 2,235
- Total interior livable area: 2,235 sqft
Property
Parking
- Total spaces: 2
- Parking features: Attached, Garage, Garage Door Opener
- Attached garage spaces: 2
Features
- Levels: One
- Stories: 1
- Patio & porch: Patio
- Exterior features: Courtyard
Lot
- Size: 6,098 Square Feet
- Features: Few Trees, Sprinklers In Front, Sprinklers In Rear
Details
- Parcel number: R0822319243100001770
- Zoning: PDP
- Zoning description: PUD
- Special conditions: Assessment Seller Pay
Construction
Type & style
- Home type: SingleFamily
- Architectural style: Contemporary
- Property subtype: Single Family Residence
Materials
- Block, Concrete, Stone Veneer, Stucco
- Roof: Tile
Condition
- New construction: No
- Year built: 2007
Utilities & green energy
- Sewer: Public Sewer
- Water: Public
- Utilities for property: Cable Available, Electricity Connected, Natural Gas Available, Sewer Connected
Community & HOA
Community
- Security: Smoke Detector(s)
- Subdivision: Hernando Oaks Ph 1
HOA
- Has HOA: Yes
- Amenities included: Gated, Golf Course, Pickleball, Tennis Court(s)
- Services included: Security
- HOA fee: $333 quarterly
- HOA name: Qualified Property Management
- HOA phone: 877-869-9700
Location
- Region: Brooksville
Financial & listing details
- Price per square foot: $139/sqft
- Tax assessed value: $265,549
- Annual tax amount: $4,251
- Date on market: 2/17/2025
- Listing terms: Cash,Conventional,FHA,VA Loan
- Electric utility on property: Yes
- Road surface type: Asphalt
Price history
| Date | Event | Price |
|---|---|---|
| 9/10/2025 | Sold | $311,000+4%$139/sqft |
Source:  HCMLS #2251611 Report a problem HCMLS #2251611 Report a problem | ||
| 8/12/2025 | Pending sale | $299,000$134/sqft |
Source: HCMLS #2251611 Report a problem | ||
| 7/9/2025 | Price change | $299,000-3.5%$134/sqft |
Source: HCMLS #2251611 Report a problem | ||
| 4/30/2025 | Price change | $309,900-3.2%$139/sqft |
Source: HCMLS #2251611 Report a problem | ||
| 2/14/2025 | Listed for sale | $320,000$143/sqft |
Source:  Stellar MLS #W7872509 Report a problem Stellar MLS #W7872509 Report a problem | ||
| 2/13/2025 | Listing removed | $2,100$1/sqft |
Source: Zillow Rentals Report a problem | ||
| 1/11/2025 | Price change | $2,100-6.7%$1/sqft |
Source: Zillow Rentals Report a problem | ||
| 12/18/2024 | Listed for rent | $2,250-6.3%$1/sqft |
Source: Zillow Rentals Report a problem | ||
| 12/5/2024 | Listing removed | $2,400$1/sqft |
Source: Zillow Rentals Report a problem | ||
| 11/16/2024 | Listed for rent | $2,400+54.8%$1/sqft |
Source: Zillow Rentals Report a problem | ||
| 8/11/2024 | Listing removed | -- |
Source: HCMLS #2236622 Report a problem | ||
| 7/22/2024 | Price change | $320,000-8.6%$143/sqft |
Source: HCMLS #2236622 Report a problem | ||
| 5/8/2024 | Price change | $350,000-4.1%$157/sqft |
Source: HCMLS #2236622 Report a problem | ||
| 4/6/2024 | Price change | $365,000-2.7%$163/sqft |
Source: HCMLS #2236622 Report a problem | ||
| 2/12/2024 | Listed for sale | $375,000-1.1%$168/sqft |
Source: HCMLS #2236622 Report a problem | ||
| 6/17/2022 | Listing removed | -- |
Source: HCMLS #2221393 Report a problem | ||
| 5/3/2022 | Price change | $379,000-2.6%$170/sqft |
Source: HCMLS #2221393 Report a problem | ||
| 1/6/2022 | Price change | $389,000-2.7%$174/sqft |
Source: HCMLS #2221393 Report a problem | ||
| 12/16/2021 | Listed for sale | $399,900+115%$179/sqft |
Source: HCMLS #2221393 Report a problem | ||
| 11/3/2020 | Listing removed | $1,550$1/sqft |
Source: RE/MAX Marketing Specialists #2212425 Report a problem | ||
| 10/14/2020 | Listed for rent | $1,550+10.7%$1/sqft |
Source: RE/MAX Marketing Specialists #2212425 Report a problem | ||
| 4/28/2019 | Listing removed | $1,400$1/sqft |
Source: Allstar Real Estate & Management, Inc #2199074 Report a problem | ||
| 3/25/2019 | Price change | $1,400-6.7%$1/sqft |
Source: Allstar Real Estate & Management, Inc #2199074 Report a problem | ||
| 2/22/2019 | Listed for rent | $1,500$1/sqft |
Source: Allstar Real Estate & Management, Inc #2199074 Report a problem | ||
| 2/19/2019 | Listing removed | $186,000+132.5%$83/sqft |
Source: Allstar Real Estate & Management, Inc #2197040 Report a problem | ||
| 11/20/2018 | Listing removed | $1,500$1/sqft |
Source: Allstar Real Estate & Management, Inc #2196043 Report a problem | ||
| 6/23/2011 | Sold | $80,000$36/sqft |
Source: Public Record Report a problem | ||
| 4/18/2011 | Sold | $80,000$36/sqft |
Source: Public Record Report a problem | ||
Public tax history
| Year | Property taxes | Tax assessment |
|---|---|---|
| 2025 | $4,251 -7% | $265,549 -1.5% |
| 2024 | $4,572 +3.5% | $269,565 +10% |
| 2023 | $4,417 +4.2% | $245,059 +10% |
| 2022 | $4,239 +15.6% | $222,781 +10% |
| 2021 | $3,668 +13.8% | $202,528 +10% |
| 2020 | $3,225 +19.1% | $184,116 +10% |
| 2019 | $2,708 +15.4% | $167,378 +9.6% |
| 2018 | $2,347 -7.5% | $152,719 +6.7% |
| 2017 | $2,536 | $143,067 -1% |
| 2016 | $2,536 +0.2% | $144,453 +8.5% |
| 2015 | $2,530 +7.9% | $133,076 +2.6% |
| 2014 | $2,344 +23.4% | $129,694 +10% |
| 2013 | $1,900 +10% | $117,904 +4.7% |
| 2012 | $1,727 -8.4% | $112,594 -9.8% |
| 2011 | $1,886 | $124,855 -14.5% |
| 2010 | -- | $146,034 -11.9% |
| 2009 | $2,497 -9.5% | $165,679 -7.7% |
| 2008 | $2,760 +339.9% | $179,585 +398.8% |
| 2006 | $628 | $36,000 +20% |
| 2005 | -- | $30,000 +17.6% |
| 2004 | $480 +10.1% | $25,500 +11.8% |
| 2003 | $436 +1014% | $22,800 +1017.6% |
| 2002 | $39 | $2,040 |
Find assessor info on the county website
Neighborhood: Hernando Oaks
Nearby homes
- $365,6003 bd3 ba2.2k sqft4406 Caliquen Dr, Brooksville, FL 34604Off Market
- $366,8003 bd3 ba2.2k sqft4418 Caliquen Dr, Brooksville, FL 34604Off Market
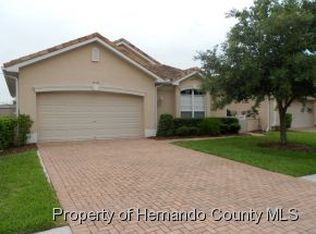
- $326,2003 bd3 ba2.2k sqft4424 Caliquen Dr, Brooksville, FL 34604Off Market

- $171,7583 bd3 ba-- sqft4400 Caliquen Dr, Brooksville, FL 34604Off Market
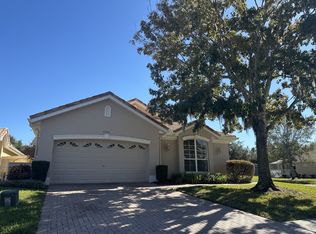
- $171,7583 bd3 ba2.2k sqft4400 Caliquen Dr, Brooksville, FL 34604Off Market
- $341,5003 bd3 ba2.2k sqft4400 Caliquen Dr, Brooksville, FL 34604Off Market
- $215,0003 bd3 ba1.8k sqft4437 Lisette Cir, Brooksville, FL 34604Foreclosure
- $325,3003 bd3 ba2.2k sqft4430 Caliquen Dr, Brooksville, FL 34604Off Market
Nearby schools
GreatSchools rating
- 3/10Moton Elementary SchoolGrades: PK-5Distance: 3.9 mi
- 2/10Hernando High SchoolGrades: PK,6-12Distance: 5.4 mi
- 5/10D. S. Parrott Middle SchoolGrades: 6-8Distance: 6.4 mi
Schools provided by the listing agent
- Elementary: Brooksville
- Middle: Parrott
- High: Hernando
Source: HCMLS. This data may not be complete. We recommend contacting the local school district to confirm school assignments for this home.
Get a cash offer in 3 minutes
Find out how much your home could sell for in as little as 3 minutes with a no-obligation cash offer.
Estimated market value
$307,400
Get a cash offer in 3 minutes
Find out how much your home could sell for in as little as 3 minutes with a no-obligation cash offer.
Estimated market value
$307,400
- Florida
- Hernando County
- Brooksville
- 34604
- Hernando Oaks
- 4412 Caliquen Dr
Nearby cities
Nearby neighborhoods
Nearby zip codes
Other Brooksville Topics
