Skip main navigation
Sold for $875,000
  • $875,000

    4412 Cedar Reach Ln, Bowie, MD 20720

    5beds
    6,148sqft
    Single Family Residence
    Built in 2017
    9,100 Square Feet Lot
    $904,300 Zestimate®
    $142/sqft
    $5,654 Estimated rent

    Home value

    $904,300

    $859,000 - $950,000

    $5,654/mo

    Zestimate® history
    Loading
    Loading...

    Owner options

    List your home for rent

    $5,654/mo

    Rent Zestimate®

    Find your next renter with Zillow Rental Manager. Plus, with online applications, you can quickly screen prospective tenants – for free.

    Learn more

    $5,654/mo

    Rent Zestimate®

    Refinance and save

    $5,705/mo

    Est. payment

    Refinancing to a lower rate could help reduce your monthly payments and save thousands over the life of the loan.

    See today's rates

    $5,705/mo

    Est. payment

    Explore your selling options

    Work with a Zillow partner agent

    Leverage their expertise and Zillow's premium Showcase listings to get your home seen by more buyers.

    Get started

    List with your own agent

    Get your home in front of millions of buyers by listing it on Zillow.

    Learn how to do it

    Sell it yourself

    Take full control of how buyers see your home on Zillow by listing For Sale by Owner (FSBO).

    List your home

    What's special

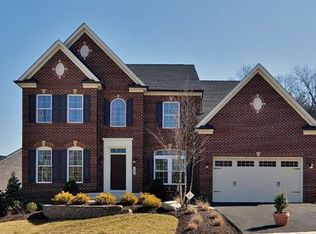
    This beautiful traditional colonial home built by NV Homes in 2017 presents over 6,000 finished sqft of luxury living spaces including 5 bedrooms, 4 full bathrooms, and 1 half bathroom adorned with elegant finishes and a 2-car garage in the sprawling Fairwood community. The spacious open interior is adorned with tasteful touches such as crown molding, wainscoting, regal columns, and abundant natural light throughout. The main level features a grand foyer with hardwood floors, carpeted formal living and dining rooms, an eat-in kitchen, a study/office accessed through French doors, a convenient laundry room, a half bathroom, and a family room with high ceilings and a cozy fireplace. The chef’s kitchen, open to the family room, features hardwood floors, a large center island with seating, a white subway tile backsplash, elegant pendant lighting, a butler’s pantry, stainless steel appliances, built-in oven and microwave, a gas range, a pantry, and a breakfast area filled with windows and access to the backyard. The luxurious owner’s suite boasts a tray ceiling, two walk-in closets, and a lavish ensuite bathroom with dual extended vanities, a large soaking tub, and an exquisite shower adorned with beautiful tile details. The upper level also includes three additional spacious bedrooms, one with its own private full bathroom, and another shared full bathroom for added convenience. The lower level features a recreation room with a full wet bar, complete with granite countertops and ceramic flooring. Additionally, there is a guest suite with a dual-access full bathroom, an exercise room, and unfinished space for storage or customization. Experience outdoor dining and entertaining on the stamped concrete patio under a charming pergola or relax by the fire pit nestled in the quite yard. Residents enjoy access to a community pool and clubhouse, as well as over seven miles of community multi-use trails. The area has convenient access to parks such as Allen Pond Park and Whitemarsh Park, shopping at Bowie Town Center and Free State Shopping Center, recreational facilities like the Bowie Ice Arena and Bowie Baysox Stadium, nearby golf courses such as Bowie Golf Club and Lake Presidential Golf Club, and easy access to major routes including Route 50 and Route 301.

    Zillow last checked:

    Listing updated:

    Listed by:

    Bob Lucido 410-465-6900,

    Keller Williams Lucido Agency,

    Listing Team: Keller Williams Lucido Agency, Co-Listing Agent: Sean Michael Bodnar 410-940-3032,

    Keller Williams Lucido Agency

    Bought with:

    Paula Somerville, 0225247855

    Samson Properties

    Source: Bright MLS,MLS#: MDPG2114808MLS Logo

    Facts & features

    Interior

    Bedrooms & bathrooms
    • Bedrooms: 5
    • Bathrooms: 5
    • Full bathrooms: 4
    • 1/2 bathrooms: 1
    • Main level bathrooms: 1
    Rooms
    • Room types: Living Room, Dining Room, Primary Bedroom, Bedroom 2, Bedroom 3, Bedroom 4, Bedroom 5, Kitchen, Family Room, Foyer, Breakfast Room, Study, Exercise Room, Laundry, Maid/Guest Quarters, Recreation Room, Storage Room, Primary Bathroom, Full Bath, Half Bath
    Basement
    • Area: 2036
    Heating
    • Forced Air, Natural Gas
    Cooling
    • Central Air, Electric
    Appliances
    • Included: Microwave, Cooktop, Dishwasher, Disposal, Dryer, Energy Efficient Appliances, Freezer, Humidifier, Ice Maker, Self Cleaning Oven, Oven, Refrigerator, Stainless Steel Appliance(s), Washer, Water Dispenser, Water Heater, Gas Water Heater
    • Laundry: Main Level, Laundry Room
    Features
    • Attic, Bar, Breakfast Area, Butlers Pantry, Ceiling Fan(s), Chair Railings, Crown Molding, Dining Area, Family Room Off Kitchen, Open Floorplan, Floor Plan - Traditional, Formal/Separate Dining Room, Eat-in Kitchen, Kitchen Island, Primary Bath(s), Recessed Lighting, Bathroom - Tub Shower, Upgraded Countertops, Walk-In Closet(s), 2 Story Ceilings, 9'+ Ceilings, Dry Wall, High Ceilings, Tray Ceiling(s)
    • Flooring: Carpet, Ceramic Tile, Concrete, Hardwood, Wood
    • Basement: Connecting Stairway,Full,Heated,Improved,Interior Entry,Partial,Finished,Concrete,Sump Pump,Windows
    • Number of fireplaces: 1
    • Fireplace features: Gas/Propane
    Interior area
    • Total structure area: 6,148
    • Total interior livable area: 6,148 sqft
    • Finished area above ground: 4,112
    • Finished area below ground: 2,036

    Property

    Parking
    • Total spaces: 6
    • Parking features: Garage Faces Front, Inside Entrance, Garage Door Opener, Driveway, Attached
    • Attached garage spaces: 2
    • Uncovered spaces: 4
    Accessibility
    • Accessibility features: None
    Features
    • Levels: Three and One Half
    • Stories: 3.5
    • Patio & porch: Patio
    • Pool features: Community
    • Has view: Yes
    • View description: Garden
    Lot
    • Size: 9,100 Square Feet
    • Features: Suburban
    Details
    • Additional structures: Above Grade, Below Grade
    • Parcel number: 17073855913
    • Zoning: LMXC
    • Special conditions: Standard

    Construction

    Type & style
    • Home type: SingleFamily
    • Architectural style: Traditional,Colonial
    • Property subtype: Single Family Residence
    Materials
    • Brick Front, Vinyl Siding
    • Foundation: Permanent
    • Roof: Architectural Shingle,Asphalt,Shingle
    Condition
    • New construction: No
    • Year built: 2017
    Details
    • Builder name: NV Homes

    Utilities & green energy

    • Sewer: Public Sewer
    • Water: Public

    Community & HOA

    Community
    • Security: Main Entrance Lock, Fire Sprinkler System
    • Subdivision: Fairwood
    HOA
    • Has HOA: Yes
    • Amenities included: Pool, Jogging Path
    • HOA fee: $210 monthly
    Location
    • Region: Bowie

    Financial & listing details

    • Price per square foot: $142/sqft
    • Tax assessed value: $728,100
    • Annual tax amount: $7,563
    • Date on market: 7/11/2024
    • Listing agreement: Exclusive Right To Sell
    • Inclusions: See Disclosures
    • Ownership: Fee Simple

    Price history

    DateEventPrice
    9/20/2024Sold$875,000$142/sqft
    Source: Bright MLS #MDPG2114808 Report a problem
    8/19/2024Pending sale$875,000$142/sqft
    Source: Bright MLS #MDPG2114808 Report a problem
    8/6/2024Listed for sale$875,000$142/sqft
    Source: Bright MLS #MDPG2114808 Report a problem
    7/31/2024Pending sale$875,000$142/sqft
    Source: Bright MLS #MDPG2114808 Report a problem
    7/23/2024Price change$875,000-2.8%$142/sqft
    Source: Bright MLS #MDPG2114808 Report a problem
    7/11/2024Listed for sale$899,999+46.2%$146/sqft
    Source: Bright MLS #MDPG2114808 Report a problem
    11/22/2017Sold$615,403+8.9%$100/sqft
    Source: Public Record Report a problem
    9/11/2017Price change$564,990+0.9%$92/sqft
    Source: RE/MAX Gateway #PG10046152 Report a problem
    8/11/2017Price change$559,990+0.9%$91/sqft
    Source: RE/MAX Gateway #PG10046152 Report a problem
    6/2/2017Price change$554,990+0.9%$90/sqft
    Source: RE/MAX Gateway #PG10046152 Report a problem
    11/17/2016Price change$549,990-1.8%$89/sqft
    Source: RE/MAX Gateway #PG9873218 Report a problem
    8/16/2016Price change$559,990-6.7%$91/sqft
    Source: RE/MAX Gateway #PG9873218 Report a problem
    6/17/2016Listed for sale$599,990$98/sqft
    Source: RE/MAX Gateway #PG9873218 Report a problem

    Public tax history

    YearProperty taxesTax assessment
    2025$11,586 +43.1%$776,100 +6.6%
    2024$8,096 +7.1%$728,100 +7.1%
    2023$7,563 +7.6%$680,100 +7.6%
    2022$7,029 +0.6%$632,100 +0.6%
    2021$6,989 +0.6%$628,467 +0.6%
    2020$6,948 -21.9%$624,833 +1.4%
    2019$8,902 $616,467
    2018$8,902 +1580.8%$616,467 +1869.5%
    2017$530 +21.8%$31,300
    2016$435 $31,300
    2015$435 $31,300
    2014$435 $31,300
    2013-- $31,300
    2012-- $31,300
    2011-- $31,300 -44.5%
    2010-- $56,370 +17.3%
    2009-- $48,036 +21%
    2008-- $39,703
    Find assessor info on the county website

    Neighborhood: 20720

    Nearby schools

    GreatSchools rating
    Schools provided by the listing agent
    • Elementary: Woodmore
    • Middle: Benjamin Tasker
    • High: Bowie
    • District: Prince George's County Public Schools

    Source: Bright MLS. This data may not be complete. We recommend contacting the local school district to confirm school assignments for this home.

    Get a cash offer in 3 minutes
    Find out how much your home could sell for in as little as 3 minutes with a no-obligation cash offer.
    Estimated market value
    $904,300
    Get a cash offer in 3 minutes
    Find out how much your home could sell for in as little as 3 minutes with a no-obligation cash offer.
    Estimated market value
    $904,300