Welcome to this beautifully remodeled and highly desirable end unit townhouse located at 4412 Cherry Blossom Circle in Durham, NC. Built in 2003, this bright and well-maintained home offers a perfect blend of comfort and convenience. As you enter, you will find a spacious first floor with real hickory hardwood floors throughout. The study/library contains built-in bookshelves and cabinets, and the open floor plan allows for seamless flow between the living room, dining area, and kitchen. Beyond the dining area is a screened porch which is a perfect spot to enjoy your morning coffee or a sunset. The kitchen has been updated with quartz and granite counter tops, high-end appliances, and plenty of storage for all your cooking essentials. Upstairs, you will find two bedrooms, a bathroom, the laundry and the master suite. The bedrooms have large closets. The master bath features a generous walk-in closet, luxurious soaking tub, dual vanity, and a separate shower. On the lower level is the garage entry and a TV/entertainment/flex room. This townhouse also features an oversized two-car garage, providing ample space for your vehicles, a spare refrigerator, workbench, project/craft area and extra storage. With generous living space and huge garage provides plenty of room to spread out. Outside, you'll enjoy the convenience of townhouse ownership with little to no maintenance but with the beauty of mature trees and large common areas. Located in recommendable Hope Valley Farms, this home is close to shopping, dining, parks, YMCA, walking/riding paths and top-rated schools. Don't miss your chance to own this beautiful townhouse in Durham, NC. Schedule a showing today to see all this property has to offer.
Sold for $439,900
$439,900
4412 Cherry Blossom Cir, Durham, NC 27713
3beds
2,264sqft
Townhouse, Residential
Built in 2003
2,178 Square Feet Lot
$421,900 Zestimate®
$194/sqft
$2,283 Estimated rent
Home value
$421,900
$401,000 - $443,000
$2,283/mo
Zestimate® history
Owner options
List your home for rent
$2,283/mo
Rent Zestimate®
Find your next renter with Zillow Rental Manager. Plus, with online applications, you can quickly screen prospective tenants – for free.
$2,283/mo
Rent Zestimate®
Refinance and save
$2,847/mo
Est. payment
Refinancing to a lower rate could help reduce your monthly payments and save thousands over the life of the loan.
$2,847/mo
Est. payment
Explore your selling options
Work with a Zillow partner agent
Leverage their expertise and Zillow's premium Showcase listings to get your home seen by more buyers.
Get startedList with your own agent
Get your home in front of millions of buyers by listing it on Zillow.
Learn how to do itSell it yourself
Take full control of how buyers see your home on Zillow by listing For Sale by Owner (FSBO).
List your homeWhat's special
Zillow last checked:
Listing updated:
Listed by:
Nicholas Huscroft 330-249-3499,
Chosen Real Estate Group
Bought with:
Blair Nell, 280585
Boro Realty
Source: Doorify MLS,MLS#: 10049735
Facts & features
Interior
Bedrooms & bathrooms
- Bedrooms: 3
- Bathrooms: 3
- Full bathrooms: 2
- 1/2 bathrooms: 1
Heating
- Central, Fireplace Insert, Natural Gas
Cooling
- Central Air
Appliances
- Included: Dishwasher, Disposal, Electric Oven, ENERGY STAR Qualified Appliances, ENERGY STAR Qualified Refrigerator, Gas Water Heater, Induction Cooktop, Microwave, Plumbed For Ice Maker, Refrigerator, Self Cleaning Oven, Stainless Steel Appliance(s), Washer/Dryer
Features
- Bathtub/Shower Combination, Bookcases, Breakfast Bar, Built-in Features, Ceiling Fan(s), Crown Molding, Double Vanity, Entrance Foyer, Granite Counters, High Speed Internet, Open Floorplan, Pantry, Quartz Counters, Tray Ceiling(s), Walk-In Closet(s), Walk-In Shower
- Flooring: Carpet, Ceramic Tile, Hardwood, Vinyl
- Basement: Finished, Heated, Interior Entry, Storage Space
Interior area
- Total structure area: 2,264
- Total interior livable area: 2,264 sqft
- Finished area above ground: 2,100
- Finished area below ground: 164
Property
Parking
- Total spaces: 4
- Parking features: Additional Parking, Alley Access, Attached, Basement
- Attached garage spaces: 2
- Uncovered spaces: 2
Features
- Levels: Three Or More
- Stories: 3
- Patio & porch: Awning(s), Covered, Front Porch, Rear Porch, Screened
- Fencing: None
- Has view: Yes
Lot
- Size: 2,178 Square Feet
Details
- Parcel number: 145870
- Special conditions: Standard
Construction
Type & style
- Home type: Townhouse
- Architectural style: Traditional
- Property subtype: Townhouse, Residential
Materials
- Vinyl Siding
- Foundation: Block
- Roof: Shingle
Condition
- New construction: No
- Year built: 2003
Utilities & green energy
- Sewer: Public Sewer
- Water: Public
- Utilities for property: Cable Connected, Electricity Connected, Natural Gas Connected, Phone Available, Sewer Connected, Water Connected, Underground Utilities
Community & HOA
Community
- Subdivision: Thaxton Place Townhomes
HOA
- Has HOA: Yes
- Amenities included: Landscaping, Maintenance, Maintenance Structure
- Services included: Maintenance Grounds, Maintenance Structure, Trash
- HOA fee: $171 monthly
Location
- Region: Durham
Financial & listing details
- Price per square foot: $194/sqft
- Tax assessed value: $441,298
- Annual tax amount: $3,095
- Date on market: 8/29/2024
Price history
| Date | Event | Price |
|---|---|---|
| 11/2/2024 | Sold | $439,900$194/sqft |
Source:  Doorify MLS #10049735 Report a problem Doorify MLS #10049735 Report a problem | ||
| 9/13/2024 | Pending sale | $439,900$194/sqft |
Source: Doorify MLS #10049735 Report a problem | ||
| 8/29/2024 | Listed for sale | $439,900+83.3%$194/sqft |
Source: Doorify MLS #10049735 Report a problem | ||
| 10/2/2018 | Sold | $240,000$106/sqft |
Source: Doorify MLS #2213025 Report a problem | ||
| 9/2/2018 | Pending sale | $240,000$106/sqft |
Source: Jon Parker Real Estate #2213025 Report a problem | ||
| 9/2/2018 | Listing removed | $1,700$1/sqft |
Source: Jon Parker Real Estate #2212250 Report a problem | ||
| 9/2/2018 | Listed for sale | $240,000+21.2%$106/sqft |
Source: Jon Parker Real Estate #2213025 Report a problem | ||
| 8/30/2018 | Listed for rent | $1,700$1/sqft |
Source: Jon Parker Real Estate #2212250 Report a problem | ||
| 2/6/2012 | Sold | $198,000-4.3%$87/sqft |
Source: Public Record Report a problem | ||
| 8/30/2011 | Price change | $207,000-3.7%$91/sqft |
Source: L and F/Fonville Morisey Realty #1773758 Report a problem | ||
| 3/16/2011 | Listed for sale | $215,000+28%$95/sqft |
Source: L and F/Fonville Morisey Realty #1773758 Report a problem | ||
| 8/5/2003 | Sold | $168,000$74/sqft |
Source: Public Record Report a problem | ||
Public tax history
| Year | Property taxes | Tax assessment |
|---|---|---|
| 2025 | $4,375 +22.5% | $441,298 +72.3% |
| 2024 | $3,572 +6.5% | $256,067 |
| 2023 | $3,354 +2.3% | $256,067 |
| 2022 | $3,277 +0.5% | $256,067 |
| 2021 | $3,262 +2.4% | $256,067 |
| 2020 | $3,185 | $256,067 |
| 2019 | $3,185 | $256,067 +6.5% |
| 2018 | $3,185 -1.6% | $240,482 |
| 2017 | $3,238 +3.5% | $240,482 +9.2% |
| 2016 | $3,129 | $220,263 -0.9% |
| 2015 | $3,129 +1.7% | $222,202 |
| 2014 | $3,076 | $222,202 |
| 2013 | -- | $222,202 |
| 2012 | -- | $222,202 |
| 2011 | $2,896 +0.4% | $222,202 |
| 2010 | $2,884 +4% | $222,202 |
| 2009 | $2,773 | $222,202 |
| 2008 | $2,773 +29.6% | $222,202 +46.6% |
| 2007 | $2,139 +1.4% | $151,521 |
| 2006 | $2,109 | $151,521 |
| 2005 | $2,109 +1.4% | $151,521 |
| 2004 | $2,080 | $151,521 |
Find assessor info on the county website
Neighborhood: Hope Valley Farms
Nearby homes
- $355,0003 bd3 ba2k sqft4410 Cherry Blossom Cir, Durham, NC 27713Sold

- $307-- bd-- ba-- sqft4414 Cherry Blossom Cir, Durham, NC 27713Off Market
- $378,5003 bd3 ba2k sqft4408 Cherry Blossom Cir, Durham, NC 27713Off Market
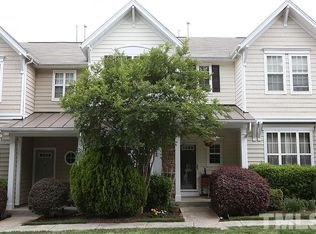
- $396,8003 bd3 ba1.9k sqft4502 Cherry Blossom Cir, Durham, NC 27713Off Market

- $371,8003 bd2 ba1.9k sqft4406 Cherry Blossom Cir, Durham, NC 27713Off Market
- $387,2003 bd3 ba-- sqft4504 Cherry Blossom Cir, Durham, NC 27713Off Market
- $401,4003 bd2 ba1.8k sqft4404 Cherry Blossom Cir, Durham, NC 27713Off Market
- $377,6003 bd3 ba2.1k sqft4506 Cherry Blossom Cir, Durham, NC 27713Off Market
Nearby schools
GreatSchools rating
- 9/10Southwest ElementaryGrades: PK-5Distance: 1 mi
- 8/10Sherwood Githens MiddleGrades: 6-8Distance: 1.9 mi
- 4/10Charles E Jordan Sr High SchoolGrades: 9-12Distance: 2.3 mi
Schools provided by the listing agent
- Elementary: Durham - Murray Massenburg
- Middle: Durham - Lowes Grove
- High: Durham - Hillside
Source: Doorify MLS. This data may not be complete. We recommend contacting the local school district to confirm school assignments for this home.
Get a cash offer in 3 minutes
Find out how much your home could sell for in as little as 3 minutes with a no-obligation cash offer.
Estimated market value
$421,900
Get a cash offer in 3 minutes
Find out how much your home could sell for in as little as 3 minutes with a no-obligation cash offer.
Estimated market value
$421,900
- North Carolina
- Durham County
- Durham
- 27713
- Hope Valley Farms
- 4412 Cherry Blossom Cir
Nearby cities
Nearby neighborhoods
Nearby zip codes
Other Durham Topics
