Secluded retreat on over 6 acres in Belle Meade. Treed hillside lot with Crown Vetch groundcover on the slope. Entire property beautifully landscaped & irrigated. Large level grassy area at street & two others by house. Pavestone parking & an ornamental cast iron fountain welcome you at the house. You will see that the new 3-car garage was built with slate Mansard & copper gutters to match those of the house. The stately portico beckons you to enter the gorgeous home that offers spacious rooms to meet every need. The Primary Bedroom is amazing. More detailed descriptions of the rooms can be found under the individual pictures. There are four gas log fireplaces with remote operation & lots of bookcases & shelving. Once in the back yard you will find a very private pool area with saltwater pool, pool waterfall, porcelain pool decking, a Cabana that serves as an outdoor kitchen & serving bar, & a pool bath in its own building. This is a fabulous home for entertaining inside or outside.
Closed
$5,400,000
4412 Chickering Ln, Nashville, TN 37215
5beds
10,179sqft
Single Family Residence, Residential
Built in 1964
6.38 Acres Lot
$5,375,900 Zestimate®
$531/sqft
$25,393 Estimated rent
Home value
$5,375,900
$5.05M - $5.75M
$25,393/mo
Zestimate® history
Owner options
List your home for rent
$25,393/mo
Rent Zestimate®
Find your next renter with Zillow Rental Manager. Plus, with online applications, you can quickly screen prospective tenants – for free.
$25,393/mo
Rent Zestimate®
Refinance and save
$25,304/mo
Est. payment
Refinancing to a lower rate could help reduce your monthly payments and save thousands over the life of the loan.
$25,304/mo
Est. payment
Explore your selling options
Work with a Zillow partner agent
Leverage their expertise and Zillow's premium Showcase listings to get your home seen by more buyers.
Get startedList with your own agent
Get your home in front of millions of buyers by listing it on Zillow.
Learn how to do itSell it yourself
Take full control of how buyers see your home on Zillow by listing For Sale by Owner (FSBO).
List your homeWhat's special
Pool waterfallPrivate pool areaSaltwater poolGas log fireplacesStately porticoCrown vetch groundcoverGorgeous home
Zillow last checked:
Listing updated:
Listed by:
Karen Moore, CRS, GRI, ABR, Broker 615-300-7801,
Fridrich & Clark Realty
Bought with:
Julie Riven Dretler, 355886
Fridrich & Clark Realty
Source: RealTracs MLS as distributed by MLS GRID,MLS#: 2744999
Facts & features
Interior
Bedrooms & bathrooms
- Bedrooms: 5
- Bathrooms: 10
- Full bathrooms: 6
- 1/2 bathrooms: 4
- Main level bedrooms: 2
Bedroom 1
- Features: Suite
- Level: Suite
- Area: 550 Square Feet
- Dimensions: 25x22
Bedroom 2
- Features: Bath
- Level: Bath
- Area: 210 Square Feet
- Dimensions: 15x14
Bedroom 3
- Features: Bath
- Level: Bath
- Area: 280 Square Feet
- Dimensions: 20x14
Bedroom 4
- Features: Bath
- Level: Bath
- Area: 270 Square Feet
- Dimensions: 18x15
Bonus room
- Features: Over Garage
- Level: Over Garage
- Area: 1125 Square Feet
- Dimensions: 25x45
Den
- Area: 625 Square Feet
- Dimensions: 25x25
Dining room
- Features: Separate
- Level: Separate
- Area: 255 Square Feet
- Dimensions: 17x15
Kitchen
- Features: Pantry
- Level: Pantry
- Area: 289 Square Feet
- Dimensions: 17x17
Living room
- Features: Separate
- Level: Separate
- Area: 400 Square Feet
- Dimensions: 25x16
Heating
- Central, Natural Gas
Cooling
- Central Air, Electric
Appliances
- Included: Trash Compactor, Dishwasher, Disposal, Microwave, Refrigerator, Double Oven, Electric Oven, Cooktop
- Laundry: Electric Dryer Hookup, Washer Hookup
Features
- Ceiling Fan(s), Entrance Foyer, Extra Closets, Redecorated, Walk-In Closet(s), Wet Bar
- Flooring: Wood, Slate, Tile
- Basement: Finished
- Number of fireplaces: 4
- Fireplace features: Gas
Interior area
- Total structure area: 10,179
- Total interior livable area: 10,179 sqft
- Finished area above ground: 10,179
Property
Parking
- Total spaces: 13
- Parking features: Garage Door Opener, Detached, Circular Driveway
- Garage spaces: 3
- Uncovered spaces: 10
Features
- Levels: Three Or More
- Stories: 2
- Patio & porch: Porch, Covered, Patio, Screened
- Has private pool: Yes
- Pool features: In Ground
Lot
- Size: 6.38 Acres
- Features: Private, Wooded
Details
- Parcel number: 14406000900
- Special conditions: Standard
Construction
Type & style
- Home type: SingleFamily
- Architectural style: Traditional
- Property subtype: Single Family Residence, Residential
Materials
- Brick
- Roof: Membrane
Condition
- New construction: No
- Year built: 1964
Utilities & green energy
- Sewer: Public Sewer
- Water: Public
- Utilities for property: Electricity Available, Water Available
Community & HOA
Community
- Security: Security System
- Subdivision: Belle Meade
HOA
- Has HOA: No
Location
- Region: Nashville
Financial & listing details
- Price per square foot: $531/sqft
- Tax assessed value: $5,390,700
- Annual tax amount: $41,807
- Date on market: 10/4/2024
- Electric utility on property: Yes
Price history
| Date | Event | Price |
|---|---|---|
| 3/18/2025 | Sold | $5,400,000-14.3%$531/sqft |
Source:  RealTracs MLS as distributed by MLS GRID #2744999 Report a problem RealTracs MLS as distributed by MLS GRID #2744999 Report a problem | ||
| 2/5/2025 | Pending sale | $6,300,000$619/sqft |
Source: RealTracs MLS as distributed by MLS GRID #2744999 Report a problem | ||
| 10/5/2024 | Listed for sale | $6,300,000+5.7%$619/sqft |
Source: RealTracs MLS as distributed by MLS GRID #2744999 Report a problem | ||
| 8/19/2024 | Listing removed | $5,960,000$586/sqft |
Source: RealTracs MLS as distributed by MLS GRID #2639939 Report a problem | ||
| 6/14/2024 | Price change | $5,960,000-13.6%$586/sqft |
Source: RealTracs MLS as distributed by MLS GRID #2639939 Report a problem | ||
| 4/6/2024 | Listed for sale | $6,900,000-16.6%$678/sqft |
Source: RealTracs MLS as distributed by MLS GRID #2639939 Report a problem | ||
| 12/21/2023 | Listing removed | -- |
Source: RealTracs MLS as distributed by MLS GRID #2556350 Report a problem | ||
| 8/17/2023 | Price change | $8,275,000-8.1%$813/sqft |
Source: RealTracs MLS as distributed by MLS GRID #2556350 Report a problem | ||
| 8/4/2023 | Listed for sale | $9,000,000+215.8%$884/sqft |
Source: RealTracs MLS as distributed by MLS GRID #2556350 Report a problem | ||
| 6/20/2016 | Sold | $2,850,000-4.2%$280/sqft |
Source: RealTracs MLS as distributed by MLS GRID #1721651 Report a problem | ||
| 6/8/2016 | Pending sale | $2,975,000$292/sqft |
Source: French King Fine Properties #1721651 Report a problem | ||
| 4/19/2016 | Listed for sale | $2,975,000-5.6%$292/sqft |
Source: TheDailyClassifieds.Com #1721651 Report a problem | ||
| 12/1/2015 | Listing removed | $3,150,000$309/sqft |
Source: TheDailyClassifieds.Com #1638247 Report a problem | ||
| 5/31/2015 | Listed for sale | $3,150,000-3.1%$309/sqft |
Source: TheDailyClassifieds.Com #1638247 Report a problem | ||
| 3/20/2015 | Listing removed | $3,250,000$319/sqft |
Source: TheDailyClassifieds.Com #1559013 Report a problem | ||
| 7/15/2014 | Listed for sale | $3,250,000-6.5%$319/sqft |
Source: TheDailyClassifieds.Com #1559013 Report a problem | ||
| 8/24/2013 | Listing removed | $3,475,000$341/sqft |
Source: TheDailyClassifieds.Com #1459598 Report a problem | ||
| 6/15/2013 | Listed for sale | $3,475,000$341/sqft |
Source: TheDailyClassifieds.Com #1459598 Report a problem | ||
Public tax history
| Year | Property taxes | Tax assessment |
|---|---|---|
| 2025 | $41,550 -0.6% | $1,347,675 +10.3% |
| 2024 | $41,807 | $1,221,725 |
| 2023 | $41,807 | $1,221,725 |
| 2022 | $41,807 -0.9% | $1,221,725 |
| 2021 | $42,186 +38.5% | $1,221,725 +64% |
| 2020 | $30,462 +33.8% | $745,150 |
| 2019 | $22,764 +1.4% | $745,150 |
| 2018 | $22,444 +9.3% | $745,150 |
| 2017 | $20,529 | $745,150 +8.5% |
| 2016 | $20,529 -23.8% | $686,500 |
| 2015 | $26,938 | $686,500 |
| 2014 | $26,938 | $686,500 |
| 2013 | -- | $686,500 -1.1% |
| 2012 | -- | $694,050 -5.8% |
| 2011 | -- | $736,625 |
| 2010 | -- | $736,625 -5.5% |
| 2008 | -- | $779,450 |
| 2007 | -- | $779,450 |
| 2006 | -- | -- |
| 2005 | -- | -- |
| 2004 | -- | -- |
| 2003 | -- | -- |
| 2002 | -- | -- |
| 2001 | -- | -- |
| 2000 | -- | -- |
Find assessor info on the county website
Neighborhood: Belle Meade
Nearby homes
- $6,308,0003 bd6 ba8.6k sqft4410 Chickering Ln, Nashville, TN 37215Off Market
- $8,836,1005 bd11 ba9.9k sqft4406 Chickering Ln, Nashville, TN 37215Off Market

- $7,271,1005 bd8 ba7.5k sqft4414 Chickering Ln, Nashville, TN 37215Off Market
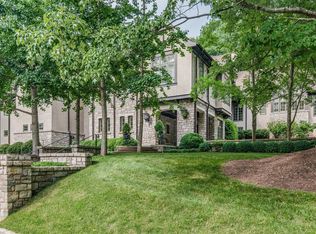
- $1,648,0002 bd2 ba1.9k sqft4410 Chickering Ln, Nashville, TN 37215Off Market
- $2,288,1006.96 Acres4404 Chickering Ln, Nashville, TN 37215Off Market
- $3,635,7004 bd4 ba6.2k sqft4418 Chickering Ln, Nashville, TN 37215Off Market
- $9,505,0005 bd8 ba8.2k sqft4400 Chickering Ln, Nashville, TN 37215Off Market
- $4,489,6004 bd5 ba5.7k sqft4416 Chickering Ln, Nashville, TN 37215Off Market
Nearby schools
GreatSchools rating
- 9/10Percy Priest Elementary SchoolGrades: K-5Distance: 1.7 mi
- 8/10John T. Moore Middle SchoolGrades: 6-8Distance: 3.6 mi
- 6/10Hillsboro High SchoolGrades: 9-12Distance: 3.6 mi
Schools provided by the listing agent
- Elementary: Percy Priest Elementary
- Middle: John Trotwood Moore Middle
- High: Hillsboro Comp High School
Source: RealTracs MLS as distributed by MLS GRID. This data may not be complete. We recommend contacting the local school district to confirm school assignments for this home.
Get a cash offer in 3 minutes
Find out how much your home could sell for in as little as 3 minutes with a no-obligation cash offer.
Estimated market value
$5,375,900
Get a cash offer in 3 minutes
Find out how much your home could sell for in as little as 3 minutes with a no-obligation cash offer.
Estimated market value
$5,375,900
- Tennessee
- Davidson County
- Nashville
- 37215
- Belle Meade
- 4412 Chickering Ln
Nearby cities
Nearby neighborhoods
Nearby zip codes
Other Nashville Topics
