Skip main navigation
Closed
  • $435,990

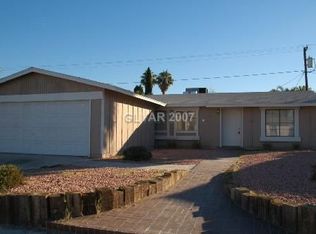
    4412 Cinderella Ln, Las Vegas, NV 89102

    3beds
    1,342sqft
    Single Family Residence
    Built in 1963
    7,405 Square Feet Lot
    $436,300 Zestimate®
    $325/sqft
    $2,445 Estimated rent

    Home value

    $436,300

    $414,000 - $458,000

    $2,445/mo

    Zestimate® history
    Loading
    Loading...

    Owner options

    List your home for rent

    $2,445/mo

    Rent Zestimate®

    Find your next renter with Zillow Rental Manager. Plus, with online applications, you can quickly screen prospective tenants – for free.

    Learn more

    $2,445/mo

    Rent Zestimate®

    Refinance and save

    $2,549/mo

    Est. payment

    Refinancing to a lower rate could help reduce your monthly payments and save thousands over the life of the loan.

    See today's rates

    $2,549/mo

    Est. payment

    Explore your selling options

    Work with a Zillow partner agent

    Leverage their expertise and Zillow's premium Showcase listings to get your home seen by more buyers.

    Get started

    List with your own agent

    Get your home in front of millions of buyers by listing it on Zillow.

    Learn how to do it

    Sell it yourself

    Take full control of how buyers see your home on Zillow by listing For Sale by Owner (FSBO).

    List your home

    What's special

    CHARMING 3 bedroom and 2 bath home and 2-car garage completely renovated! "NEW" paint inside and out. Designer finishes throughout the home. An enclosed patio providing an additional 240 sq. ft. of living space, bringing the total to 1,582 sq. ft. *NEW* flooring throughout the home. *NEW* quartz countertop and backsplash in kitchen with *NEW* cabinets. *NEW* vanities and tubs in bathrooms with tile surround. *NEW* lighting and fixtures throughout. Brand New Windows. New baseboard. Decorative wood panels in family room and 2 way fireplace tiled to ceiling. The exterior offers a clean and sparkling pool, a new rear yard fence, and RV/boat parking on the right side. This is a must-see property!

    Zillow last checked:

    Listing updated:

    Listed by:

    Carol J. Goetze S.0189025 702-262-9000,

    Motion Properties

    Bought with:

    Yeisan Peregrin Barrera, S.0204922

    Golden Stars Realty Group LLC

    Source: LVR,MLS#: 2782733MLS LogoOriginating MLS: Greater Las Vegas Association of Realtors Inc

    Facts & features

    Interior

    Bedrooms & bathrooms
    • Bedrooms: 3
    • Bathrooms: 2
    • Full bathrooms: 2
    Primary bedroom
    • Description: Closet
    • Dimensions: 13x17
    Bedroom 2
    • Description: Closet
    • Dimensions: 12x10
    Bedroom 3
    • Description: Closet
    • Dimensions: 12x10
    Family room
    • Description: Ceiling Fan
    • Dimensions: 15x15
    Kitchen
    • Description: Quartz Countertops
    Heating
    • Central, Gas
    Cooling
    • Central Air, Electric
    Appliances
    • Included: Disposal, Gas Range
    • Laundry: Gas Dryer Hookup, Laundry Room
    Features
    • Bedroom on Main Level, Primary Downstairs, None
    • Flooring: Carpet, Laminate, Tile
    • Number of fireplaces: 1
    • Fireplace features: Family Room, Wood Burning
    Interior area
    • Total structure area: 1,342
    • Total interior livable area: 1,342 sqft

    Property

    Parking
    • Total spaces: 2
    • Parking features: Attached, Garage, Open, Private, RV Access/Parking, RV Paved
    • Attached garage spaces: 2
    • Has uncovered spaces: Yes
    Features
    • Stories: 1
    • Exterior features: Private Yard
    • Has private pool: Yes
    • Pool features: In Ground, Private
    • Fencing: Block,Back Yard
    Lot
    • Size: 7,405 Square Feet
    • Features: Desert Landscaping, Landscaped, < 1/4 Acre
    Details
    • Parcel number: 16207211004
    • Zoning description: Single Family
    • Horse amenities: None

    Construction

    Type & style
    • Home type: SingleFamily
    • Architectural style: One Story
    • Property subtype: Single Family Residence
    Materials
    • Frame, Stucco
    • Roof: Composition,Shingle
    Condition
    • Good Condition,Resale
    • Year built: 1963

    Utilities & green energy

    • Electric: Photovoltaics None
    • Sewer: Public Sewer
    • Water: Public
    • Utilities for property: Underground Utilities

    Community & HOA

    Community
    • Subdivision: Enchanted Village
    HOA
    • Has HOA: No
    • Amenities included: None
    Location
    • Region: Las Vegas

    Financial & listing details

    • Price per square foot: $325/sqft
    • Tax assessed value: $175,549
    • Annual tax amount: $904
    • Date on market: 5/14/2026
    • Listing agreement: Exclusive Right To Sell
    • Listing terms: Cash,Conventional,FHA,VA Loan

    Price history

    DateEventPrice
    6/25/2026Sold$435,990-0.7%$325/sqft
    Source: LVR #2782733 Report a problem
    6/2/2026Pending sale$439,000$327/sqft
    Source: LVR #2782733 Report a problem
    6/1/2026Price change$439,000+2.3%$327/sqft
    Source: LVR #2782733 Report a problem
    5/14/2026Listed for sale$428,990$320/sqft
    Source: LVR #2782733 Report a problem
    5/12/2026Listing removed$428,990$320/sqft
    Source: LVR #2747386 Report a problem
    2/28/2026Price change$428,990-0.8%$320/sqft
    Source: LVR #2747386 Report a problem
    1/17/2026Listed for sale$432,500+44.2%$322/sqft
    Source: LVR #2747386 Report a problem
    12/5/2025Sold$300,000-14.3%$224/sqft
    Source: LVR #2735897 Report a problem
    11/20/2025Pending sale$350,000$261/sqft
    Source: LVR #2735897 Report a problem
    11/18/2025Listed for sale$350,000+171.3%$261/sqft
    Source: LVR #2735897 Report a problem
    7/18/2001Sold$129,000+14.7%$96/sqft
    Source: Public Record Report a problem
    6/29/1998Sold$112,500$84/sqft
    Source: Public Record Report a problem

    Public tax history

    YearProperty taxesTax assessment
    2026$932 +3%$61,442 -3.7%
    2025$904 +2.9%$63,775 +7.7%
    2024$878 +3%$59,222 +22.8%
    2023$853 +3%$48,232 +6.3%
    2022$828 +3.1%$45,393 +6.1%
    2021$803 +3.1%$42,772 +11.6%
    2020$779 +3%$38,319 +8.8%
    2019$757 +5.7%$35,220 0%
    2018$716 $35,221 +2.4%
    2017$716 $34,411 +23.5%
    2016$716 +0.4%$27,854 +16.6%
    2015$714 +3%$23,890 +10.2%
    2014$693 $21,671
    2013-- $21,671 +8.9%
    2012-- $19,905 -9.4%
    2011-- $21,977 -5.4%
    2010-- $23,242 -13.2%
    2009-- $26,787
    2008-- $26,787 -52%
    2007-- $55,782 +16.4%
    2006-- $47,943 +54.1%
    2005-- $31,108 +10.2%
    2004-- $28,238 +0.1%
    2003-- $28,196 -1%
    2002-- $28,470 +9.4%
    2001-- $26,030
    Find assessor info on the county website

    Neighborhood: Rancho Charleston

    Nearby schools

    GreatSchools rating
    Schools provided by the listing agent
    • Elementary: Roundy, Dr. C. Owen,Roundy, Dr. C. Owen
    • Middle: Cashman James
    • High: Clark Ed. W.

    Source: LVR. This data may not be complete. We recommend contacting the local school district to confirm school assignments for this home.

    Get a cash offer in 3 minutes
    Find out how much your home could sell for in as little as 3 minutes with a no-obligation cash offer.
    Estimated market value
    $436,300
    Get a cash offer in 3 minutes
    Find out how much your home could sell for in as little as 3 minutes with a no-obligation cash offer.
    Estimated market value
    $436,300